

Prevu by reAlpha
BuySellBlogBrowse Listings

8504 Tad Park CVRound Rock, TX 78681

For Sale

$435,000

Smart Buyer Rebate $4,350

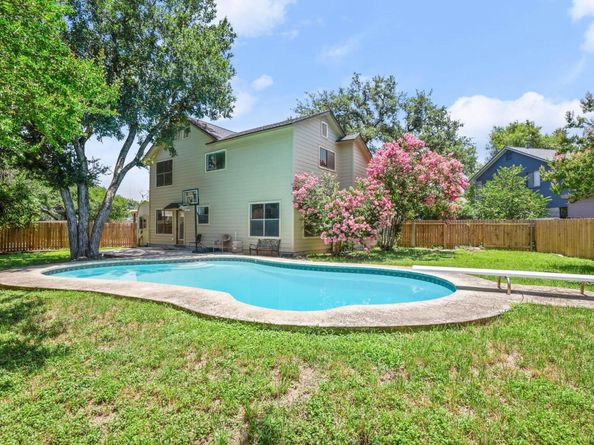
On almost 1/4 of an acre on a CUL-DE-SAC in desirable Fern Bluff neighborhood, this hidden gem boasts 4 bedroom, 2.5 bathrooms, multiple dining and living rooms options. *NO HOA*LOW TAXRATE* Great opportunity to put your own personal touch on a home with plenty of potential! This property needs a little TLC and is ready for someone to bring their vision to life. With some updates and improvements, you can make this home truly your own and build equity along the way. A great option for a buyer looking for a home they can customize to fit their style and needs. Nestled just a few blocks from your all access Fern Bluff MUD community center and Fern Bluff Elementary. In addition, relish in your own personal oasis with a large underground pool and entertain on your outdoor patio under the mature and beautiful trees. This home is located near all major corridors,1431, I35, Mopac, 45, and Parmer and also feeds into highly rated Round Rock ISD school district. If you have been looking to get into this neighborhood, now is your chance! With its prime location and solid bones, the possibilities are limitless!

Listed by Gilbert Gonzalez

·

License #596800

·

eXp Realty, LLC

·

(512) 496-4785

Last updated October 22, 2026

·

Source: ACTRIS #4094341

Listing Facts

  • TypeSingle-family
  • NeighborhoodBrushy Creek
  • Bedrooms4
  • Bathrooms3
  • Days on Prevu38
  • Taxes$8,963/year
  • Size2,190 sqft
  • Price per sqft$199

Amenities

  • Dishwasher
  • Private Outdoor Space
  • Air Conditioning
  • Parking
  • Swimming Pool

Location

Mortgage Calculator

Listing History

10/23/2026
Price Decreased
$435,000
09/23/2026
Listed by eXp Realty, LLC
$450,000
  1. 10/23/2026$435,000
    Price Decreased
  2. 09/23/2026$450,000
    Listed by eXp Realty, LLC

Property Details for 8504 Tad Park CV

Association

Amenities

  • Community Features: Clubhouse, Common Grounds, Conference/Meeting Room, Dog Park, Picnic Area, Playground, Sport Court(s)/Facility, Tennis Court(s), Underground Utilities, See Remarks

Exterior

Construction

  • Property Condition: Resale
  • Roof: Shingle
  • Window Features: Screens
  • Year Built: 1987
  • Construction Materials: Brick Veneer, Hardi Plank Type
  • Exterior Features: Private Yard

Features

  • Direction Faces: SE
  • Fencing: Back Yard, Gate, Wood
  • Other Structures: Shed(s), Storage
  • Patio And Porch Features: Patio
  • Pool Features: Diving Board, In Ground, Outdoor Pool
  • Pool Private: Yes
  • View: Neighborhood

Measurements

  • Lot Features: Back Yard, Cul-De-Sac, Front Yard, Landscaped, Pie Shaped Lot, Sprinkler-Manual, Trees-Large (Over 40 Ft), Many Trees, Trees-Medium (20 Ft - 40 Ft)
  • Lot Size Acres: 0.23
  • Lot Size Area: 0
  • Lot Size Square Feet: 10,219

Financial

Taxes

  • Parcel Number: 163846000G0009
  • Tax Annual Amount: $8,963.00
  • Tax Assessed Value: $504,103.00
  • Tax Year: 2025

Interior

Features

  • Appliances: Built-In Gas Range, Cooktop, Dishwasher, Disposal, Microwave, Electric Oven, Refrigerator, Stainless Steel Appliance(s), Gas Water Heater
  • Fireplace Features: Family Room, Gas Log
  • Fireplaces Total: 1
  • Flooring: Concrete, Tile, Wood
  • Interior Features: Breakfast Bar, Ceiling Fan(s), High Ceilings, Vaulted Ceiling(s), Laminate Counters, Stone Counters, Double Vanity, Gas Dryer Hookup, Eat-in Kitchen, Kitchen Island, Open Floorplan, Pantry, Recessed Lighting, Washer Hookup

Measurements

  • Living Area: 2,190
  • Living Area Source: Public Records

Rooms

  • Bathrooms Full: 2
  • Bathrooms Half: 1
  • Bathrooms Total Integer: 3
  • Bedrooms Total: 4

Other

Location

  • Subdivision Name: Fern Bluff
  • Tax Block: G
  • Tax Lot: 9

Parking

Parking

  • Attached Garage: Yes
  • Covered Spaces: 2
  • Garage Spaces: 2
  • Garage: Yes
  • Parking Features: Attached, Garage, Garage Door Opener, Garage Faces Front
  • Parking Total: 4

Schools

Elementary School

  • Elementary School: Fern Bluff
  • Elementary School District: Round Rock ISD

High School

  • High School: Round Rock
  • High School District: Round Rock ISD

Middle or Junior School

  • Middle Or Junior School: Chisholm Trail
  • Middle Or Junior School District: Round Rock ISD

Utilities

Equipment

  • Cooling: Ceiling Fan(s), Central Air
  • Heating: Central, Natural Gas
  • Laundry Features: Gas Dryer Hookup, Washer Hookup
  • Sewer: Municipal Utility District (MUD)
  • Utilities: Cable Available, Electricity Available, Natural Gas Available, Sewer Available, Underground Utilities, Water Available
  • Water Source: Municipal Utility District (MUD)

Frequently Asked Questions

How many bedrooms and bathrooms does this single-family home have?

There are 4 bedrooms and 3 bathrooms in this single-family home at 8504 Tad Park CV.

What schools are nearby to 8504 Tad Park CV?

Nearby schools include the Fern Bluff Elementary School, Chisholm Trail Middle School, and Round Rock High School.

Does this single-family home have parking?

Yes, there are 2 parking spaces available for 8504 Tad Park CV.

What are the annual taxes for 8504 Tad Park CV?

Annual taxes for this single-family home are estimated at $8,963.

How does 8504 Tad Park CV compare to other single-family homes in Brushy Creek?

This single-family home is listed 33% below the average price for single-family homes in Brushy Creek and has been on the market for 54 less days than the typical home in this area.

What is the square footage on this single-family home?

According to the MLS, this listing is 2,190 sqft.

8504 Tad Park CV is a 4-bedroom, 3-bath single-family home for sale in Round Rock TX 78681. On Prevu for 38 days at $435,000. This includes a recent price decrease of $15,000. This property features 2,190 square feet of living space, located in Brushy Creek. The median listing price for single-family homes in this area is $546,500. Nearby schools include Fern Bluff Elementary School, Chisholm Trail Middle School, and Round Rock High School. Additional amenities include private outdoor space, dishwasher, air conditioning, parking, and swimming pool. Browse more single-family home listings in Williamson County.

Based on information from ACTRIS and/or other sources. All data, including all measurements and calculations of area, is obtained from various sources and has not been, and will not be, verified by Prevu or the MLS. Information is provided exclusively for consumer's personal, non-commercial use and may not be used for any purpose other than to identify prospective properties consumer may be interested in purchasing.

Full MLS Disclaimers

Rebate estimate is indicative only and based on listing price and estimated buyer's agent commission paid by owner, if applicable. Final rebates are subject to Terms of Use and may vary due to final negotiated transaction terms.