

Prevu by reAlpha
BuySellBlogBrowse Listings

8504 Contour DRAustin, TX 78757

For Sale

$519,900

Smart Buyer Rebate $5,199

8504 Contour Drive sits on a quarter acre cul-de-sac lot in Wooten Park, and it’s a four bedroom in a neighborhood where most homes have three. The big-ticket work is already done: new roof, flooring, and exterior paint in 2024, plus a newer HVAC system and water heater, so your budget can go toward finishes instead of systems.

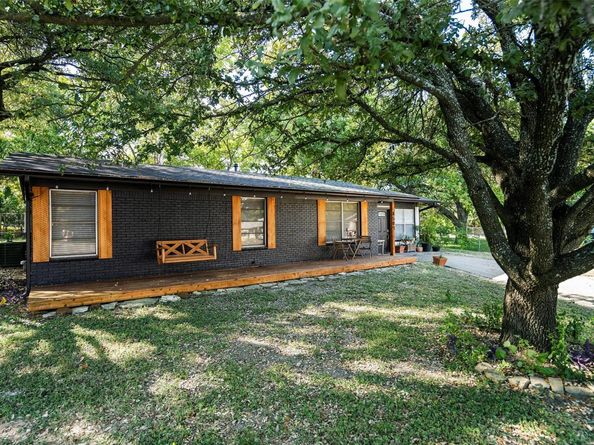
The layout works for real life. The fourth bedroom and second full bath form their own suite with a private entrance, so you can keep it open to the house or close it off for guests, in-laws, or a home office. Mature live oaks and pecan trees shade the lot and the spacious front deck.

The location is the other half of the story. The house carries a 74 Walk Score and a 77 Bike Score, with the coffee shops and restaurants along Burnet Road and Anderson Lane, plus Alamo Drafthouse Village, about a mile away. Wooten Elementary moved into a brand new campus in January 2026, rebuilt from the ground up, and it’s within walking distance. Q2 Stadium is about two miles north. H-E-B on North Lamar is about 5 minutes, and The Domain, Whole Foods, Costco, and the Walnut Creek Metropolitan Park trails are all about 10 minutes. US 183 is a couple of minutes away at Ohlen Road, Mopac and I-35 are each about 5 minutes, downtown is about 15 minutes outside rush hour, and the airport is about 25.

Listed by Tony Elias

·

License #579156

·

Volt Realty

·

(512) 351-0823

Last updated October 30, 2026

·

Source: ACTRIS #5316606

Listing Facts

  • TypeSingle-family
  • NeighborhoodWooten
  • Bedrooms4
  • Bathrooms2
  • Days on Prevu2
  • Taxes$7,975.6/year
  • Size1,624 sqft
  • Price per sqft$320

Amenities

  • Dishwasher
  • Private Outdoor Space
  • Air Conditioning
  • Parking

Location

Mortgage Calculator

Listing History

10/29/2026
Price Increased
$519,900
10/29/2026
Listed by Volt Realty
$519,000
  1. 10/29/2026$519,900
    Price Increased
  2. 10/29/2026$519,000
    Listed by Volt Realty

Property Details for 8504 Contour DR

Association

Amenities

  • Community Features: See Remarks

Exterior

Construction

  • Property Condition: Resale
  • Roof: Composition, Shingle
  • Window Features: Window Treatments
  • Year Built: 1960
  • Construction Materials: Brick
  • Exterior Features: Gutters Full, Private Yard

Features

  • Direction Faces: SE
  • Fencing: Back Yard, Chain Link, Fenced
  • Other Structures: See Remarks
  • Patio And Porch Features: Deck, Front Porch, Rear Porch
  • View: See Remarks

Measurements

  • Lot Features: Back Yard, Cul-De-Sac, Front Yard, Level, Trees-Moderate
  • Lot Size Acres: 0.25
  • Lot Size Area: 0
  • Lot Size Square Feet: 10,890

Financial

Taxes

  • Parcel Number: 02400807010000
  • Tax Annual Amount: $7,975.60
  • Tax Assessed Value: $389,722.00
  • Tax Year: 2026

Interior

Features

  • Appliances: Dishwasher, Disposal, Gas Oven, Refrigerator, Washer/Dryer
  • Flooring: Tile, Wood
  • Interior Features: Ceiling Fan(s), Tile Counters, Eat-in Kitchen, High Speed Internet, Multiple Living Areas, Primary Bedroom On Main, Walk-In Closet(s)

Measurements

  • Living Area: 1,624
  • Living Area Source: Public Records

Rooms

  • Bathrooms Full: 2
  • Bathrooms Total Integer: 2
  • Bedrooms Total: 4
  • Main Level Bedrooms: 4

Other

Environmental

  • Green Energy Efficient: See Remarks

Features

  • Accessibility Features: See Remarks

Location

  • Subdivision Name: Wooten Park Sec 05
  • Tax Lot: 20

Parking

Parking

  • Parking Features: Driveway, Private
  • Parking Total: 3

Schools

Elementary School

  • Elementary School: Wooten
  • Elementary School District: Austin ISD

High School

  • High School: Navarro Early College
  • High School District: Austin ISD

Middle or Junior School

  • Middle Or Junior School: Burnet (Austin ISD)
  • Middle Or Junior School District: Austin ISD

Utilities

Equipment

  • Cooling: Ceiling Fan(s), Central Air, Zoned
  • Heating: Central
  • Sewer: Public Sewer
  • Utilities: Cable Available, Electricity Connected, Internet-Fiber, Natural Gas Connected, Sewer Connected, Water Connected
  • Water Source: Public

Frequently Asked Questions

How many bedrooms and bathrooms does this single-family home have?

There are 4 bedrooms and 2 bathrooms in this single-family home at 8504 Contour DR.

What schools are nearby to 8504 Contour DR?

Nearby schools include the Wooten Elementary School, Burnet (Austin ISD) Middle School, and Navarro Early College High School.

Does this single-family home have parking?

Yes, there are 3 parking spaces available for 8504 Contour DR.

What are the annual taxes for 8504 Contour DR?

Annual taxes for this single-family home are estimated at $7,975.

How does 8504 Contour DR compare to other single-family homes in Wooten?

This single-family home is listed 7% below the average price for single-family homes in Wooten and has been on the market for 85 less days than the typical home in this area.

What is the square footage on this single-family home?

According to the MLS, this listing is 1,624 sqft.

8504 Contour DR is a 4-bedroom, 2-bath single-family home for sale in Austin TX 78757. On Prevu for 2 days at $519,900. This includes a recent price increase of $900. This home features 1,624 square feet of living space, located in Wooten. The median listing price for single-family homes in this area is $455,000. Nearby schools include Wooten Elementary School, Burnet (Austin ISD) Middle School, and Navarro Early College High School. Property amenities include private outdoor space, dishwasher, air conditioning, and parking. Explore more single-family home listings in Austin.

Based on information from ACTRIS and/or other sources. All data, including all measurements and calculations of area, is obtained from various sources and has not been, and will not be, verified by Prevu or the MLS. Information is provided exclusively for consumer's personal, non-commercial use and may not be used for any purpose other than to identify prospective properties consumer may be interested in purchasing.

Full MLS Disclaimers

Rebate estimate is indicative only and based on listing price and estimated buyer's agent commission paid by owner, if applicable. Final rebates are subject to Terms of Use and may vary due to final negotiated transaction terms.