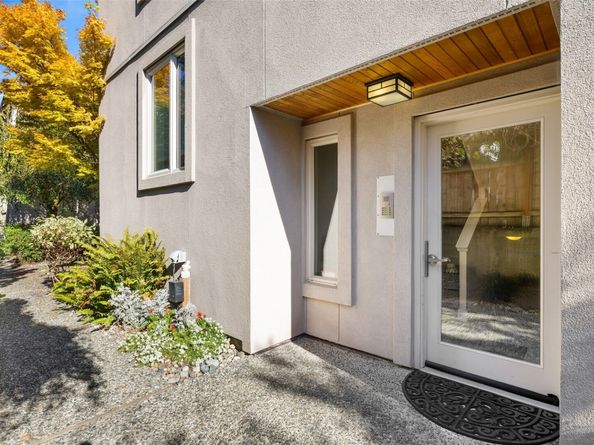
Discover the charm of this beautifully updated, super quiet top-floor THREE Bedroom home in a boutique condo community just minutes from vibrant downtown Edmonds and the scenic waterfront. The well-organized kitchen offers abundant cabinetry, granite countertops and stainless-steel appliances, with adjacent spacious living/dining area enjoying lovely territorial views and lots of natural light. A sliding door off one of TWO main level bedrooms opens onto a sun exposed private deck perfect for morning coffee or evening relaxation. There is a dedicated parking space in the shared garage, along with TWO other deeded parking spaces for this unit. A well-managed HOA adds peace of mind. This inviting condo is truly a wonderful place to call home.
Listed by Leah Schulz
·
Agency One NS
·
206-523-1288
Last updated October 24, 2026
·
Source: NWMLS #2596961
Listing Facts
TypeCondo
NeighborhoodEdmonds
Bedrooms3
Bathrooms2
Days on Prevu8
HOA/Maint. Fees$822.7/month
Taxes$4,237.67/year
Amenities
Dishwasher
Washer/Dryer
Pets Allowed
Parking
Location
Mortgage Calculator
Listing History
10/23/2026
Listed by Agency One NS
$576,000
10/23/2026$576,000
Listed by Agency One NS
Property Details for 8503 Bowdoin Way 206
Association
Amenities
Community Features: Game/Rec Rm, Lobby Entrance
Pets Allowed: Subject to Restrictions
Fees
Association Fee: $822.70 Monthly
Association Fee Includes: Central Hot Water, Common Area Maintenance, Sewer, Trash, Water
Interior Features: Cooking-Electric, Dryer-Electric, End Unit, French Doors, Ice Maker, Insulated Windows, Primary Bathroom, Top Floor, Washer, Water Heater
Rooms
Bathrooms Full: 1
Bathrooms Three Quarter: 1
Bathrooms Total Integer: 2
Bedrooms Total: 3
Main Level Bathrooms: 1
Main Level Bedrooms: 2
Other
Environmental
Green Energy Efficient: Insulated Windows
Location
Subdivision Name: Chase Lake
Parking
Parking
Carport: Yes
Covered Spaces: 3
Garage: Yes
Parking Features: Carport, Common Garage
Parking Total: 3
Schools
Elementary School
Elementary School: Buyer To Verify
High School
High School: Buyer To Verify
High School District: Edmonds
Middle or Junior School
Middle Or Junior School: Buyer To Verify
Utilities
Equipment
Has Heating: Yes
Laundry Features: Electric Dryer Hookup, Washer Hookup
Frequently Asked Questions
How many bedrooms and bathrooms does this condo have?
There are 3 bedrooms and 2 bathrooms in this condo at 8503 Bowdoin Way 206.
What schools are nearby to 8503 Bowdoin Way 206?
Nearby schools include the Buyer To Verify Elementary School, Buyer To Verify Middle School, and Buyer To Verify High School.
Does this condo have parking?
Yes, there are 3 parking spaces available for 8503 Bowdoin Way 206.
Are pets allowed at 8503 Bowdoin Way?
Yes, 8503 Bowdoin Way allows pets. Check the Property Details for any relevant restrictions.
What are the annual taxes for 8503 Bowdoin Way 206?
Annual taxes for this condo are estimated at $4,237.
How does 8503 Bowdoin Way 206 compare to other condos in Edmonds?
This condo is listed 1% below the average price for condos in Edmonds and has been on the market for 58 less days than the typical home in this area.
What building or home owners association is the condo part of?
This condo is in the Summit Place, A Condo building.
8503 Bowdoin Way 206 is a 3-bedroom, 2-bath condo for sale in Edmonds WA 98026. On Prevu for 8 days at $576,000. This property is located in Edmonds. The median listing price for condos in this area is $882,000. Nearby schools include Buyer To Verify Elementary School, Buyer To Verify Middle School, and Buyer To Verify High School. Property amenities include dishwasher, pets allowed, parking, and washer/dryer. Explore more condo listings in Washington.
Based on information from NWMLS and/or other sources. All data, including all measurements and calculations of area, is obtained from various sources and has not been, and will not be, verified by Prevu or the MLS. Information is provided exclusively for consumer's personal, non-commercial use and may not be used for any purpose other than to identify prospective properties consumer may be interested in purchasing.
Rebate estimate is indicative only and based on listing price and estimated buyer's agent commission paid by owner, if applicable. Final rebates are subject to Terms of Use and may vary due to final negotiated transaction terms.