

Prevu by reAlpha
BuySellBlogBrowse Listings

8501 Selway DRAustin, TX 78736

For Sale

$449,900

Smart Buyer Rebate $4,499

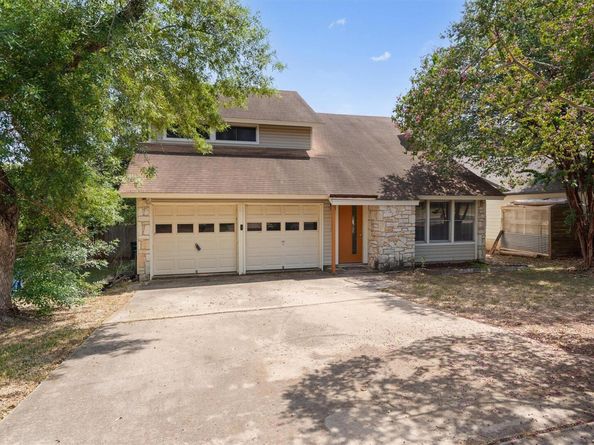
Welcome to this charming 3-bedroom, 2.5-bath home located in the highly sought after area of Southwest Austin! As you step inside, you'll notice the spacious open layout, beautiful flooring, and high ceilings that create a warm and inviting atmosphere. The updated kitchen is sure to impress with beautiful countertops, abundant cabinetry, an undermount sink, gas range, stylish backsplash, and stainless steel appliances, including a refrigerator that conveys. The primary suite features an updated bathroom and an incredible walk-in shower. Step outside to a beautiful backyard shaded by mature trees that create a wonderful outdoor setting. The terraced backyard features decorative stone walls, multiple levels to enjoy, and plenty of space for entertaining, relaxing, gardening, or playing. Whether you're hosting family and friends or simply enjoying a quiet evening outside, this backyard offers a rare combination of privacy, character, and usable outdoor space. Additional features include recessed lighting, ceiling fans throughout, a 2-car garage with a storage closet, and a cozy stone fireplace that's perfect for the cooler months. The location is fantastic—just minutes from local eateries, coffee shops, breweries, shopping, parks, and more! This home is a rare gem that combines modern upgrades with classic charm, offers the added benefit of no HOA, and is the perfect place to experience Southwest Austin living.

Listed by John Boozer

·

License #615300

·

BOOZER TEAM REALTY

·

(512) 925-9940

Last updated September 11, 2026

·

Source: ACTRIS #1524618

Listing Facts

  • TypeSingle-family
  • NeighborhoodWest Oak Hill
  • Bedrooms3
  • Bathrooms3
  • Days on Prevu39
  • Taxes$8,137/year
  • Size1,582 sqft
  • Price per sqft$284

Amenities

  • Dishwasher
  • Private Outdoor Space
  • Air Conditioning
  • Parking
  • Swimming Pool

Location

Mortgage Calculator

Listing History

09/11/2026
Price Decreased
$449,900
08/26/2026
Price Decreased
$464,900
08/07/2026
Status changed to Active
$479,000
08/07/2026
Status changed to Temporarily Off Market
$479,000
08/07/2026
Listed by BOOZER TEAM REALTY
$479,000
  1. 09/11/2026$449,900
    Price Decreased
  2. 08/26/2026$464,900
    Price Decreased
  3. 08/07/2026$479,000
    Status changed to Active
  4. 08/07/2026$479,000
    Status changed to Temporarily Off Market
  5. 08/07/2026$479,000
    Listed by BOOZER TEAM REALTY

Property Details for 8501 Selway DR

Association

Amenities

  • Community Features: Curbs, Park, Playground, Sidewalks, Street Lights

Exterior

Construction

  • Property Condition: Resale
  • Roof: Shingle
  • Window Features: Blinds
  • Year Built: 1983
  • Construction Materials: Vinyl Siding, Stone
  • Exterior Features: See Remarks

Features

  • Direction Faces: North
  • Fencing: Privacy
  • Patio And Porch Features: Covered, Patio, Rear Porch

Measurements

  • Lot Features: Back Yard, Curbs, Front Yard
  • Lot Size Acres: 0.15
  • Lot Size Area: 0
  • Lot Size Square Feet: 6,590

Financial

Taxes

  • Parcel Number: 04064804560000
  • Tax Annual Amount: $8,137.00
  • Tax Assessed Value: $392,993.00
  • Tax Year: 2026

Interior

Features

  • Appliances: Dishwasher, Disposal, Free-Standing Gas Range, Refrigerator, Stainless Steel Appliance(s), Gas Water Heater
  • Fireplace Features: Living Room
  • Fireplaces Total: 1
  • Flooring: See Remarks, Carpet, Tile
  • Interior Features: Ceiling Fan(s), High Ceilings, Electric Dryer Hookup, Open Floorplan, Pantry, Recessed Lighting, Walk-In Closet(s), Washer Hookup

Measurements

  • Living Area: 1,582
  • Living Area Source: Public Records

Rooms

  • Bathrooms Full: 2
  • Bathrooms Half: 1
  • Bathrooms Total Integer: 3
  • Bedrooms Total: 3

Other

Location

  • Subdivision Name: Windmill Run Sec 02-A
  • Tax Block: F
  • Tax Lot: 31

Parking

Parking

  • Attached Garage: Yes
  • Covered Spaces: 2
  • Garage Spaces: 2
  • Garage: Yes
  • Parking Features: Attached, Garage
  • Parking Total: 4

Schools

Elementary School

  • Elementary School: Patton
  • Elementary School District: Austin ISD

High School

  • High School: Bowie
  • High School District: Austin ISD

Middle or Junior School

  • Middle Or Junior School: Small
  • Middle Or Junior School District: Austin ISD

Utilities

Equipment

  • Cooling: Central Air
  • Heating: Central
  • Laundry Features: Electric Dryer Hookup, Washer Hookup
  • Sewer: Public Sewer
  • Utilities: Electricity Connected, Natural Gas Connected, Sewer Connected, Water Connected
  • Water Source: Public

Frequently Asked Questions

How many bedrooms and bathrooms does this single-family home have?

There are 3 bedrooms and 3 bathrooms in this single-family home at 8501 Selway DR.

What schools are nearby to 8501 Selway DR?

Nearby schools include the Patton Elementary School, Small Middle School, and Bowie High School.

Does this single-family home have parking?

Yes, there are 2 parking spaces available for 8501 Selway DR.

What are the annual taxes for 8501 Selway DR?

Annual taxes for this single-family home are estimated at $8,137.

How does 8501 Selway DR compare to other single-family homes in West Oak Hill?

This single-family home is listed 41% below the average price for single-family homes in West Oak Hill and has been on the market for 28 less days than the typical home in this area.

What is the square footage on this single-family home?

According to the MLS, this listing is 1,582 sqft.

8501 Selway DR is a 3-bedroom, 3-bath single-family home for sale in Austin TX 78736. Available on Prevu for 39 days at $449,900. This includes a recent price decrease of $15,000. This residence features 1,582 square feet of living space, located in West Oak Hill. The median listing price for single-family homes in this area is $639,250. Nearby schools include Patton Elementary School, Small Middle School, and Bowie High School. Property amenities include private outdoor space, dishwasher, air conditioning, parking, and swimming pool. View other single-family home listings in Austin.

Based on information from ACTRIS and/or other sources. All data, including all measurements and calculations of area, is obtained from various sources and has not been, and will not be, verified by Prevu or the MLS. Information is provided exclusively for consumer's personal, non-commercial use and may not be used for any purpose other than to identify prospective properties consumer may be interested in purchasing.

Full MLS Disclaimers

Rebate estimate is indicative only and based on listing price and estimated buyer's agent commission paid by owner, if applicable. Final rebates are subject to Terms of Use and may vary due to final negotiated transaction terms.