

Prevu by reAlpha
BuySellBlogBrowse Listings

8500 Woodstone Dr DR Unit A and Unit BAustin, TX 78757

For Sale

$608,000

Smart Buyer Rebate $6,080

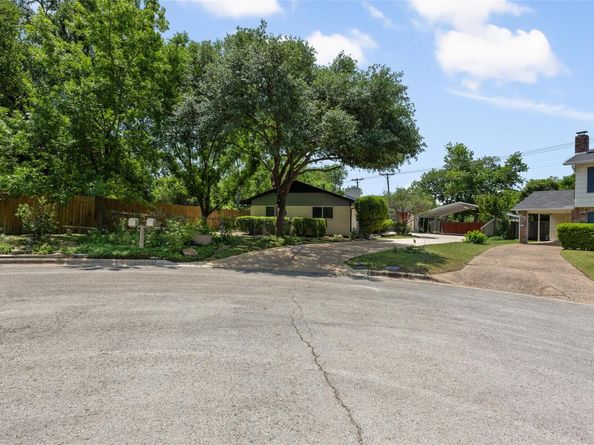
Excellent Northside Duplex. OWNER FINANCING AVAILABLE. See Listing Agent for details and options. This property gives you a rare chance to own a home in Austin while having your tenant help pay your mortgage. Meticulously maintained brick duplex nestled on a cul-de-sac on a very desirable North Austin location. Approach this beautiful home on a 150ft concrete driveway. Side A is currently leased for $1650.00 until 3/2027, providing immediate rental income. Live in Unit B and enjoy a completely renovated bath, new wood floors, a striking kitchen, and covered patio. Each unit supports central AC which was replaced within 7 years and distinct washer/dryers. Check out the separate "casita" which can serve as an office, shed, workshop, or gym > anything you desire! There is an oversized carport, where you will appreciate keeping the sun off as many as 4 vehicles. The backyard is an oasis with an expansive lawn, mature shade trees, and privacy. Wow. Own a well-cared-for duplex in a prime North Austin location near The Domain, schools, major highways, shopping, metro station, and Austin living!

Listed by Greg Lockwood

·

License #835934

·

Pure Realty

·

(717) 903-0060

Last updated August 07, 2026

·

Source: ACTRIS #8474030

Listing Facts

  • TypeSingle-family
  • NeighborhoodWooten
  • Bedrooms4
  • Bathrooms1
  • Days on Prevu40
  • Taxes$8,531/year
  • Size1,813 sqft
  • Price per sqft$335

Amenities

  • Private Outdoor Space
  • Washer/Dryer
  • Air Conditioning
  • Parking

Location

Mortgage Calculator

Listing History

08/06/2026
Listed by Pure Realty
$608,000
  1. 08/06/2026$608,000
    Listed by Pure Realty

Property Details for 8500 Woodstone Dr DR Unit A and Unit B

Association

Amenities

  • Community Features: High Speed Internet

Exterior

Construction

  • Property Condition: Updated/Remodeled
  • Roof: Shingle
  • Window Features: Vinyl Windows
  • Year Built: 1968
  • Construction Materials: Brick, Hardi Plank Type
  • Exterior Features: Garden, Gutters Full, No Exterior Steps, Permeable Paving, Private Yard

Features

  • Direction Faces: NE
  • Fencing: Back Yard, Chain Link, Fenced
  • Other Structures: See Remarks, Outbuilding
  • Patio And Porch Features: Covered, Patio

Measurements

  • Lot Features: Cul-De-Sac
  • Lot Size Acres: 0.29
  • Lot Size Area: 0
  • Lot Size Square Feet: 12,919

Financial

Taxes

  • Parcel Number: 8500 Woodstone Dr
  • Tax Annual Amount: $8,531.00
  • Tax Assessed Value: $394,964.00
  • Tax Year: 2026

Interior

Features

  • Appliances: Disposal, Dryer, Gas Range, Ice Maker, Microwave, Gas Oven, Refrigerator, Self Cleaning Oven, Washer/Dryer, Gas Water Heater
  • Fireplace Features: Gas, Living Room, Masonry
  • Fireplaces Total: 1
  • Flooring: No Carpet, Tile, Wood
  • Interior Features: Built-in Features, Ceiling Fan(s), High Ceilings, Laminate Counters, Gas Dryer Hookup, High Speed Internet, No Interior Steps, Primary Bedroom On Main, Storage, Washer Hookup

Measurements

  • Living Area: 1,813
  • Living Area Source: Public Records

Rooms

  • Bathrooms Full: 1
  • Bathrooms Total Integer: 1
  • Bedrooms Total: 4
  • Main Level Bedrooms: 4

Other

Location

  • Subdivision Name: Wooten Park Sec 2
  • Tax Block: E
  • Tax Lot: .02966

Parking

Parking

  • Covered Spaces: 2
  • Garage Spaces: 2
  • Parking Features: Additional Parking, Carport, Concrete, Covered, Detached Carport, Lighted
  • Parking Total: 6

Schools

Elementary School

  • Elementary School: Wooten
  • Elementary School District: Austin ISD

High School

  • High School: Navarro Early College
  • High School District: Austin ISD

Middle or Junior School

  • Middle Or Junior School: Burnet (Austin ISD)
  • Middle Or Junior School District: Austin ISD

Utilities

Equipment

  • Cooling: Ceiling Fan(s), Central Air
  • Heating: Central, Fireplace(s), Forced Air
  • Laundry Features: Gas Dryer Hookup, Washer Hookup
  • Sewer: Public Sewer
  • Utilities: Electricity Connected, Natural Gas Connected, Sewer Connected, Water Connected
  • Water Source: Public

Frequently Asked Questions

How many bedrooms and bathrooms does this single-family home have?

There are 4 bedrooms and 1 bathroom in this single-family home at 8500 Woodstone Dr DR Unit A and Unit B.

What schools are nearby to 8500 Woodstone Dr DR Unit A and Unit B?

Nearby schools include the Wooten Elementary School, Burnet (Austin ISD) Middle School, and Navarro Early College High School.

Does this single-family home have parking?

Yes, there are 2 parking spaces available for 8500 Woodstone Dr DR Unit A and Unit B.

What are the annual taxes for 8500 Woodstone Dr DR Unit A and Unit B?

Annual taxes for this single-family home are estimated at $8,531.

How does 8500 Woodstone Dr DR Unit A and Unit B compare to other single-family homes in Wooten?

This single-family home is listed 12% above the average price for single-family homes in Wooten and has been on the market for 60 less days than the typical home in this area.

What is the square footage on this single-family home?

According to the MLS, this listing is 1,813 sqft.

8500 Woodstone Dr DR Unit A and Unit B is a 4-bedroom, 1-bath single-family home for sale in Austin TX 78757. On Prevu for 40 days at $608,000. This residence features 1,813 square feet of living space, located in Wooten. The median listing price for single-family homes in this area is $499,900. Nearby schools include Wooten Elementary School, Burnet (Austin ISD) Middle School, and Navarro Early College High School. Property amenities include private outdoor space, air conditioning, parking, and washer/dryer. Browse more single-family home listings in Austin.

Based on information from ACTRIS and/or other sources. All data, including all measurements and calculations of area, is obtained from various sources and has not been, and will not be, verified by Prevu or the MLS. Information is provided exclusively for consumer's personal, non-commercial use and may not be used for any purpose other than to identify prospective properties consumer may be interested in purchasing.

Full MLS Disclaimers

Rebate estimate is indicative only and based on listing price and estimated buyer's agent commission paid by owner, if applicable. Final rebates are subject to Terms of Use and may vary due to final negotiated transaction terms.