

Prevu by reAlpha
BuySellBlogBrowse Listings

850 E Main Street 403Stamford, CT 06902

For Sale

$680,000

Smart Buyer Rebate $4,500

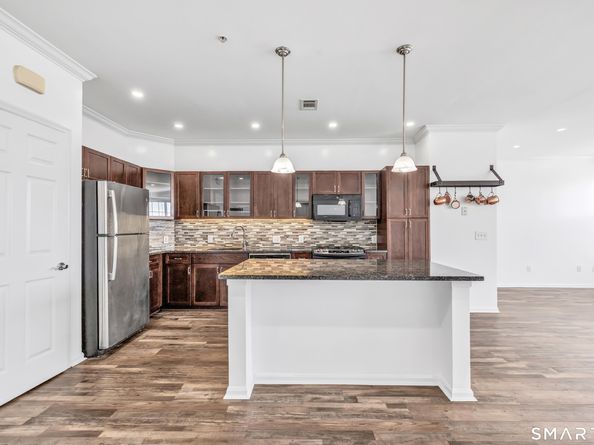
A rare 1,359 sq. ft. urban sanctuary! This luxury 3BR/2BA residence at Eastside Commons is one of the largest floor plans in this desirable gated mid-rise community. Freshly repainted and updated, this 4th floor home offers an open-concept layout that flows seamlessly from the kitchen-featuring an expansive granite island-into the bright living and dining areas, ideal for entertaining. Elegant, recessed lighting spans the living, dining, and laundry areas. The three bedrooms feature elegant wall-to-wall carpeting in a contemporary neutral tone, while luxury vinyl plank (LVP) flooring and freshly painted white walls create a bright, modern interior. Step onto your private balcony to relax and unwind. The spacious primary suite features a large walk-in closet. Recent upgrades include a brand-new high-efficiency water boiler/AC system, new kitchen sink plumbing valves, an updated toilet system, and new window blinds. The unit also includes a dedicated private storage room outside the residence. Enjoy resort-style amenities including a fully equipped fitness center, reserved resident parking, visitor parking, and a charming cottage-style courtyard with grills and seating, creating a garden retreat. Perfectly located in the heart of Mid-City Stamford, walk to downtown restaurants, the Ferguson Library, Macy's, and the Stamford Palace Theatre. Nearby parks, & beaches complete this exceptional lifestyle. A commuter's dream, just 45 miles from NYC. Schedule your private tour t

Listed by Miriam Oviasu Egege

·

Vision Real Estate

·

(347) 749-8822

Last updated July 27, 2026

·

Source: SmartMLS #24190087

Listing Facts

  • TypeCondo
  • NeighborhoodGlenbrook
  • Bedrooms3
  • Bathrooms2
  • Days on Prevu21
  • HOA/Maint. Fees$830/month
  • Taxes$8,262/year
  • Size1,359 sqft
  • Price per sqft$500

Amenities

  • Elevator

Location

Mortgage Calculator

Listing History

07/10/2026
Listed by Vision Real Estate
$680,000

Property Details for 850 E Main Street 403

Association

Amenities

  • Association Amenities: ELEV, EXER, GUEST, SEC

Fees

  • Association Fee Includes: Club House, Front Desk Receptionist, Security Service, Grounds Maintenance, Trash Pickup, Snow Removal, Property Management, Pest Control, Insurance

Exterior

Construction

  • New Construction: No/Resale
  • Number Of Units Total: 105
  • Year Built: 2008
  • Year Built Details: Public Records
  • Architectural Style: Apartment, Mid Rise
  • Construction Materials: Brick, Stone, Stucco
  • Exterior Features: Balcony, Grill, Garden Area

Features

  • Waterfront Features: Not Applicable

Measurements

  • Lot Features: City Views

Financial

Taxes

  • Parcel Number: 2573802
  • Tax Annual Amount: $8,262.00
  • Tax Year: 25

Interior

Features

  • Appliances: Gas Cooktop, Oven/Range, Microwave, Range Hood, Refrigerator, Dishwasher, Disposal, Washer, Dryer
  • Interior Features: DROPEN, CABLE, PREWIRED, ELEVATOR, OPEN, SECURESY

Measurements

  • Living Area: 1,359

Rooms

  • Bathrooms Full: 2
  • Bathrooms Total Integer: 2
  • Bedrooms Total: 3
  • Rooms Total: 5

Parking

Parking

  • Attached Garage: Covered Garage, Parking Garage
  • Garage Spaces: 2

Schools

Elementary School

  • Elementary School: Per Board Of Ed

High School

  • High School: Per Board Of Ed

Utilities

Equipment

  • Cooling: Central Air
  • Heating: Heat Pump
  • Sewer: Public Sewer Connected
  • Water Source: Public Water Connected

Frequently Asked Questions

How many bedrooms and bathrooms does this condo have?

There are 3 bedrooms and 2 bathrooms in this condo at 850 E Main Street 403.

What schools are nearby to 850 E Main Street 403?

Nearby schools include the Per Board Of Ed Elementary School and Per Board Of Ed High School.

Does this condo have parking?

Yes, there are 2 parking spaces available for 850 E Main Street 403.

What are the annual taxes for 850 E Main Street 403?

Annual taxes for this condo are estimated at $8,262.

How does 850 E Main Street 403 compare to other condos in Glenbrook?

This condo is listed 68% above the average price for condos in Glenbrook and has been on the market for 19 less days than the typical home in this area.

What building or home owners association is the condo part of?

This condo is in the Eastside Commons building.

What is the square footage on this condo?

According to the MLS, this listing is 1,359 sqft.

850 E Main Street 403 is a 3-bedroom, 2-bath condo for sale in Stamford CT 06902. Listed on Prevu for 21 days at $680,000. This home features 1,359 square feet of living space, located in Glenbrook. The median listing price for condos in this area is $570,000. Nearby schools include Per Board Of Ed Elementary School and Per Board Of Ed High School. Property amenities include elevator. Explore more condo listings in Stamford.

The data relating to real estate for sale on this website appears in part through the SMARTMLS Internet Data Exchange program, a voluntary cooperative exchange of property listing data between licensed real estate brokerage firms, and is provided by SMARTMLS through a licensing agreement. Listing information is from various brokers who participate in the SMARTMLS IDX program and not all listings may be visible on the site. The property information being provided on or through the website is for the personal, non-commercial use of consumers and such information may not be used for any purpose other than to identify prospective properties consumers may be interested in purchasing. Some properties which appear for sale on the website may no longer be available because they are for instance, under contract, sold or are no longer being offered for sale. Property information displayed is deemed reliable but is not guaranteed. Copyright 2026 SmartMLS, Inc.

Full MLS Disclaimers

Rebate estimate is indicative only and based on listing price and estimated buyer's agent commission paid by owner, if applicable. Final rebates are subject to Terms of Use and may vary due to final negotiated transaction terms.
