Prevu by reAlpha
BuySellBlogBrowse Listings

85 RembrandtIrvine, CA 92620

For Sale

$1,720,000

Smart Buyer Rebate $17,200

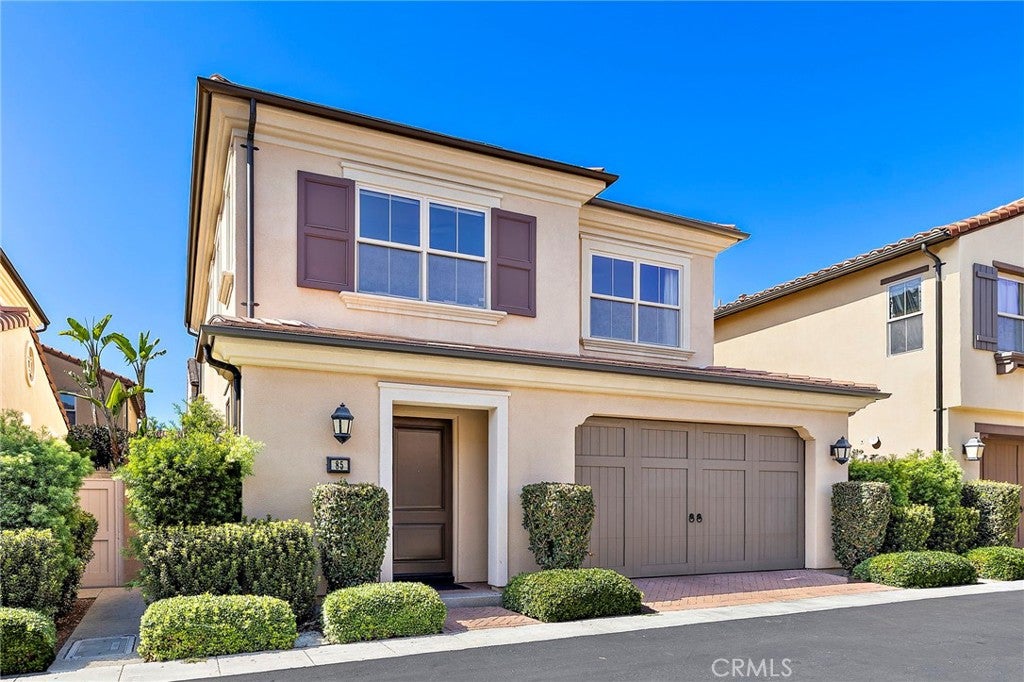
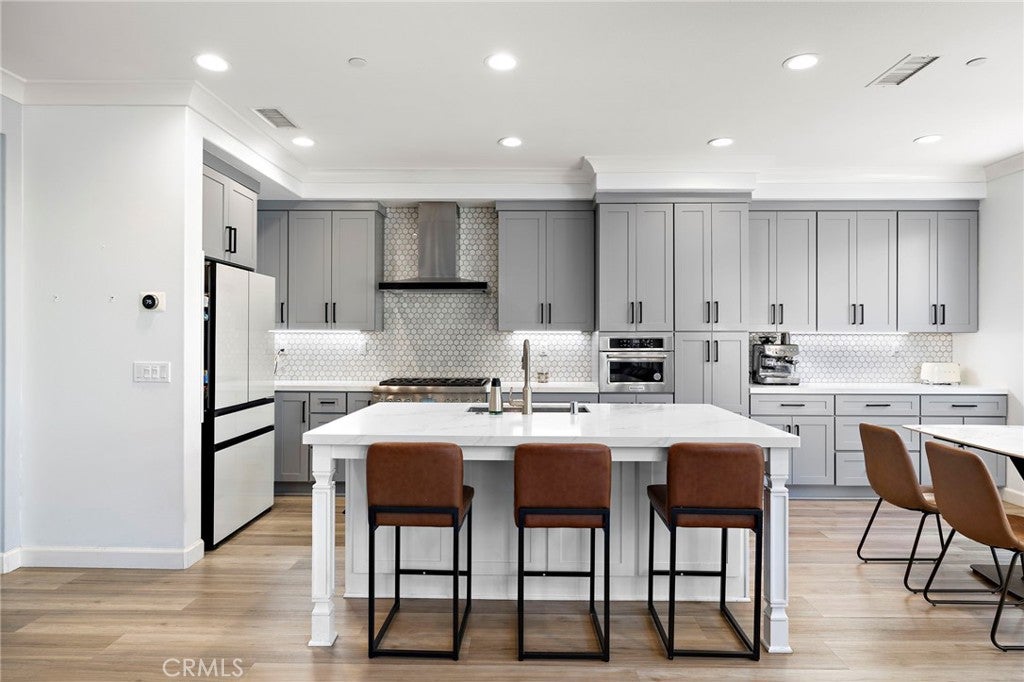
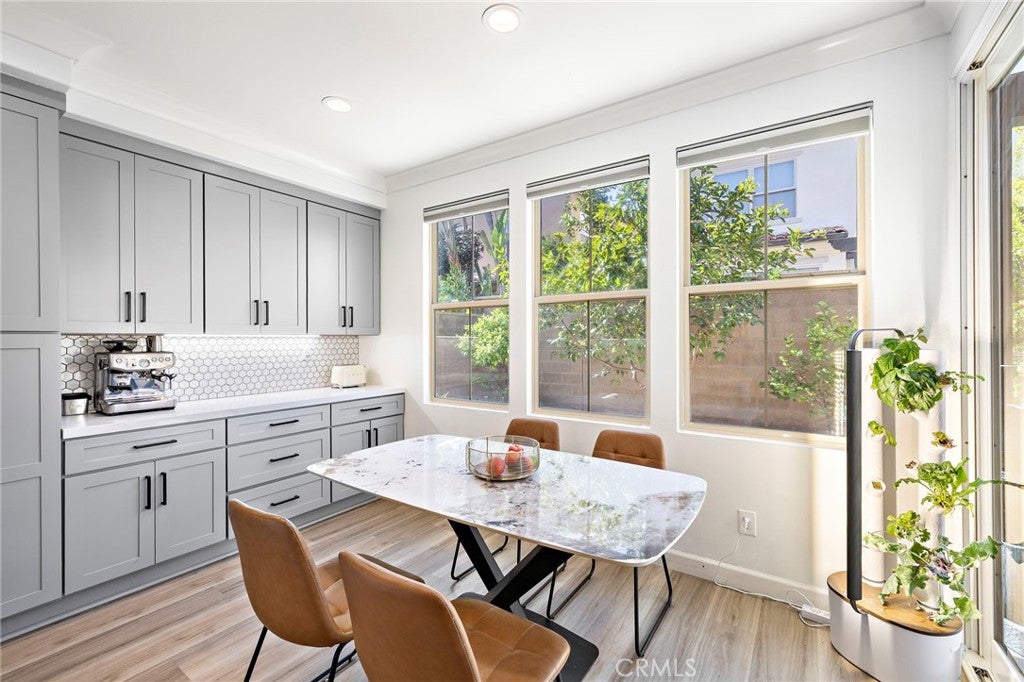
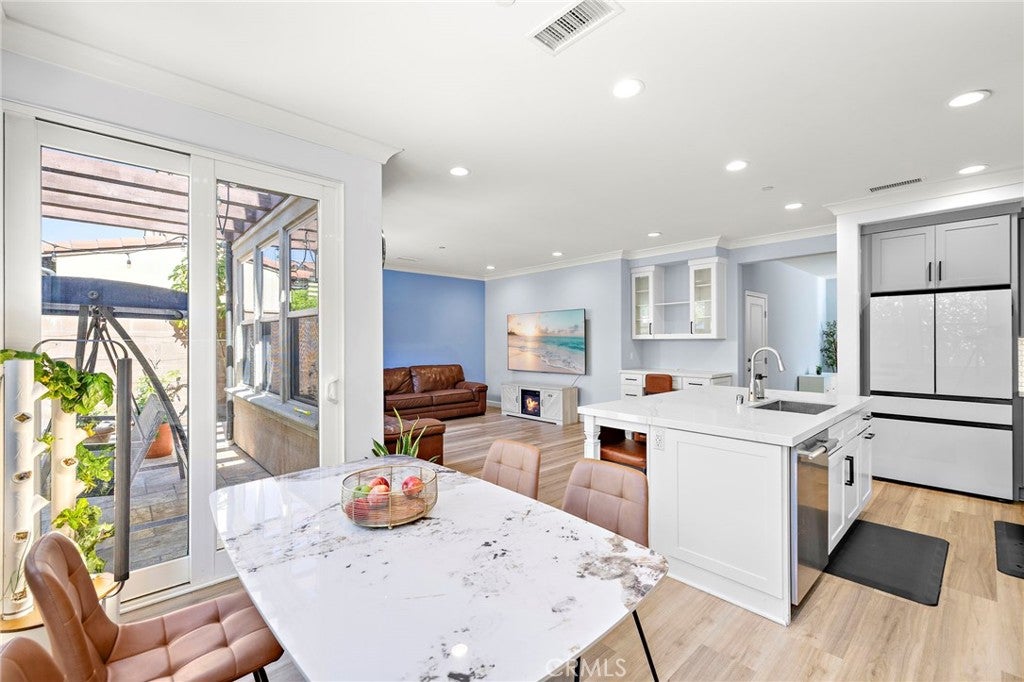
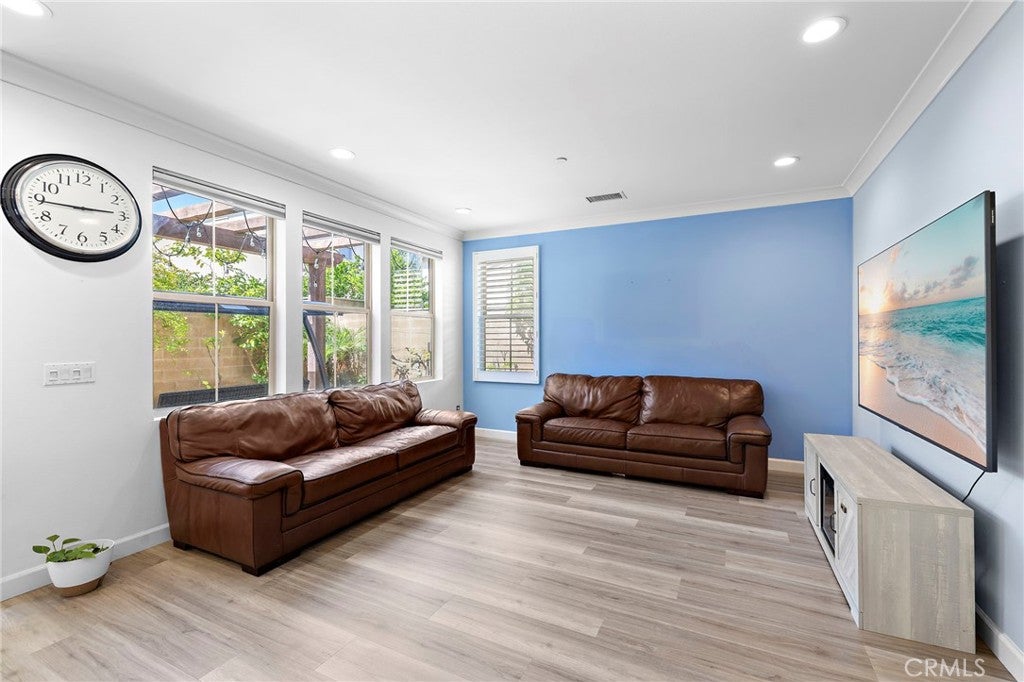
A bright, extensively upgraded Irvine home with character and pride of ownership. Located in the Stonegate community within walking distance of Jeffery Open Space Trail and Egret Park, this detached condo is complete with new flooring and custom window shutters. The entirely remodeled kitchen features custom real-wood cabinetry with convenient pull-out shelving, an expanded island, large sink, touchless faucet, Thermador 6-burner professional range and dishwasher, 36” KitchenAid Professional range hood, and built-in stainless-steel microwave. Primary bedroom features custom cabinetry in the walk-in closet. Garage is floored with quality epoxy. New Rheem tankless water heater, new garage door motor with keyless entry, and EV charger. Spacious backyard with sprinkler system, landscape lighting, and a mature collection of fruit trees: guava, kumquat, lemon, two avocado, pomelo, clementine, pomegranate, and apricot. Community amenities include playgrounds, pools and sports courts. Zoned for highly-rated Stonegate Elementary and Northwood High School.


Listed by Christopher Espinoza

·

License #02040479

·

Onyx Homes

·

949-649-4902

Last updated October 07, 2026

·

Source: CRMLS #OC26202078

Listing Facts

  • TypeCondo
  • NeighborhoodStonegate
  • Bedrooms3
  • Bathrooms2.5
  • Days on Prevu46
  • HOA/Maint. Fees$152/month
  • Size1,685 sqft
  • Price per sqft$1,021

Amenities

  • Private Outdoor Space
  • Air Conditioning
  • Parking
  • Swimming Pool

Location

Mortgage Calculator

Listing History

09/30/2026
Price Decreased
$1,720,000
09/15/2026
Listed by Onyx Homes
$1,735,000
  1. 09/30/2026$1,720,000
    Price Decreased
  2. 09/15/2026$1,735,000
    Listed by Onyx Homes

Property Details for 85 Rembrandt

Association

Amenities

  • Association Amenities: Barbecue, Picnic Area, Playground, Pool, Spa/Hot Tub
  • Community Features: Park, Street Lights, Suburban, Sidewalks, Pool

Fees

  • Association Fee: $152.00 Monthly

General

  • Association Name: Stonegate
  • Number Of Units In Community: 167

Exterior

Construction

  • Number Of Units Total: 167
  • Property Condition: Updated/Remodeled
  • Roof: Tile
  • Stories: 2
  • Stories Total: 2
  • Structure Type: House
  • Year Built: 2013
  • Architectural Style: Contemporary
  • Common Walls: No Common Walls
  • Construction Materials: Stucco
  • Entry Level: 1
  • Entry Location: Front
  • Exterior Features: Rain Gutters

Features

  • Fencing: Block
  • Patio And Porch Features: Patio, Wrap Around
  • Pool Features: Community, Association
  • Road Frontage Type: Alley
  • View: City Lights

Measurements

  • Lot Size Acres: 0.38
  • Lot Size Area: 16,714
  • Lot Size Source: Assessor
  • Lot Size Square Feet: 16,714
  • Lot Size Units: Square Feet

Financial

Taxes

  • Parcel Number: 93547282

Interior

Features

  • Appliances: Built-In Range, Gas Oven, Gas Range, Gas Water Heater, Microwave, Range Hood, Water Heater
  • Flooring: Vinyl
  • Interior Features: Breakfast Bar, Ceiling Fan(s), Crown Molding, Eat-in Kitchen, Open Floorplan
  • Spa Features: Community
  • Spa: Yes

Measurements

  • Living Area: 1,685
  • Living Area Source: Assessor
  • Living Area Units: Square Feet

Rooms

  • Bathrooms Full: 2
  • Bathrooms Half: 1
  • Bathrooms Total Integer: 3
  • Bedrooms Total: 3
  • Main Level Bathrooms: 1

Other

Location

  • Tax Lot: 8

Parking

Parking

  • Attached Garage: Yes
  • Garage Spaces: 2
  • Garage: Yes
  • Parking Features: Attached, Garage Faces Front, Garage, Garage Door Opener
  • Parking Total: 2

Schools

Elementary School

  • Elementary School: Stonegate

High School

  • High School: Northwood
  • High School District: Irvine Unified

Middle or Junior School

  • Middle Or Junior School: Siera Vista

Utilities

Equipment

  • Cooling: Central Air
  • Has Cooling: Yes
  • Heating: Central
  • Has Heating: Yes
  • Laundry Features: Washer Hookup, Gas Dryer Hookup, Inside, Laundry Room, Upper Level
  • Sewer: Public Sewer
  • Utilities: Cable Available, Electricity Connected, Natural Gas Connected, Phone Available, Sewer Connected, Water Connected
  • Water Source: Public

Frequently Asked Questions

How many bedrooms and bathrooms does this condo have?

There are 3 bedrooms and 2.5 bathrooms in this condo at 85 Rembrandt.

What schools are nearby to 85 Rembrandt?

Nearby schools include the Stonegate Elementary School, Siera Vista Middle School, and Northwood High School.

Does this condo have parking?

Yes, there are 2 parking spaces available for 85 Rembrandt.

How does 85 Rembrandt compare to other condos in Stonegate?

This condo is listed 27% above the average price for condos in Stonegate and has been on the market for 67 less days than the typical home in this area.

What building or home owners association is the condo part of?

This condo is part of the Stonegate home owners association.

What is the square footage on this condo?

According to the MLS, this listing is 1,685 sqft.

85 Rembrandt is a 3-bedroom, 2.5-bath condo for sale in Irvine CA 92620. Listed on Prevu for 46 days at $1,720,000. This includes a recent price decrease of $15,000. This property features 1,685 square feet of living space, located in Stonegate. The median listing price for condos in this area is $1,727,500. Nearby schools include Stonegate Elementary School, Siera Vista Middle School, and Northwood High School. Property amenities include private outdoor space, air conditioning, parking, and swimming pool. Browse more condo listings in Orange County.

Based on information from California Regional Multiple Listing Service, Inc. and/or other sources. All data, including all measurements and calculations of area, is obtained from various sources and has not been, and will not be, verified by Prevu or the MLS. Information is provided exclusively for consumer's personal, non-commercial use and may not be used for any purpose other than to identify prospective properties consumer may be interested in purchasing.

Full MLS Disclaimers

Rebate estimate is indicative only and based on listing price and estimated buyer's agent commission paid by owner, if applicable. Final rebates are subject to Terms of Use and may vary due to final negotiated transaction terms.