Prevu by reAlpha
BuySellBlogBrowse Listings

85 PELICAN POINTE Drive 203Delray Beach, FL 33483

Coming Soon

$434,000

Smart Buyer Rebate $4,340

Welcome to this beautifully updated second-floor condominium in the sought-after waterfront community of Pelican Harbor in East Delray Beach. This move-in-ready residence showcases quality finishes throughout, including impact windows and sliding glass doors, 6-inch baseboards, crown molding with cove lighting, and an inviting open layout designed for comfortable everyday living. The renovated kitchen is appointed with stainless steel appliances, granite countertops, soft-close cabinetry with pull-out shelving, and abundant storage. A full-size washer and dryer are conveniently located inside the unit, while spacious walk-in and wardrobe closets provide excellent organization. The glass-enclosed balcony expands the living space, creating the perfect setting for a home office, reading nook, or relaxing lounge area while enjoying peaceful views. Pelican Harbor is a 24-hour guard-gated waterfront community offering resort-style amenities, including a heated pool, tennis court, clubhouse, barbecue area, and assigned covered parking. Maintenance includes cable, water, exterior building maintenance, roof repairs, sewer, landscaping, and security. Ideally located just minutes from vibrant Atlantic Avenue, pristine beaches, shopping, and exceptional dining, this home offers the perfect blend of comfort, convenience, and the coastal lifestyle. Optional membership to the Royal Pelican Yacht Club is also available.


Listed by Michele Fox

·

License #FLL3219723

·

Premier Brokers International

·

954-648-2065

Last updated July 31, 2026

·

Source: MIAMIRE #B26058141

Listing Facts

  • TypeCondo
  • NeighborhoodDelray Beach
  • Bedrooms2
  • Bathrooms2
  • HOA/Maint. Fees$1,025/month
  • Taxes$4,562/year
  • Size1,135 sqft
  • Price per sqft$382

Amenities

  • Dishwasher
  • Washer/Dryer
  • Pets Allowed
  • Air Conditioning
  • Parking
  • Swimming Pool

Location

Mortgage Calculator

Property Details for 85 PELICAN POINTE Drive 203

Association

Amenities

  • Association Amenities: Barbecue, Clubhouse, Clubhouse-Clubroom, Community Pool, Pool, Private Pool
  • Community Features: Clubhouse, Mandatory Hoa, Picnic Area, Pool
  • Pets Allowed: Yes

Fees

  • Association Fee: $1,025.00 Monthly
  • Association Fee Includes: Cable Tv, Maintenance Incl Common Area, Parking, Pool Service, Recreation Facilities, Reserve Fund, Roof Repairs, Sewer, Trash Removal, Water

Exterior

Construction

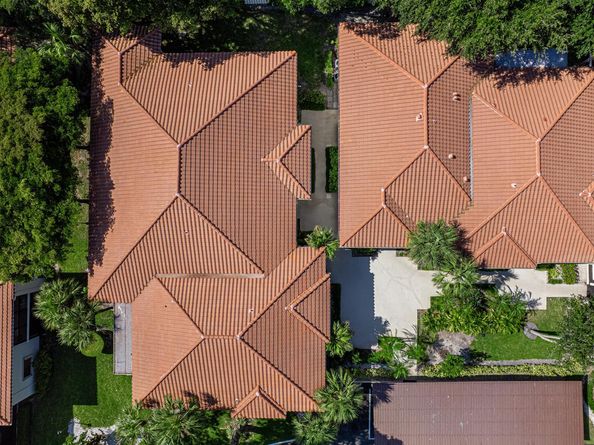
  • Roof: Tile, Tile Roof
  • Stories: 2
  • Stories Total: 2
  • Structure Type: Condo
  • Window Features: Complete Impact Glass
  • Year Built: 1985
  • Year Built Details: Resale
  • Architectural Style: Other, Corner Unit
  • Construction Materials: CBS Construction
  • Entry Level: 2
  • Entry Location: Foyer
  • Exterior Features: East Of Us1, Barbeque, Courtyard, Exterior Lights, Tennis Court(s)

Features

  • Building Features: Barbeque, Club House
  • Direction Faces: East
  • Other Structures: Livable
  • Pool Features: Community
  • Pool Private: Yes
  • Road Frontage Type: U.S. Hwy
  • View: Other, Other Water View

Measurements

  • Building Area Total: 1,135
  • Building Area Units: Square Feet
  • Lot Features: East Of US 1
  • Lot Size Units: Square Feet

Financial

Taxes

  • Parcel Number: 12434632340202030
  • Tax Annual Amount: $4,562.00
  • Tax Year: 2025

Interior

Features

  • Appliances: Electric Water Heater, Dishwasher, Disposal, Dryer, Microwave, Electric Range, Refrigerator, Washer
  • Flooring: Tile, Vinyl
  • Interior Features: Entrance Foyer, French Doors, Pantry, Split Bedroom, Walk-In Closet(s), Florida Room, Storage

Measurements

  • Living Area: 1,135
  • Living Area Units: Square Feet

Rooms

  • Bathrooms Full: 2
  • Bathrooms Total Integer: 2
  • Bedrooms Total: 2
  • Rooms Total: 1

Other

Location

  • Subdivision Name: PELICAN POINTE CONDO,Pelican Pointe

Parking

Parking

  • Carport Spaces: 1
  • Covered Spaces: 1
  • Parking Features: 2 Or More Spaces, Assigned, Awning, Covered, Guest, No Rv/Boats
  • Parking Total: 1

Schools

Elementary School

  • Elementary School: Pine Grove

High School

  • High School: Boca Raton Community

Middle or Junior School

  • Middle Or Junior School: Boca Raton Community

Utilities

Equipment

  • Cooling: Central Air
  • Has Cooling: Yes
  • Heating: Central
  • Has Heating: Yes
  • Sewer: Public Sewer, Public Sanitation, Sewer
  • Utilities: Cable Available, Sewer Available, Water Available
  • Water Source: Public

Frequently Asked Questions

How many bedrooms and bathrooms does this condo have?

There are 2 bedrooms and 2 bathrooms in this condo at 85 PELICAN POINTE Drive 203.

What schools are nearby to 85 PELICAN POINTE Drive 203?

Nearby schools include the Pine Grove Elementary School, Boca Raton Community Middle School, and Boca Raton Community High School.

Does this condo have parking?

Yes, there is 1 parking space available for 85 PELICAN POINTE Drive 203.

Are pets allowed at 85 PELICAN POINTE Drive?

Yes, 85 PELICAN POINTE Drive allows pets.

What are the annual taxes for 85 PELICAN POINTE Drive 203?

Annual taxes for this condo are estimated at $4,562.

How does 85 PELICAN POINTE Drive 203 compare to other condos in Delray Beach?

This condo is listed 29% below the average price for condos in Delray Beach and has been on the market for 126 less days than the typical home in this area.

What is the square footage on this condo?

According to the MLS, this listing is 1,135 sqft.

85 PELICAN POINTE Drive 203 is a 2-bedroom, 2-bath condo for sale in Delray Beach FL 33483. This property features 1,135 square feet of living space, located in Delray Beach. The median listing price for condos in this area is $597,000. Nearby schools include Pine Grove Elementary School, Boca Raton Community Middle School, and Boca Raton Community High School. The home offers dishwasher, pets allowed, air conditioning, parking, swimming pool, and washer/dryer. Explore more condo listings in Florida.

Based on information from Miami Association of REALTORS and/or other sources. All data, including all measurements and calculations of area, is obtained from various sources and has not been, and will not be, verified by Prevu or the MLS. Information is provided exclusively for consumer's personal, non-commercial use and may not be used for any purpose other than to identify prospective properties consumer may be interested in purchasing.

Full MLS Disclaimers

Rebate estimate is indicative only and based on listing price and estimated buyer's agent commission paid by owner, if applicable. Final rebates are subject to Terms of Use and may vary due to final negotiated transaction terms.