


Prevu by reAlpha
BuySellBlogBrowse Listings

85 Kestrel Heights 44Plymouth, MA 02360

For Sale

$999,000

Smart Buyer Rebate $4,995

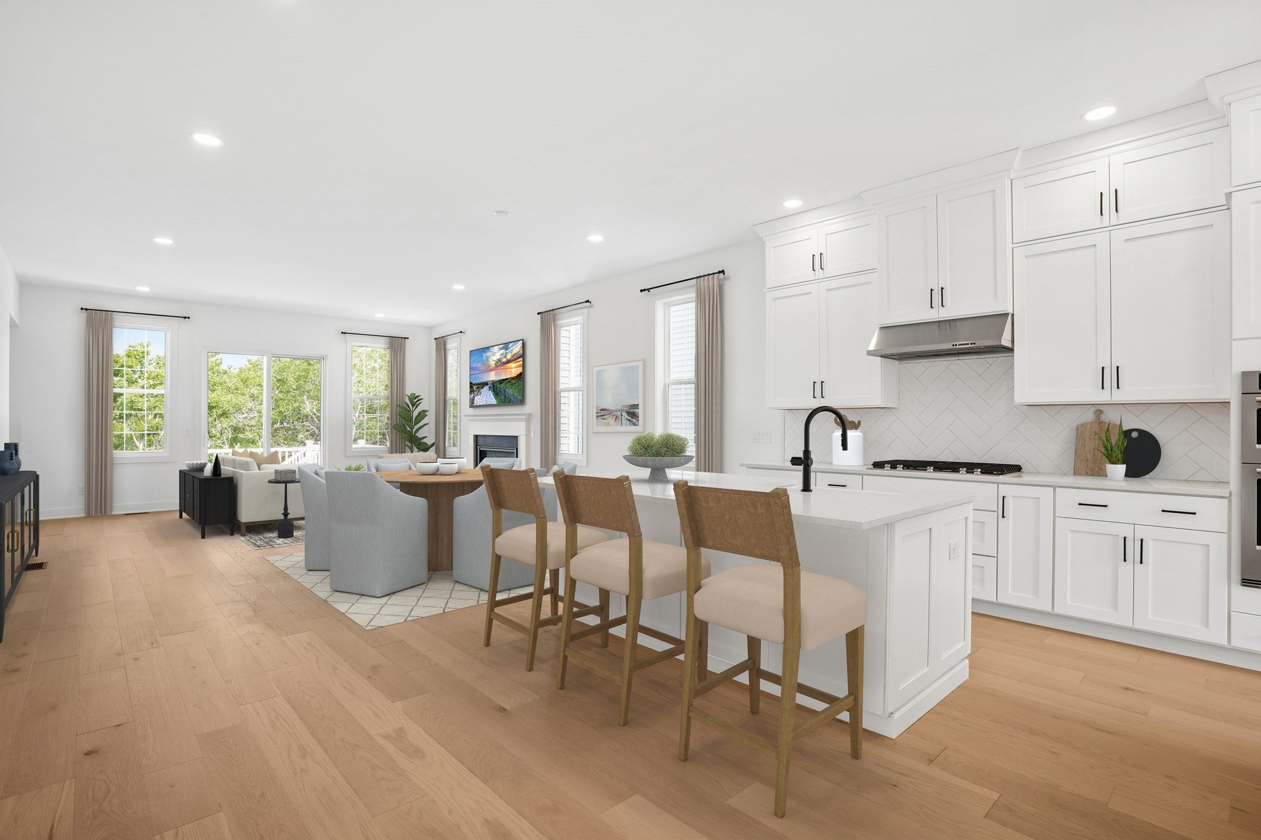
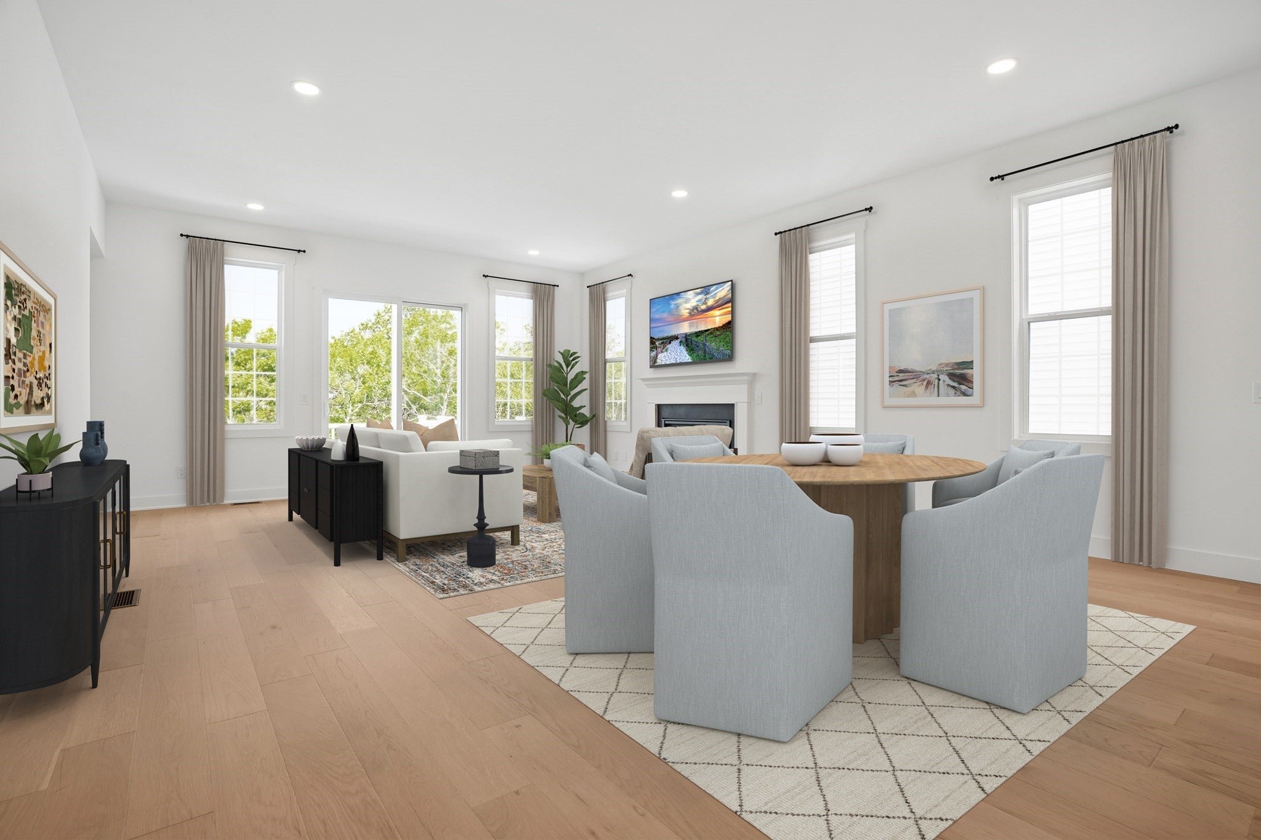
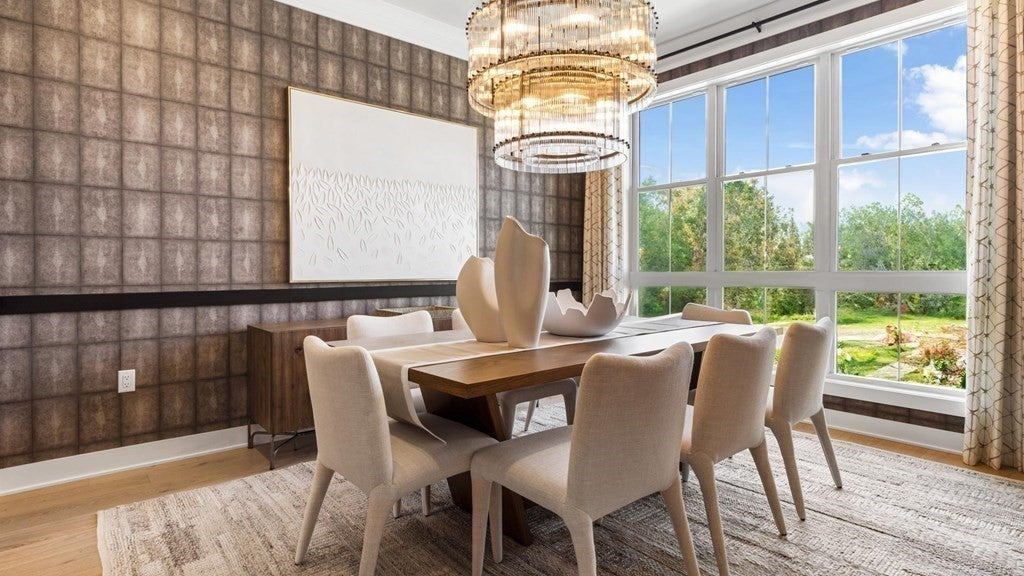
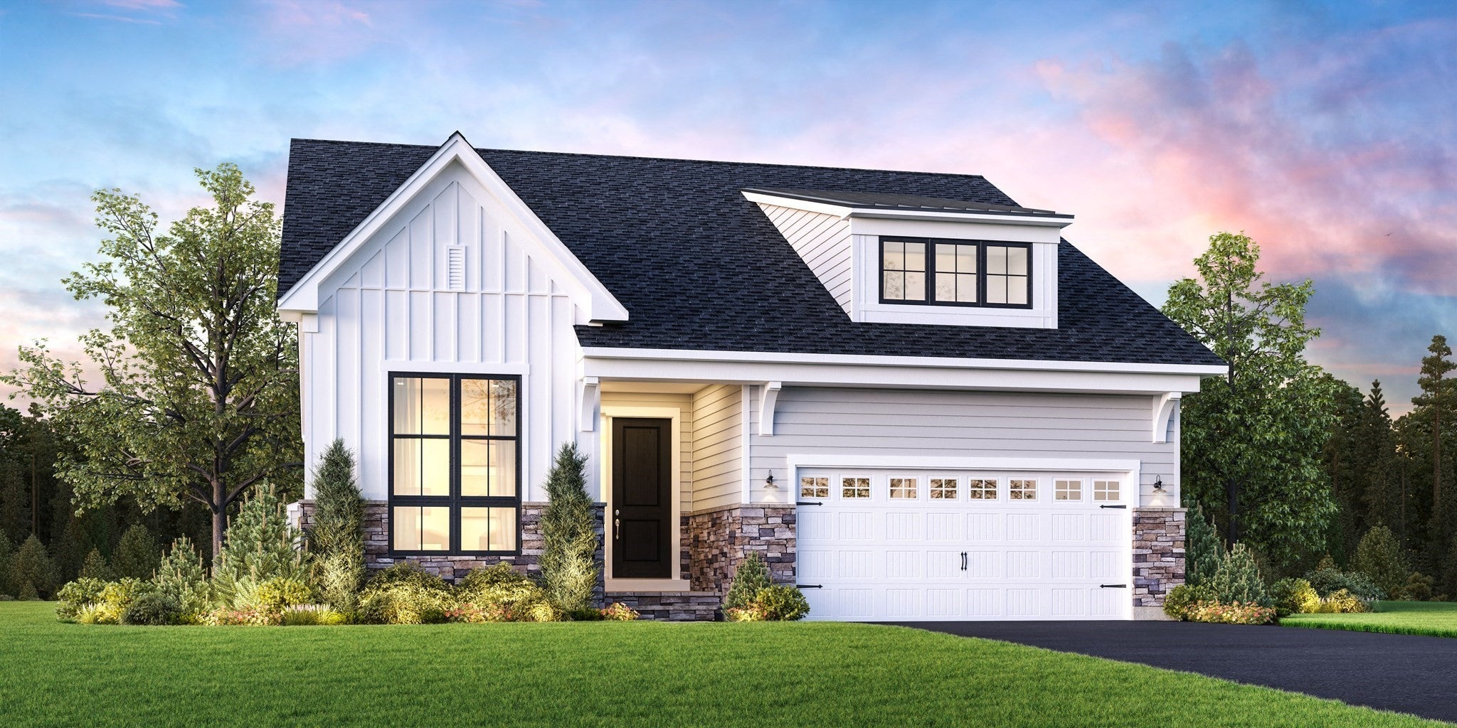
Just released, final end homesite at Owls Nest!. The Westford is designed with todays life style in mind. From the foyer to the large open kitchen with a island seating and breakfast area, open to the fireplaced great room which includes 10' ceilings, a gas fireplace, expansive windows and a sliding glass door leading to the screened porch with beautiful treed views beyond. The luxurious first floor primary bedroom suite includes a light filled bathroom with a large walk in shower and marble seat, dual sink vanity, linen and walk in closets. Also located on the main level, a secondary bedroom, private office, and laundry room. Additional features include a full unfinished basement, two car garage, and more. Work with our team of professionals to choose from today's popular finishes, security, home automation and outdoor living designs. Move in Spring 2027. Last End Location Homesite!

Listed by Christine Sweeney

·

Toll Brothers Real Estate

·

7813198106

Listed by Amy Heinrichs

·

Toll Brothers Real Estate

Last updated October 28, 2026

·

Source: MLSPin #73594766

Listing Facts

  • TypeSingle-family
  • NeighborhoodThe Pinehills
  • Bedrooms2
  • Bathrooms2
  • Days on Prevu8
  • HOA/Maint. Fees$430/month
  • Taxes$12.55/year
  • Size1,913 sqft
  • Price per sqft$522

Amenities

  • Dishwasher
  • Private Outdoor Space
  • Air Conditioning
  • Parking
  • Swimming Pool

Location

Mortgage Calculator

Listing History

10/24/2026
Listed by Toll Brothers Real Estate
$999,000
  1. 10/24/2026$999,000
    Listed by Toll Brothers Real Estate

Property Details for 85 Kestrel Heights 44

Association

Amenities

  • Community Features: Pool, Golf

Fees

  • Association Fee: $430.00 Monthly

Exterior

Construction

  • Roof: Shingle
  • Window Features: Screens
  • Year Built: 2026
  • Year Built Details: Under Construction
  • Architectural Style: Ranch
  • Construction Materials: Frame
  • Exterior Features: Rain Gutters

Features

  • Patio And Porch Features: Screened, Porch
  • Road Frontage Type: Private Road
  • Waterfront Features: Ocean Front

Measurements

  • Building Area Total: 1,913
  • Building Area Units: Square Feet
  • Frontage Type: Bay/Harbor
  • Lot Features: Cleared
  • Lot Size Acres: 0.18
  • Lot Size Area: 0
  • Lot Size Square Feet: 7,889
  • Lot Size Units: Acres

Financial

Taxes

  • Parcel Number: 5228765
  • Tax Annual Amount: $12.55
  • Tax Year: 2026

Interior

Features

  • Appliances: Electric Water Heater, Water Heater, Oven, Dishwasher, Disposal, Microwave
  • Fireplace Features: Family Room
  • Fireplace: Yes
  • Fireplaces Total: 1
  • Flooring: Tile, Carpet
  • Interior Features: Master Downstairs, Open Floorplan

Measurements

  • Living Area: 1,913
  • Living Area Source: Other

Rooms

  • Basement: Full, Interior Entry, Concrete
  • Has Basement: Yes
  • Bathrooms Full: 2
  • Bathrooms Total Integer: 2
  • Bedrooms Total: 2
  • Main Level Bathrooms: 1
  • Main Level Bedrooms: 1
  • Rooms Total: 6

Other

Location

  • Subdivision Name: Toll Brothers Owls Nest

Parking

Parking

  • Attached Garage: Yes
  • Covered Spaces: 2
  • Garage Spaces: 2
  • Garage: Yes
  • Open Parking Spaces: 2
  • Open Parking: Yes
  • Parking Features: Paved, Attached, Off Street, Garage
  • Parking Total: 4

Schools

Elementary School

  • Elementary School: Plymouth

High School

  • High School: Plymouth

Middle or Junior School

  • Middle Or Junior School: Plymouth

Utilities

Equipment

  • Cooling: Central Air
  • Has Cooling: Yes
  • Electric: 200+ Amp Service
  • Heating: Natural Gas, Forced Air
  • Has Heating: Yes
  • Laundry Features: Main Level, Electric Dryer Hookup, Washer Hookup
  • Sewer: Public Sewer
  • Water Source: Public

Frequently Asked Questions

How many bedrooms and bathrooms does this single-family home have?

There are 2 bedrooms and 2 bathrooms in this single-family home at 85 Kestrel Heights 44.

What schools are nearby to 85 Kestrel Heights 44?

Nearby schools include the Plymouth Elementary School, Plymouth Middle School, and Plymouth High School.

Does this single-family home have parking?

Yes, there are 2 parking spaces available for 85 Kestrel Heights 44.

What are the annual taxes for 85 Kestrel Heights 44?

Annual taxes for this single-family home are estimated at $12.

How does 85 Kestrel Heights 44 compare to other single-family homes in The Pinehills?

This single-family home is listed 3% below the average price for single-family homes in The Pinehills and has been on the market for 67 less days than the typical home in this area.

What is the square footage on this single-family home?

According to the MLS, this listing is 1,913 sqft.

85 Kestrel Heights 44 is a 2-bedroom, 2-bath single-family home for sale in Plymouth MA 02360. Available on Prevu for 8 days at $999,000. This home features 1,913 square feet of living space, located in The Pinehills. The median listing price for single-family homes in this area is $900,000. Nearby schools include Plymouth Elementary School, Plymouth Middle School, and Plymouth High School. The home offers private outdoor space, dishwasher, air conditioning, parking, and swimming pool. Browse more single-family home listings in Plymouth County.

The property listing data and information, or the Images, set forth herein were provided to MLS Property Information Network, Inc. from third party sources, including sellers, lessors, landlords and public records, and were compiled by MLS Property Information Network, Inc. The property listing data and information, and the Images, are for the personal, non commercial use of consumers having a good faith interest in purchasing, leasing or renting listed properties of the type displayed to them and may not be used for any purpose other than to identify prospective properties which such consumers may have a good faith interest in purchasing, leasing or renting. MLS Property Information Network, Inc. and its subscribers disclaim any and all representations and warranties as to the accuracy of the property listing data and information, or as to the accuracy of any of the Images, set forth herein.

Full MLS Disclaimers

Rebate estimate is indicative only and based on listing price and estimated buyer's agent commission paid by owner, if applicable. Final rebates are subject to Terms of Use and may vary due to final negotiated transaction terms.