Prevu by reAlpha
BuySellBlogBrowse Listings

85-26 67th RoadRego Park, NY 11374

Coming Soon

$985,000

Smart Buyer Rebate $12,125

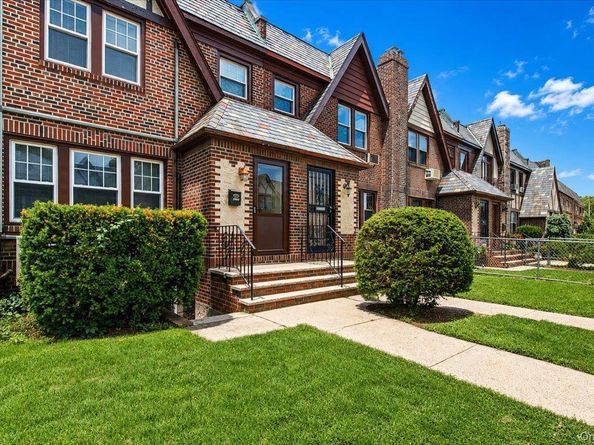
Welcome to this beautifully maintained 20 foot wide Tudor style single family home in the heart of Rego Park.

Blending timeless charm with modern updates, this inviting residence offers spacious living, high ceilings, oak hardwood floors, recessed lighting, and four ductless split units for year-round comfort. The expansive living room features a decorative fireplace, creating a warm and welcoming space for relaxing or entertaining. A formal dining room flows seamlessly into the eat-in kitchen, which offers direct access to a private balcony, perfect for enjoying your morning coffee or outdoor dining. A convenient powder room completes the first floor. Upstairs, you’ll find three generously sized bedrooms and a full bathroom, providing plenty of space for family, guests, or a home office. The finished basement offers exceptional versatility with a spacious family room, bonus room, laundry room, and separate front and rear entrances, providing easy access to the private backyard and private driveway.

Ideally located near express buses to Manhattan, major highways, shopping, dining, and everyday conveniences. Zoned for the highly regarded PS 174, this home offers the perfect combination of space, comfort, and convenience in one of Rego Park’s most desirable neighborhoods.


Listed by Lily G. Tran CBR

·

EXP Realty

·

888-276-0630

Last updated July 31, 2026

·

Source: OneKey #1033434

Listing Facts

  • TypeSingle-family
  • NeighborhoodForest Hills West
  • Bedrooms3
  • Bathrooms2
  • Taxes$7,413.84/year
  • Size1,780 sqft
  • Price per sqft$553

Amenities

  • Dishwasher
  • Washer/Dryer

Location

Mortgage Calculator

Estimated Closing Costs

Attorney Fees
$4,000
Title Insurance
$4,433
Bank Attorney
$1,500
Mortgage Recording Tax
$15,169
Other Closing Costs
$4,000
Total
$29,102

Estimated closing costs are based on the list price of $985,000 and a 20% downpayment. These estimates are for indicative purposes only. Actual closing costs may vary for each transaction. See the Closing Costs Calculator for calculations specific to your situation.

Property Details for 85-26 67th Road

Exterior

Construction

  • Property Attached: Yes
  • Property Condition: Estimated
  • Year Built: 1931
  • Architectural Style: Tudor
  • Construction Materials: Brick
  • Exterior Features: Balcony

Measurements

  • Building Area Units: Square Feet
  • Lot Features: Near Public Transit, Near School, Near Shops
  • Lot Size Acres: 0.04
  • Lot Size Dimensions: 20,100
  • Lot Size Square Feet: 2,000

Financial

Taxes

  • Parcel Number: 03146-0021
  • Tax Annual Amount: $7,413.84
  • Tax Year: 2025

Interior

Features

  • Appliances: Dishwasher, Dryer, Gas Oven, Gas Range, Refrigerator, Washer
  • Fireplace Features: Decorative
  • Fireplace: Yes
  • Fireplaces Total: 1
  • Flooring: Hardwood
  • Interior Features: Eat-in Kitchen, Entrance Foyer, Formal Dining, High Ceilings, Pantry, Recessed Lighting, Storage

Measurements

  • Living Area: 1,780
  • Living Area Source: Public Records

Rooms

  • Basement: Finished, Full, Storage Space
  • Has Basement: Yes
  • Bathrooms Full: 1
  • Bathrooms Half: 1
  • Bathrooms Total Integer: 2
  • Bedrooms Total: 3
  • Rooms Total: 10

Other

Location

  • Tax Block: 03146
  • Tax Lot: 0021

Parking

Parking

  • Garage Spaces: 1
  • Garage: Yes
  • Parking Features: Driveway, Garage, On Street, Other, Private

Schools

Elementary School

  • Elementary School: Ps 174 William Sidney Mount
  • Elementary School District: Queens 28

High School

  • High School: Queens Metropolitan High School
  • High School District: Queens 28

Middle or Junior School

  • Middle Or Junior School: Jhs 190 Russell Sage
  • Middle Or Junior School District: Queens 28

Utilities

Equipment

  • Cooling: Ductless
  • Heating: Natural Gas
  • Laundry Features: In Basement
  • Sewer: Public Sewer
  • Utilities: See Remarks
  • Water Source: Public

Frequently Asked Questions

How many bedrooms and bathrooms does this single-family home have?

There are 3 bedrooms and 2 bathrooms in this single-family home at 85-26 67th Road.

What schools are nearby to 85-26 67th Road?

Nearby schools include the Ps 174 William Sidney Mount Elementary School, Jhs 190 Russell Sage Middle School, and Queens Metropolitan High School.

Does this single-family home have parking?

Yes, there is 1 parking space available for 85-26 67th Road.

What are the annual taxes for 85-26 67th Road?

Annual taxes for this single-family home are estimated at $7,413.

How does 85-26 67th Road compare to other single-family homes in Forest Hills West?

This single-family home is listed 7% below the average price for single-family homes in Forest Hills West and has been on the market for 115 less days than the typical home in this area.

What is the square footage on this single-family home?

According to the MLS, this listing is 1,780 sqft.

85-26 67th Road is a 3-bedroom, 2-bath single-family home for sale in Rego Park NY 11374. This residence features 1,780 square feet of living space, located in Forest Hills West. The median listing price for single-family homes in this area is $465,000. Nearby schools include Ps 174 William Sidney Mount Elementary School, Jhs 190 Russell Sage Middle School, and Queens Metropolitan High School. The home offers dishwasher and washer/dryer. Browse more single-family home listings in Queens.

The data relating to real estate for sale on this website comes in part from the IDX Program of OneKey™ MLS. The source of the displayed data is either the property owner or public record provided by non-governmental third parties. It is believed to be reliable but not guaranteed. This information is provided exclusively for consumers’ personal, non-commercial use. Information Copyright 2026, OneKey™ MLS. All Rights Reserved.

Full MLS Disclaimers

Rebate estimate is indicative only and based on listing price and estimated buyer's agent commission paid by owner, if applicable. Final rebates are subject to Terms of Use and may vary due to final negotiated transaction terms.