

Prevu by reAlpha
BuySellBlogBrowse Listings

8484 E Radcliff AvenueDenver, CO 80237

For Sale

$750,000

Smart Buyer Rebate $7,500

Welcome to this beautiful one-owner home with pet free
history in the Denver Tech Center, which has been well maintained over the
years. The 2-story brick house, 4 bedrooms, 2.5 bathrooms, full basement with 2
car garage, sits on a cul-de-sac in the community of Chermont, located off the
entrance to I-225 and Yosemite. In the vicinity of DTC, and the RTD lite rail. This
neighborhood offers access to Wallace Park and bike paths.
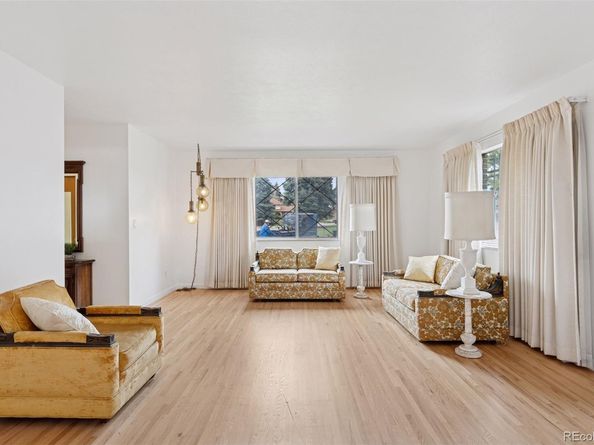
The main floor level has a large family room, with a vaulted ceiling and
gas fireplace. Large windows fill the room with natural light. There is a formal
living room and dining room for entertainment. A large breakfast nook with a
sliding door leads out to the covered patio. An updated half bathroom is located
off the kitchen. The laundry room with washer and dryer leads out to a 2 car
attached garage. Hardwood floors and ceramic tile complete this level.
Upstairs, you will find 4bedrooms, featuring hardwood floors. The primary
bedroom comes with its own remodeled en-suite bath with his and hers sinks,
shower and two closets. This primary bedroom features a private balcony. One of the guest bedrooms has access
to the balcony. The remodeled bathroom features a large tub and a
shower with vanity space and storage.
The basement is partially finished with a bonus room.
This home sits on a well-developed pie shaped lot, landscaped with multiple
flower beds, trees and shrubs. There is a barbeque pit with a smoker.
Additional highlights include 2019 Central HVAC, 2022 new washer and dryer,
2024 new water heater. 2024 new electrical panel, 2024 bathrooms upgrades,
2024 new driveway, 2024 exterior and interior painting and 2026 new S/S
dishwasher and sprinkler system. Don’t miss this great opportunity!

Listed by Patrick Harris

·

License #241355

·

Public Realty Company

·

303-295-2128

Last updated September 09, 2026

·

Source: REcolorado #5530478

Listing Facts

  • TypeSingle-family
  • NeighborhoodHampden South
  • Bedrooms4
  • Bathrooms3
  • Days on Prevu89
  • Taxes$3,157/year
  • Size2,944 sqft
  • Price per sqft$255

Amenities

  • Dishwasher
  • Private Outdoor Space
  • Washer/Dryer
  • Air Conditioning
  • Parking

Location

Mortgage Calculator

Listing History

08/27/2026
Price Decreased
$750,000
06/18/2026
Listed by Public Realty Company
$760,000
  1. 08/27/2026$750,000
    Price Decreased
  2. 06/18/2026$760,000
    Listed by Public Realty Company

Property Details for 8484 E Radcliff Avenue

Exterior

Construction

  • Roof: Composition
  • Structure Type: House
  • Year Built: 1969
  • Architectural Style: Traditional
  • Construction Materials: Brick, Frame, Wood Siding
  • Exterior Features: Balcony, Barbecue, Private Yard

Features

  • Direction Faces: North
  • Fencing: Full
  • Patio And Porch Features: Patio
  • Road Frontage Type: Public

Measurements

  • Building Area Total: 3,414
  • Lot Features: Cul-De-Sac, Landscaped, Level, Near Public Transit, Sprinklers In Front, Sprinklers In Rear
  • Lot Size Acres: 0.28
  • Lot Size Area: 12,352
  • Lot Size Square Feet: 12,352
  • Lot Size Units: Square Feet

Financial

Taxes

  • Parcel Number: 7091-06-016
  • Tax Annual Amount: $3,157.00
  • Tax Year: 2024

Interior

Features

  • Appliances: Dishwasher, Disposal, Dryer, Microwave, Range, Refrigerator, Washer
  • Fireplace Features: Family Room
  • Fireplaces Total: 1
  • Flooring: Carpet, Tile, Vinyl, Wood
  • Interior Features: Breakfast Bar, Ceiling Fan(s), Laminate Counters

Measurements

  • Living Area: 2,944

Rooms

  • Basement: Partial
  • Has Basement: Yes
  • Bathrooms Full: 2
  • Bathrooms Half: 1
  • Bathrooms Total Integer: 3
  • Bedrooms Total: 4
  • Main Level Bathrooms: 1

Other

General

  • Exclusions: Sellers personal property

Location

  • Subdivision Name: Chermont Filing One

Parking

Parking

  • Attached Garage: Yes
  • Garage Spaces: 2
  • Parking Features: Concrete
  • Parking Total: 2

Schools

Elementary School

  • Elementary School: Samuels
  • Elementary School District: Denver 1

High School

  • High School: Thomas Jefferson
  • High School District: Denver 1

Middle or Junior School

  • Middle Or Junior School: Hamilton
  • Middle Or Junior School District: Denver 1

Utilities

Equipment

  • Cooling: Central Air
  • Heating: Forced Air, Natural Gas
  • Laundry Features: Sink
  • Sewer: Public Sewer
  • Utilities: Cable Available, Electricity Available, Natural Gas Available
  • Water Source: Public

Frequently Asked Questions

How many bedrooms and bathrooms does this single-family home have?

There are 4 bedrooms and 3 bathrooms in this single-family home at 8484 E Radcliff Avenue.

What schools are nearby to 8484 E Radcliff Avenue?

Nearby schools include the Samuels Elementary School, Hamilton Middle School, and Thomas Jefferson High School.

Does this single-family home have parking?

Yes, there are 2 parking spaces available for 8484 E Radcliff Avenue.

What are the annual taxes for 8484 E Radcliff Avenue?

Annual taxes for this single-family home are estimated at $3,157.

How does 8484 E Radcliff Avenue compare to other single-family homes in Hampden South?

This single-family home is listed 10% above the average price for single-family homes in Hampden South and has been on the market for 8 less days than the typical home in this area.

What is the square footage on this single-family home?

According to the MLS, this listing is 2,944 sqft.

8484 E Radcliff Avenue is a 4-bedroom, 3-bath single-family home for sale in Denver CO 80237. On Prevu for 89 days at $750,000. This includes a recent price decrease of $10,000. This property features 2,944 square feet of living space, located in Hampden South. The median listing price for single-family homes in this area is $325,000. Nearby schools include Samuels Elementary School, Hamilton Middle School, and Thomas Jefferson High School. Additional amenities include private outdoor space, dishwasher, air conditioning, parking, and washer/dryer. Browse more single-family home listings in Denver.

The content relating to real estate for sale in this Web site comes in part from the Internet Data eXchange ("IDX") program of METROLIST, INC., DBA RECOLORADO® Real estate listings held by brokers other than Prevu are marked with the IDX Logo. This information is being provided for the consumers' personal, non-commercial use and may not be used for any other purpose. All information subject to change and should be independently verified.

Full MLS Disclaimers

Rebate estimate is indicative only and based on listing price and estimated buyer's agent commission paid by owner, if applicable. Final rebates are subject to Terms of Use and may vary due to final negotiated transaction terms.