Prevu by reAlpha
BuySellBlogBrowse Listings

8482 Spring Desert PL HRancho Cucamonga, CA 91730

For Sale

$425,000

Smart Buyer Rebate $4,250

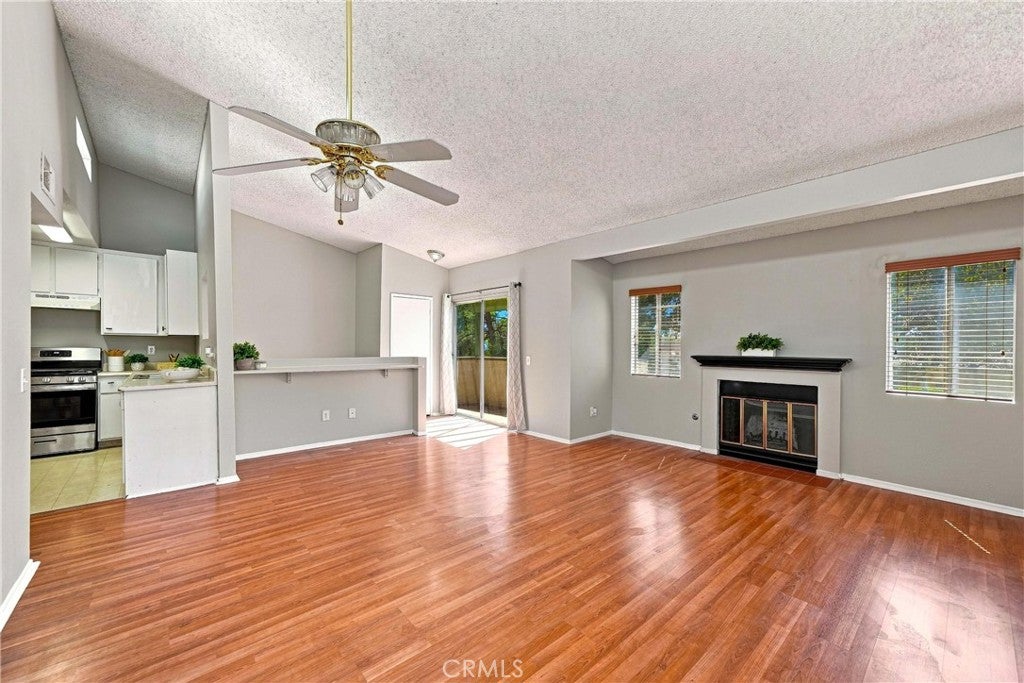
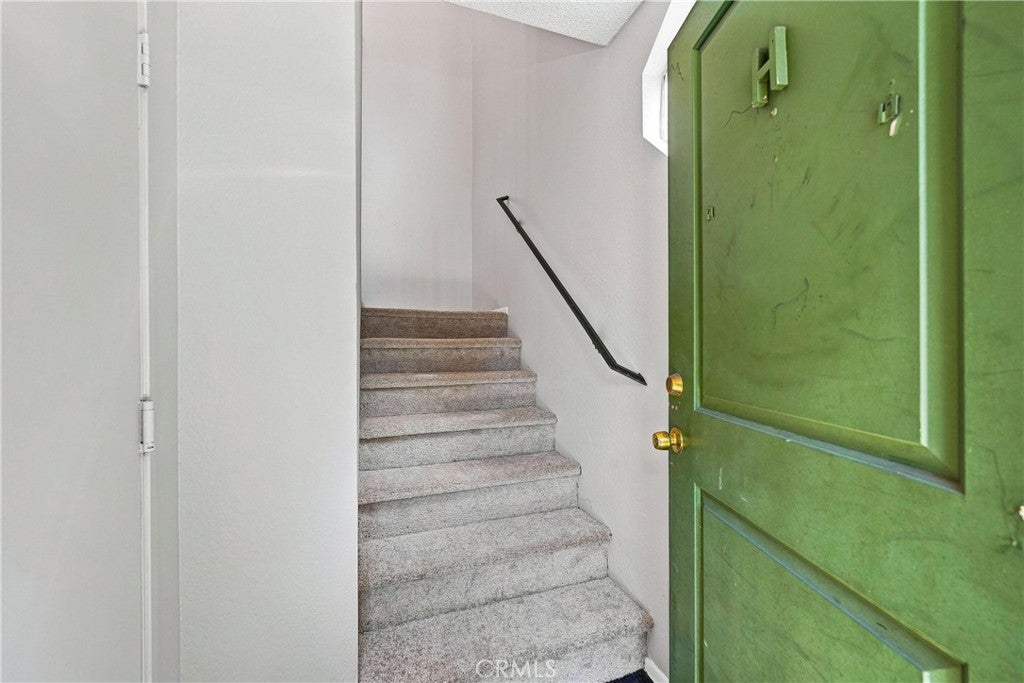
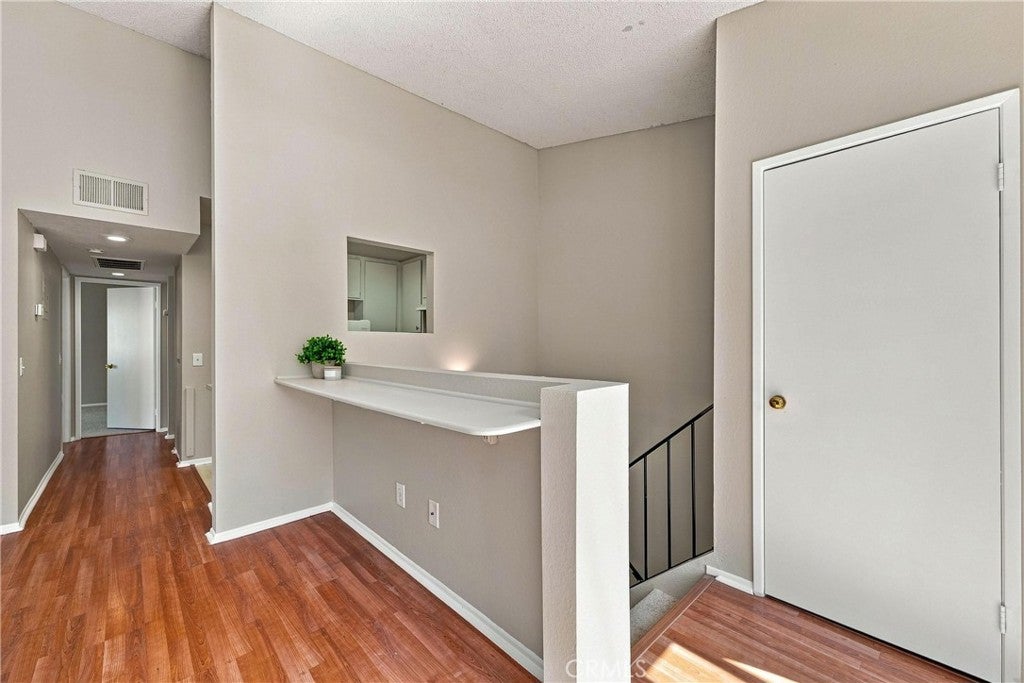
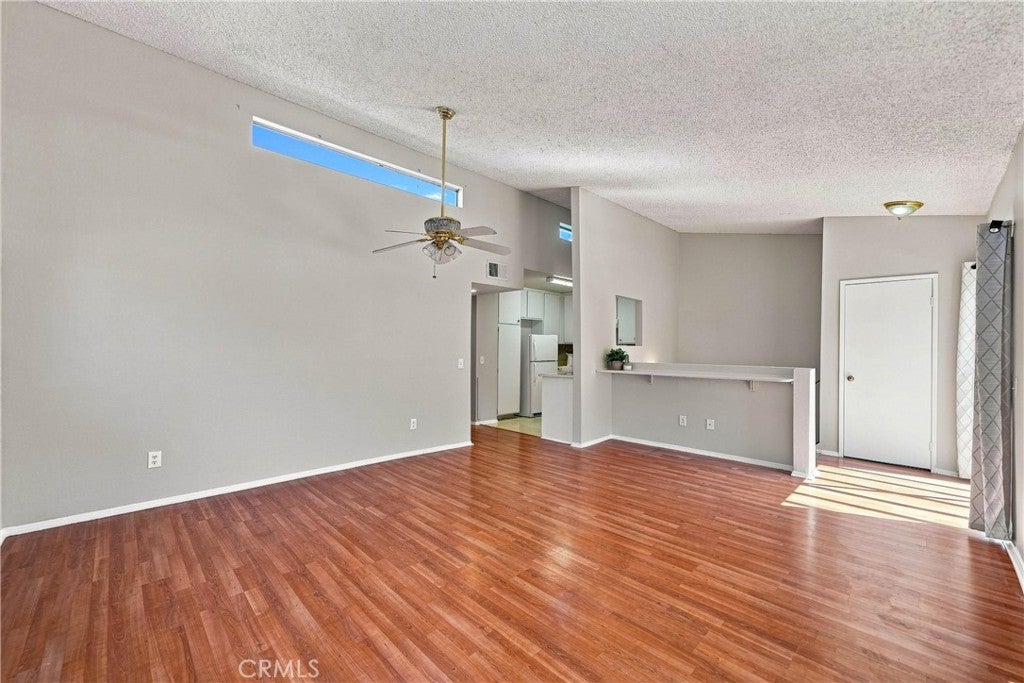
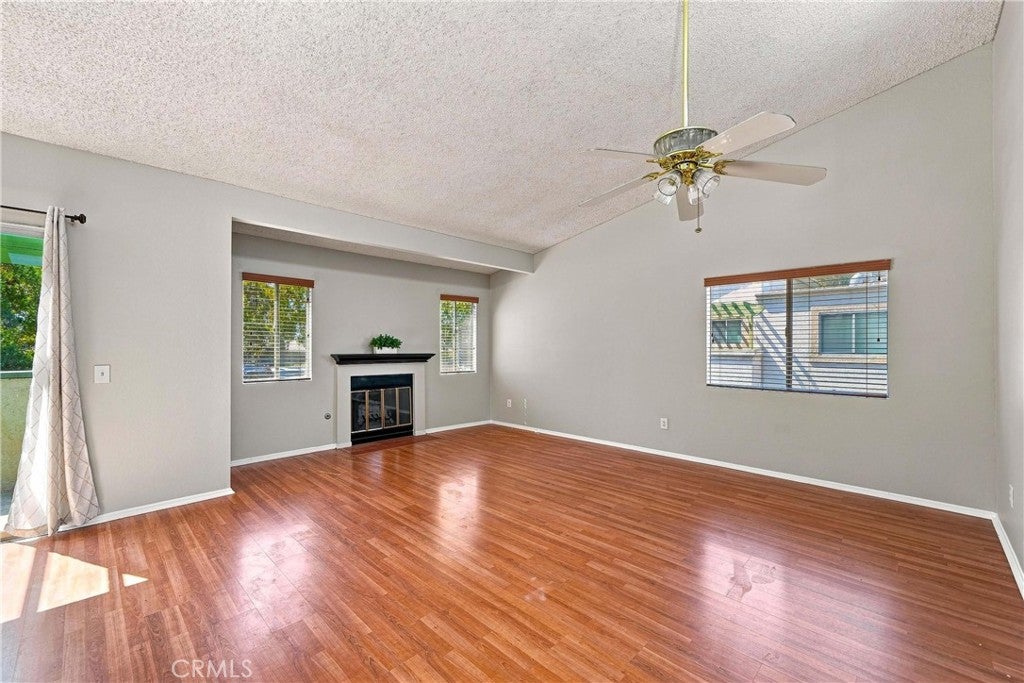
Enjoy easy living in this well-maintained 2-bedroom, 2-bath condo located in the desirable city of Rancho Cucamonga. Fresh interior paint and new carpet throughout give the home a clean, refreshed feel, making it ready for its next owner to move right in. With both a private front patio and an upstairs balcony, you'll have the perfect spaces to enjoy your morning coffee or unwind after a long day. The HOA takes care of water and trash, making homeownership that much easier, while the community offers great amenities including a sparkling pool, relaxing spa, playground, and ball courts for residents to enjoy.

Conveniently located just minutes from everyday essentials, you'll have easy access to shopping, restaurants, and grocery stores, including Victoria Gardens, Albertsons, Vallarta Supermarkets, 99 Ranch Market, and Trader Joe's, making errands and dining out a breeze. Whether you're a first-time buyer, looking to downsize, or searching for an investment opportunity, this home offers comfort, convenience, and a location that's hard to beat.


Listed by Daisy Diaz

·

License #02028188

·

Elevate Real Estate Agency

·

909-551-5567

Last updated September 12, 2026

·

Source: CRMLS #CV26154288

Listing Facts

  • TypeCondo
  • NeighborhoodSouthwest Rancho Cucamonga
  • Bedrooms2
  • Bathrooms2
  • Days on Prevu62
  • HOA/Maint. Fees$425.05/month
  • Size1,010 sqft
  • Price per sqft$421

Amenities

  • Dishwasher
  • Private Outdoor Space
  • Air Conditioning
  • Parking
  • Swimming Pool

Location

Mortgage Calculator

Listing History

08/29/2026
Price Decreased
$425,000
07/15/2026
Listed by Elevate Real Estate Agency
$435,000
  1. 08/29/2026$425,000
    Price Decreased
  2. 07/15/2026$435,000
    Listed by Elevate Real Estate Agency

Property Details for 8482 Spring Desert PL H

Association

Amenities

  • Association Amenities: Sport Court, Maintenance Grounds, Management, Playground, Pool, Spa/Hot Tub, Trash, Water, Dog Park
  • Community Features: Park, Street Lights, Sidewalks, Pool

Fees

  • Association Fee: $425.05 Monthly

General

  • Association Name: Meadwood Village - Tract 12040 HOA
  • Number Of Units In Community: 328

Exterior

Construction

  • Number Of Units Total: 1
  • Property Attached: Yes
  • Roof: Spanish Tile
  • Stories: 2
  • Stories Total: 1
  • Structure Type: Multi Family
  • Year Built: 1986
  • Architectural Style: See Remarks
  • Common Walls: 1 Common Wall
  • Entry Level: 1
  • Entry Location: 1
  • Exterior Features: Balcony

Features

  • Fencing: Wood
  • Patio And Porch Features: Covered, Front Porch, Patio
  • Pool Features: Community, In Ground, Association
  • Road Frontage Type: City Street, Private Road

Measurements

  • Lot Size Acres: 0.02
  • Lot Size Area: 1,010
  • Lot Size Source: Assessor
  • Lot Size Square Feet: 1,010
  • Lot Size Units: Square Feet

Financial

Taxes

  • Parcel Number: 0208943480000

Interior

Features

  • Appliances: Dishwasher, Gas Oven, Gas Range, Refrigerator
  • Fireplace Features: Family Room
  • Fireplace: Yes
  • Flooring: Carpet, Laminate, Vinyl
  • Interior Features: High Ceilings
  • Spa Features: Community, In Ground
  • Spa: Yes

Measurements

  • Living Area: 1,010
  • Living Area Source: Assessor
  • Living Area Units: Square Feet

Rooms

  • Bathrooms Full: 2
  • Bathrooms Total Integer: 2
  • Bedrooms Total: 2
  • Main Level Bathrooms: 2
  • Main Level Bedrooms: 2

Other

Location

  • Tax Block: 80
  • Tax Lot: 4

Parking

Parking

  • Attached Garage: Yes
  • Garage Spaces: 2
  • Garage: Yes
  • Parking Features: Attached, Direct Access, Garage, Guest
  • Parking Total: 2

Schools

High School

  • High School: Chaffey
  • High School District: Chaffey Joint Union High

Utilities

Equipment

  • Cooling: Central Air
  • Has Cooling: Yes
  • Heating: Central
  • Has Heating: Yes
  • Laundry Features: In Garage
  • Sewer: Public Sewer
  • Utilities: See Remarks
  • Water Source: Public

Frequently Asked Questions

How many bedrooms and bathrooms does this condo have?

There are 2 bedrooms and 2 bathrooms in this condo at 8482 Spring Desert PL H.

What schools are nearby to 8482 Spring Desert PL H?

Nearby schools include the Chaffey High School.

Does this condo have parking?

Yes, there are 2 parking spaces available for 8482 Spring Desert PL H.

How does 8482 Spring Desert PL H compare to other condos in Southwest Rancho Cucamonga?

This condo is listed 10% below the average price for condos in Southwest Rancho Cucamonga and has been on the market for 6 less days than the typical home in this area.

What building or home owners association is the condo part of?

This condo is part of the Meadwood Village - Tract 12040 HOA home owners association.

What is the square footage on this condo?

According to the MLS, this listing is 1,010 sqft.

8482 Spring Desert PL H is a 2-bedroom, 2-bath condo for sale in Rancho Cucamonga CA 91730. Available on Prevu for 62 days at $425,000. This includes a recent price decrease of $10,000. This home features 1,010 square feet of living space, located in Southwest Rancho Cucamonga. The median listing price for condos in this area is $587,500. Nearby schools include Chaffey High School. Property amenities include private outdoor space, dishwasher, air conditioning, parking, and swimming pool. Explore more condo listings in Rancho Cucamonga.

Based on information from California Regional Multiple Listing Service, Inc. and/or other sources. All data, including all measurements and calculations of area, is obtained from various sources and has not been, and will not be, verified by Prevu or the MLS. Information is provided exclusively for consumer's personal, non-commercial use and may not be used for any purpose other than to identify prospective properties consumer may be interested in purchasing.

Full MLS Disclaimers

Rebate estimate is indicative only and based on listing price and estimated buyer's agent commission paid by owner, if applicable. Final rebates are subject to Terms of Use and may vary due to final negotiated transaction terms.