

Prevu by reAlpha
BuySellBlogBrowse Listings

8468 Redpoint WayBroomfield, CO 80021

For Sale

$499,900

Smart Buyer Rebate $4,999

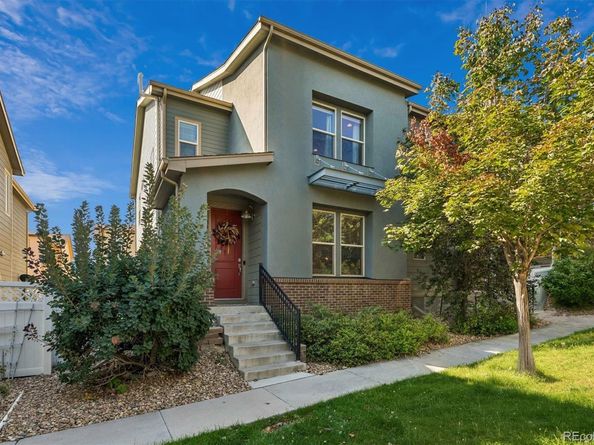
WHERE MODERN DESIGN MEETS COLORADO LIFESTYLE & CONVENIENCE! Welcome to this Sharp, move-in-ready Townhome featuring 3 BEDROOMS, 3 BATHROOMS, an ATTACHED 2-CAR GARAGE and room to grow! Step inside to an open, light-filled main level with handsome wood floors and an inviting kitchen offering Abundant Cabinetry, generous counter space and ALL STAINLESS-STEEL APPLIANCES INCLUDED! Upstairs, retreat to the impressive PRIMARY SUITE with a private 3/4 bath, walk-in shower and walk-in closet. Two additional bedrooms offer flexibility for family, guests or that peaceful HOME OFFICE you've been wanting. A conveniently located Full Bath and spacious upstairs laundry complete the level. And there's MORE! The UNFINISHED BASEMENT is ready for your personal touch—imagine a workout room, movie room, game room, additional flex space or simply incredible storage. Central Air Conditioning and the private Attached 2-car garage add everyday comfort and convenience. Located in a desirable community, where Colorado living meets convenience! Grab a fresh cup of coffee, meet friends for dinner, explore nearby parks and trails, hop on the US-36 bike path or take advantage of nearby RTD access and convenient connections toward Denver and Boulder. MODERN. CONVENIENT. TURNKEY. Why spend your weekends working on a house when you could be out enjoying Colorado? WELCOME HOME!

Listed by Frank Duran

·

License #001147

·

RE/MAX Alliance

·

720-436-8151

Listed by Renee Duran

·

License #55057127

·

RE/MAX Alliance

Last updated September 24, 2026

·

Source: REColorado #2487203

Listing Facts

  • TypeSingle-family
  • NeighborhoodBroomfield Urban Transit Village
  • Bedrooms3
  • Bathrooms3
  • Days on Prevu37
  • HOA/Maint. Fees$150/month
  • Taxes$5,979/year
  • Size1,499 sqft
  • Price per sqft$333

Amenities

  • Dishwasher
  • Air Conditioning
  • Parking

Location

Mortgage Calculator

Listing History

09/24/2026
Listed by RE/MAX Alliance
$499,900
  1. 09/24/2026$499,900
    Listed by RE/MAX Alliance

Property Details for 8468 Redpoint Way

Association

Fees

  • Association Fee: $150.00 Monthly
  • Association Fee Includes: Maintenance Grounds, Snow Removal, Trash

General

  • Association Name: The Villas At Arista Homeowners Assoc.

Exterior

Construction

  • Property Attached: Yes
  • Structure Type: Townhouse
  • Year Built: 2014
  • Common Walls: 1 Common Wall
  • Construction Materials: Brick, Frame, Stucco

Measurements

  • Building Area Total: 2,119
  • Lot Size Acres: 0.05
  • Lot Size Area: 2,100
  • Lot Size Square Feet: 2,100
  • Lot Size Units: Square Feet

Financial

Taxes

  • Parcel Number: R8868984
  • Tax Annual Amount: $5,979.00
  • Tax Year: 2025

Interior

Features

  • Appliances: Dishwasher, Disposal, Microwave, Oven, Refrigerator
  • Flooring: Carpet, Wood
  • Interior Features: Ceiling Fan(s), Walk-In Closet(s)

Measurements

  • Living Area: 1,499

Rooms

  • Basement: Partial, Unfinished
  • Has Basement: Yes
  • Bathrooms Full: 1
  • Bathrooms Half: 1
  • Bathrooms Three Quarter: 1
  • Bathrooms Total Integer: 3
  • Bedrooms Total: 3
  • Main Level Bathrooms: 1

Other

General

  • Exclusions: Clothes washer and clothes dryer.

Location

  • Subdivision Name: Broomfield Urban Transit Village

Parking

Parking

  • Attached Garage: Yes
  • Garage Spaces: 2
  • Parking Total: 2

Schools

Elementary School

  • Elementary School: Ryan
  • Elementary School District: Jefferson County R-1

High School

  • High School: Standley Lake
  • High School District: Jefferson County R-1

Middle or Junior School

  • Middle Or Junior School: Mandalay
  • Middle Or Junior School District: Jefferson County R-1

Utilities

Equipment

  • Cooling: Central Air
  • Heating: Forced Air
  • Sewer: Public Sewer
  • Water Source: Public

Frequently Asked Questions

How many bedrooms and bathrooms does this single-family home have?

There are 3 bedrooms and 3 bathrooms in this single-family home at 8468 Redpoint Way.

What schools are nearby to 8468 Redpoint Way?

Nearby schools include the Ryan Elementary School, Mandalay Middle School, and Standley Lake High School.

Does this single-family home have parking?

Yes, there are 2 parking spaces available for 8468 Redpoint Way.

What are the annual taxes for 8468 Redpoint Way?

Annual taxes for this single-family home are estimated at $5,979.

How does 8468 Redpoint Way compare to other single-family homes in Broomfield Urban Transit Village?

This single-family home is listed 9% above the average price for single-family homes in Broomfield Urban Transit Village and has been on the market for 39 less days than the typical home in this area.

What building or home owners association is the single-family home part of?

This single-family home is part of the The Villas At Arista Homeowners Assoc. home owners association.

What is the square footage on this single-family home?

According to the MLS, this listing is 1,499 sqft.

8468 Redpoint Way is a 3-bedroom, 3-bath single-family home for sale in Broomfield CO 80021. On Prevu for 37 days at $499,900. This property features 1,499 square feet of living space, located in Broomfield. The median listing price for single-family homes in this area is $414,900. Nearby schools include Ryan Elementary School, Mandalay Middle School, and Standley Lake High School. Property amenities include dishwasher, air conditioning, and parking. Explore more single-family home listings in Broomfield.

The content relating to real estate for sale in this Web site comes in part from the Internet Data eXchange ("IDX") program of METROLIST, INC., DBA RECOLORADO® Real estate listings held by brokers other than Prevu are marked with the IDX Logo. This information is being provided for the consumers' personal, non-commercial use and may not be used for any other purpose. All information subject to change and should be independently verified.

Full MLS Disclaimers

Rebate estimate is indicative only and based on listing price and estimated buyer's agent commission paid by owner, if applicable. Final rebates are subject to Terms of Use and may vary due to final negotiated transaction terms.