

Prevu by reAlpha
BuySellBlogBrowse Listings

8466 Traminer CourtSan Jose, CA 95135

For Sale

$679,900

Smart Buyer Rebate $6,799

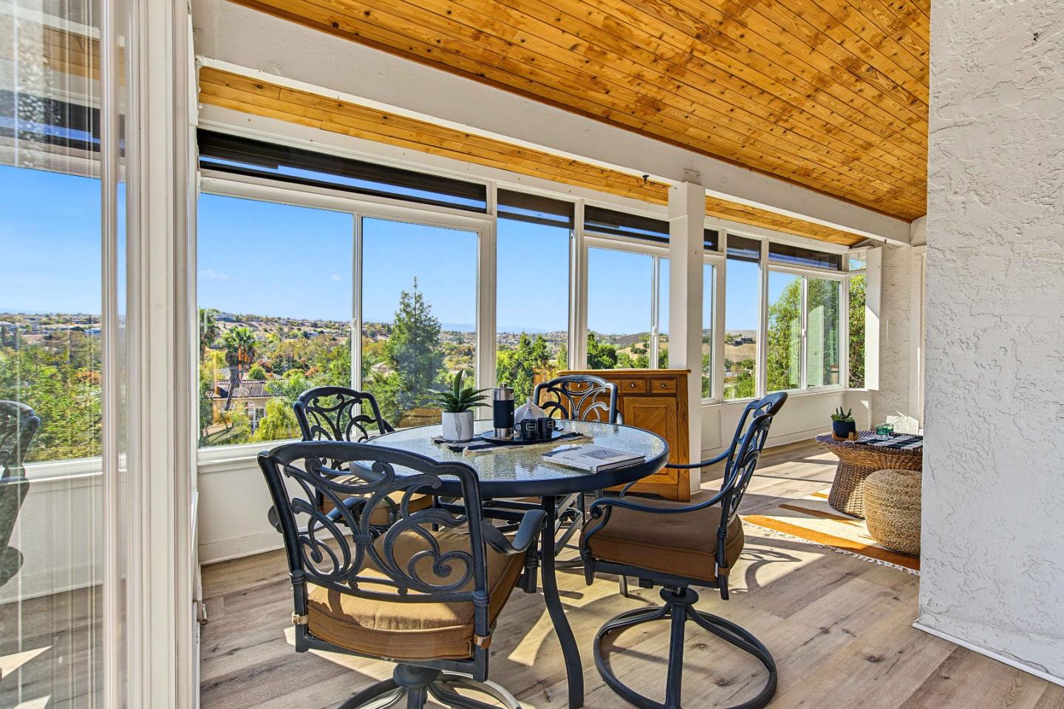
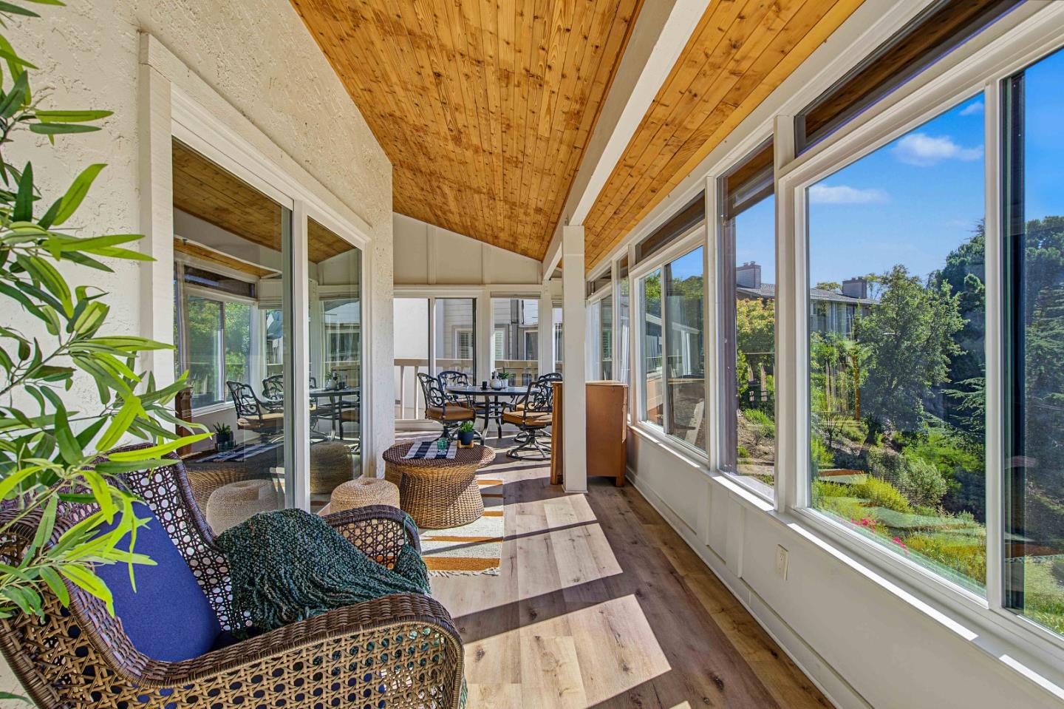
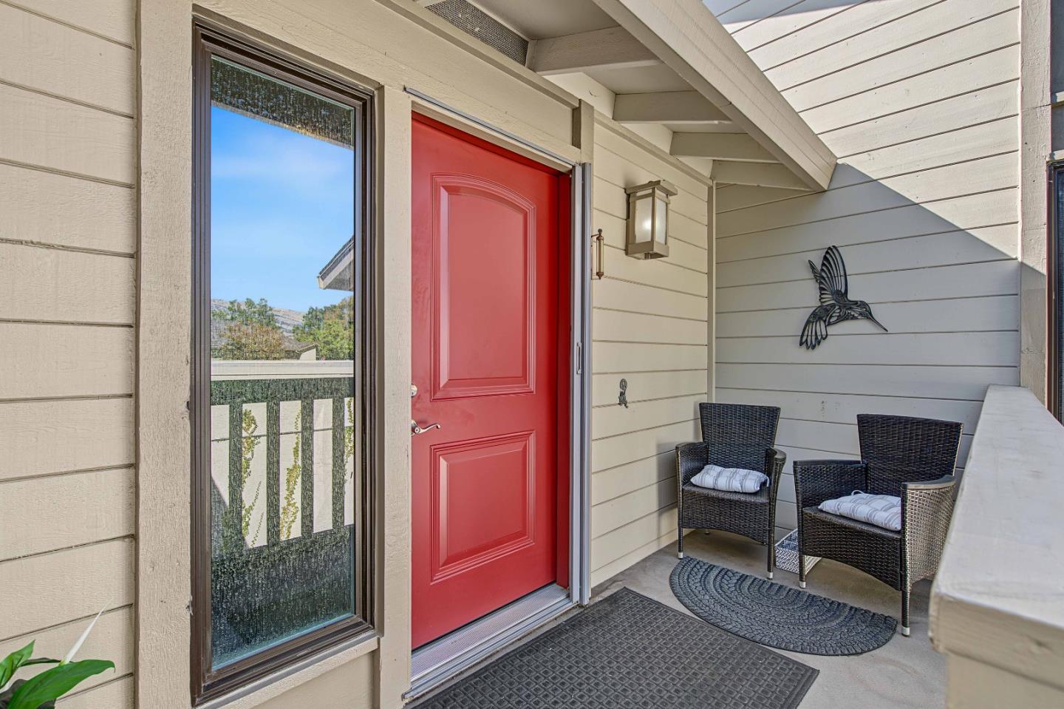
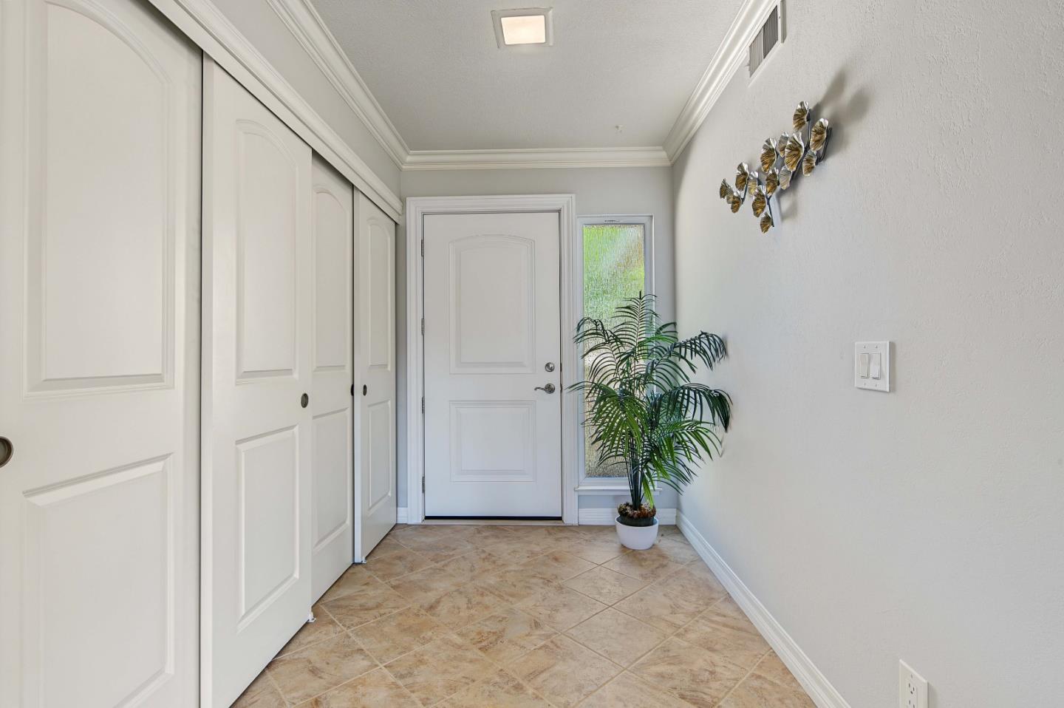
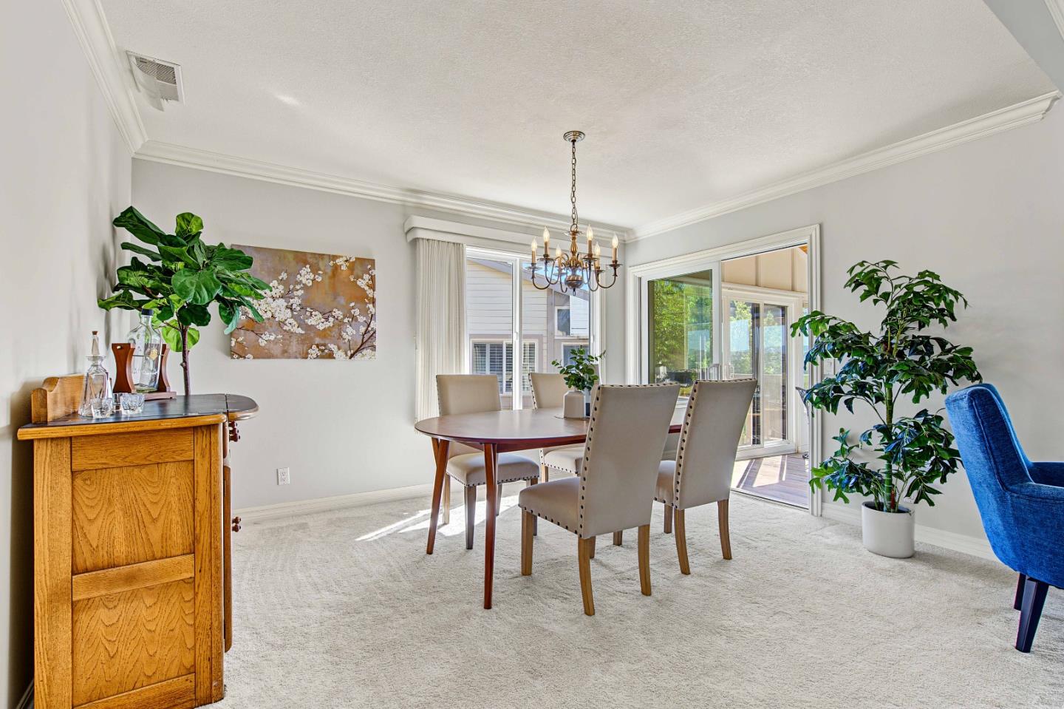
Privacy Amongst trees, your penthouse awaits! Welcome to The Villages Golf Country Club, a premier 55 plus community with 24hr/7 days a week manned gate. This beautiful 2BD, 2BA home offers the ultimate living with wonderful views. Upon entering, you are greeted by an open & spacious floor plan, with expansive views from newer windows (2010) that leave the room bright and airy, 3 sky tunnels, recessed lighting and accent lights in the master bedroom add to the brightness of this home. This home offers penthouse privacy and captivating views. The enclosed patio makes it a perfect space for all year around enjoyment of morning coffee and dusk twilight skylines. The kitchen enjoys stainless steel appliances, granite counters and updated cabinets. The private primary en-suite also enjoys tranquil views. Both bathrooms have been updated with new tile showers and fixtures. The list of improvements includes double pane windows (2010), Patio windows and slider (2025) and European shutters, Heating system- Heat pump, front and interior doors, Granite counters in the kitchen, Tile floors, Baseboards and crown molding and more. The Villages offers championship golf course, 4 Swimming pools and spas, Fitness center, Pickle ball, tennis, bocce, restaurants, 60+ clubs and so much more.

Listed by Lisa Gault

·

The William Jefferies Company

·

4082021959

Last updated October 28, 2026

·

Source: MLSL #ML82065692

Listing Facts

  • TypeCondo
  • NeighborhoodThe Villages
  • Bedrooms2
  • Bathrooms2
  • Days on Prevu6
  • HOA/Maint. Fees$1,411/month
  • Size1,497 sqft
  • Price per sqft$454

Amenities

  • Dishwasher
  • Private Outdoor Space
  • Air Conditioning
  • Parking
  • Swimming Pool

Location

Mortgage Calculator

Listing History

10/25/2026
Listed by The William Jefferies Company
$679,900
  1. 10/25/2026$679,900
    Listed by The William Jefferies Company

Property Details for 8466 Traminer Court

Association

Amenities

  • Association Amenities: Clubhouse, Pool, Gated, Golf Course, Tennis Court(s), Recreation Facilities, Security, Electricity
  • Pets Allowed: Cats OK, No, Number Limit, Breed Restrictions

Fees

  • Association Fee: $1,411.00 Monthly
  • Association Fee Includes: Trash, Insurance, Maintenance Grounds, Maintenance Structure, Security, Water, Sewer

General

  • Association Name: The Villages Golf And CC

Exterior

Construction

  • Roof: Other
  • Stories: 1
  • Stories Total: 1
  • Window Features: Skylight(s)
  • Year Built: 1978
  • Common Walls: End Unit, No One Above
  • Exterior Features: Balcony

Features

  • Direction Faces: Northeast
  • Fencing: Fenced
  • Patio And Porch Features: Patio
  • Pool Features: Heated, Fenced, In Ground
  • View: City Lights, Hills, Neighborhood, Valley, Park/Greenbelt

Measurements

  • Building Area Total: 1,497
  • Lot Size Source: Assessor

Financial

Taxes

  • Parcel Number: 665-42-022

Interior

Features

  • Appliances: Disposal, Dishwasher, Exhaust Fan, Refrigerator, Built-In Range, Washer/Dryer
  • Fireplace Features: Wood Burning
  • Fireplace: Yes
  • Fireplaces Total: 1
  • Flooring: Vinyl, Carpet
  • Interior Features: Breakfast Bar, Eat-in Kitchen, Walk-In Closet(s), Double Vanity
  • Spa Features: In Ground
  • Spa: Yes

Measurements

  • Living Area: 1,497

Rooms

  • Bathrooms Full: 2
  • Bedrooms Total: 2

Other

General

  • Senior Community: Yes

Location

  • City Region: Evergreen
  • Subdivision Name: The Villages Golf And Country Cl

Parking

Parking

  • Attached Garage: Yes
  • Garage Spaces: 1
  • Garage: Yes
  • Parking Features: Attached
  • Parking Total: 4

Schools

Elementary School

  • Elementary School District: Evergreen Elementary

High School

  • High School District: East Side Union High

Utilities

Equipment

  • Cooling: Central Air
  • Has Cooling: Yes
  • Electric: 220 Volts In Kitchen
  • Heating: Forced Air, Central
  • Has Heating: Yes
  • Laundry Features: Inside
  • Sewer: Public Sewer
  • Water Source: Public

Frequently Asked Questions

How many bedrooms and bathrooms does this condo have?

There are 2 bedrooms and 2 bathrooms in this condo at 8466 Traminer Court.

Does this condo have parking?

Yes, there is 1 parking space available for 8466 Traminer Court.

How does 8466 Traminer Court compare to other condos in The Villages?

This condo is listed 4% below the average price for condos in The Villages and has been on the market for 141 less days than the typical home in this area.

What building or home owners association is the condo part of?

This condo is part of the The Villages Golf And CC home owners association.

What is the square footage on this condo?

According to the MLS, this listing is 1,497 sqft.

8466 Traminer Court is a 2-bedroom, 2-bath condo for sale in SAN JOSE CA 95135. On Prevu for 6 days at $679,900. This property features 1,497 square feet of living space, located in The Villages. The median listing price for condos in this area is $722,000. The home offers private outdoor space, dishwasher, air conditioning, parking, and swimming pool. Explore more condo listings in San Jose.

The data relating to real estate for sale on this display comes in part from the Internet Data Exchange program of the MLSListings™️ MLS system. Real estate listings held by brokerage firms other than Prevu Real Estate are marked with the Internet Data Exchange and detailed information about them includes the names of the listing brokers and listing agents. Based on information from the MLSListings MLS as of 10/28/2026. All data, including all measurements and calculations of area, is obtained from various sources and has not been, and will not be, verified by broker or MLS. All information should be independently reviewed and verified for accuracy. Properties may or may not be listed by the office/agent presenting the information. Data Services by Constellation Data Labs. IDX display powered by Prevu Real Estate. Copyright 2026 MLSListings Inc. All rights reserved.

Full MLS Disclaimers

Rebate estimate is indicative only and based on listing price and estimated buyer's agent commission paid by owner, if applicable. Final rebates are subject to Terms of Use and may vary due to final negotiated transaction terms.