

Prevu by reAlpha
BuySellBlogBrowse Listings

846 W 10th StreetClaremont, CA 91711

For Sale

$1,295,000

Smart Buyer Rebate $12,950

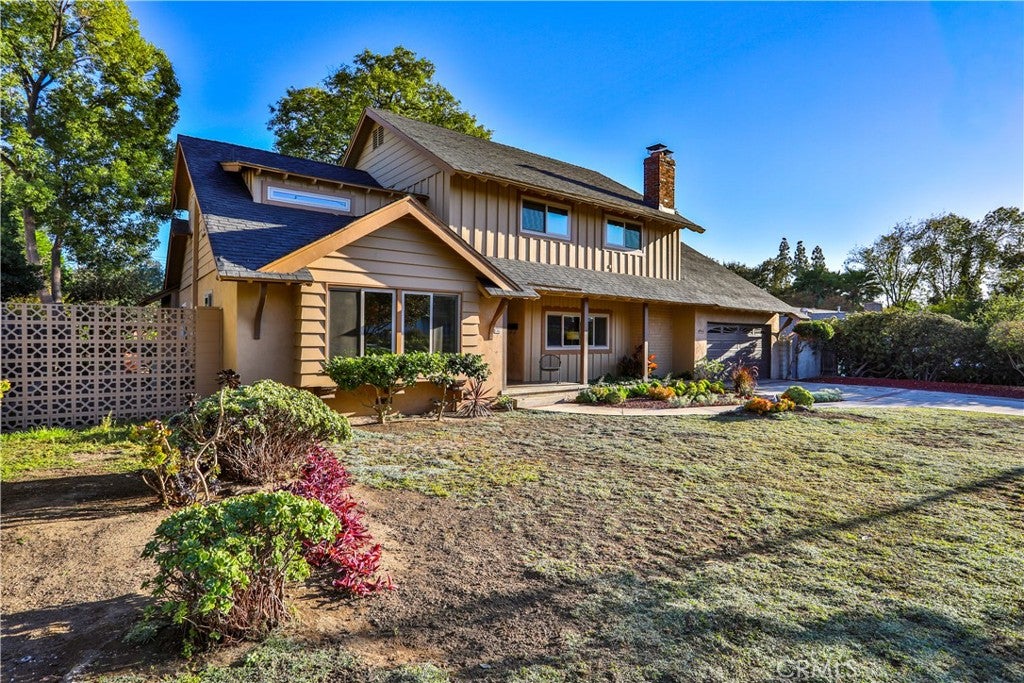
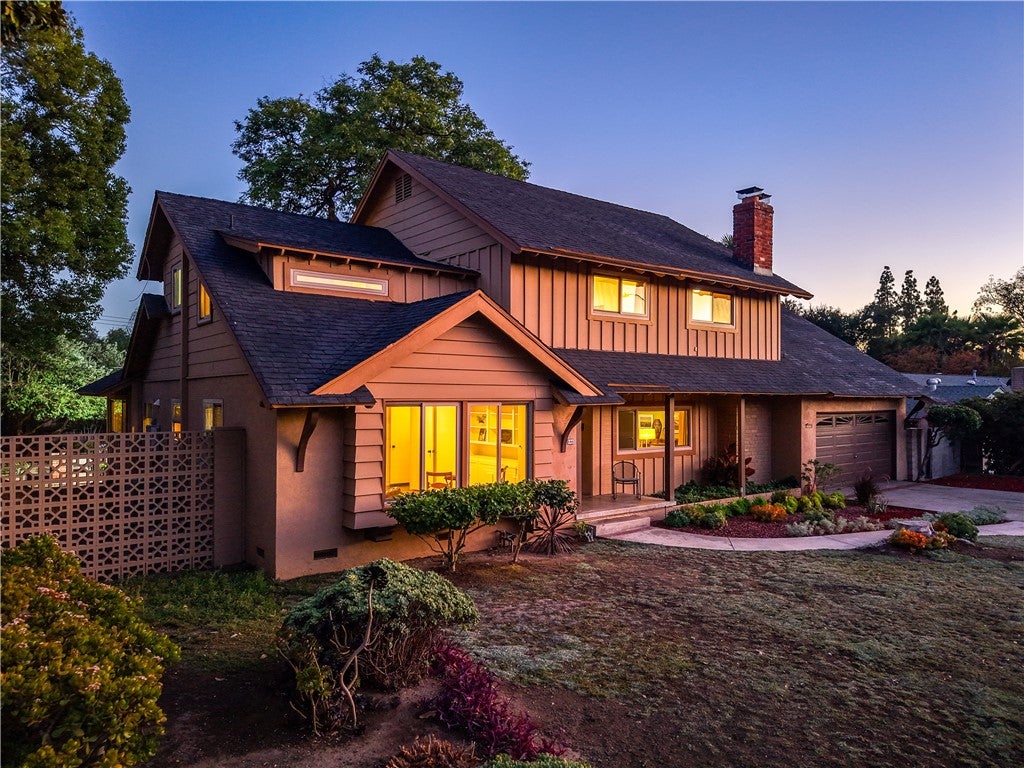
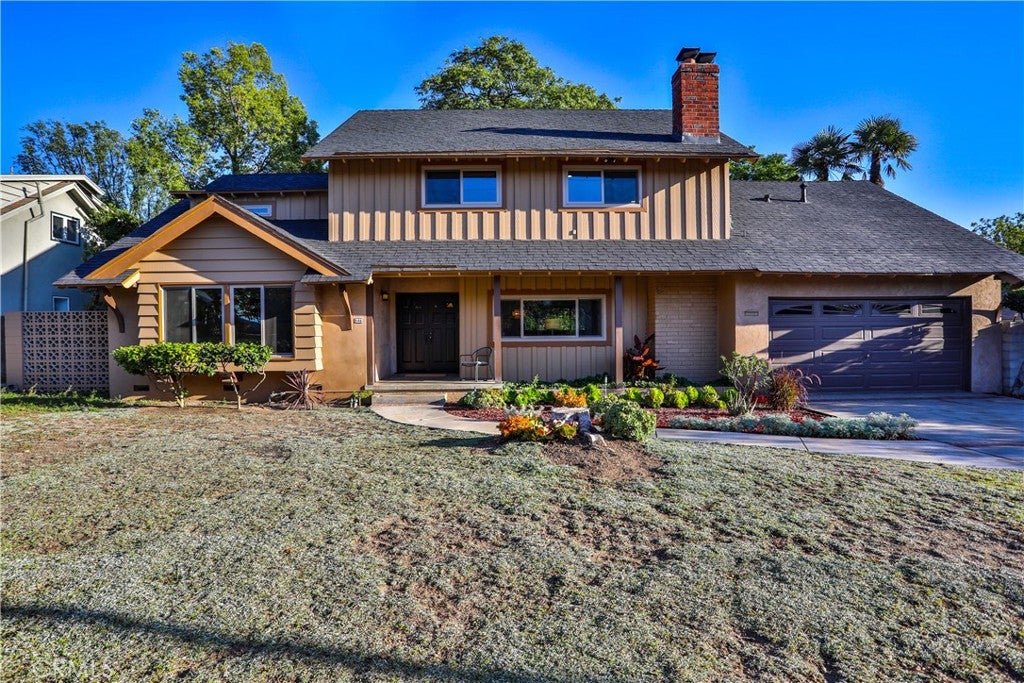
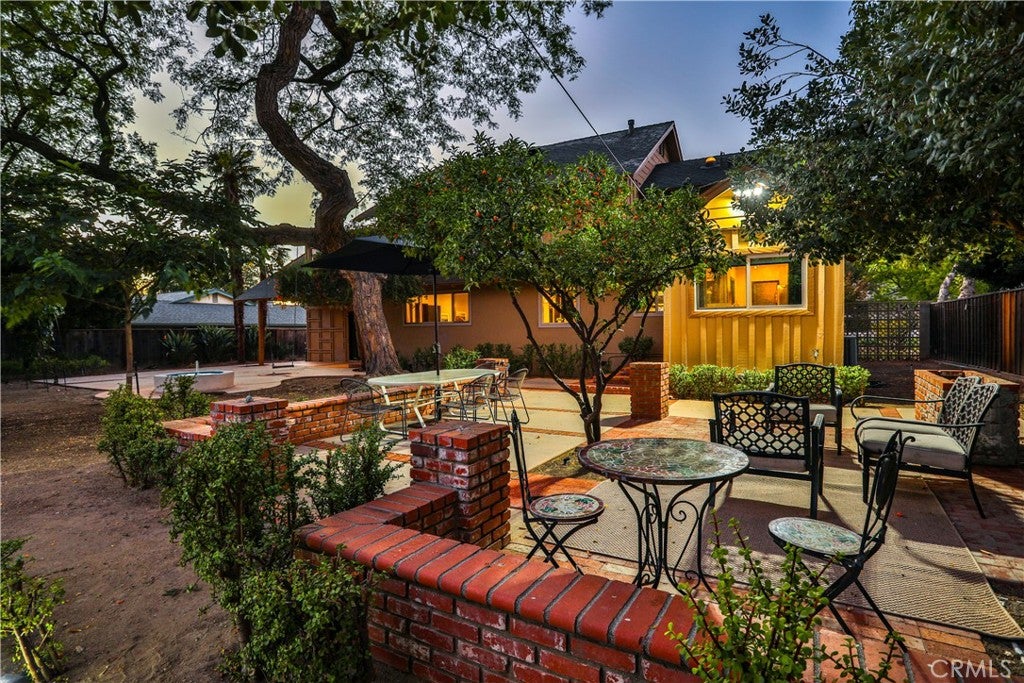
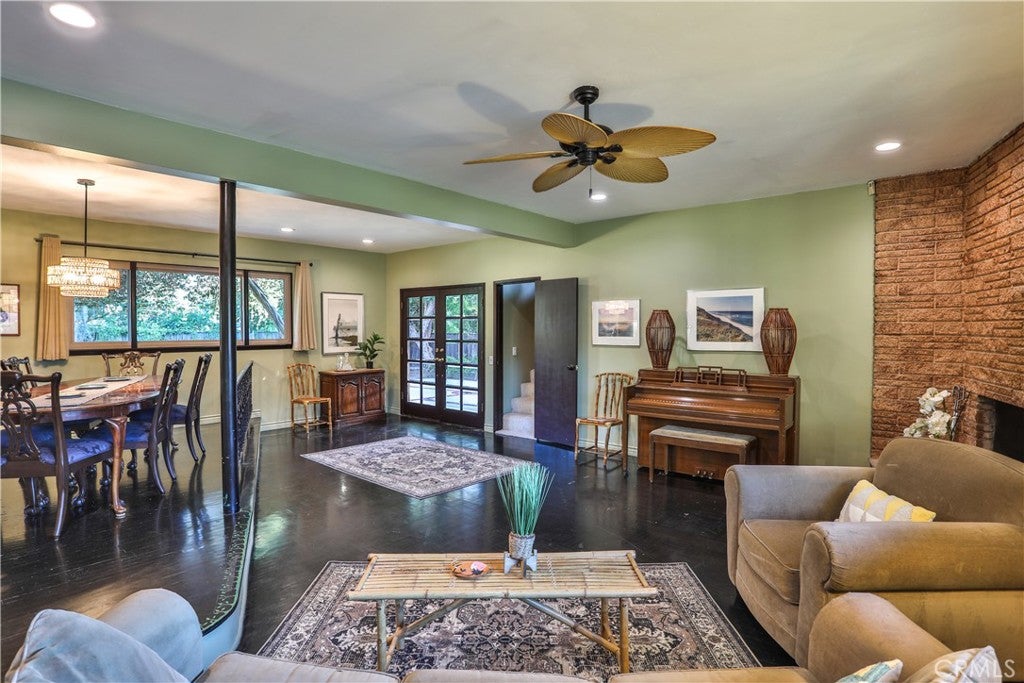
TIMELESS FIVE-BEDROOM RESIDENCE ON EXPANSIVE LOT NEAR THE CLAREMONT VILLAGE. Ideally located adjacent to Claremont Village, this distinctive residence is set on an expansive nearly 1/3 acre lot and offers an approx. 3,100 sqft. of thoughtfully designed living space. Featuring 5 bedrooms, 3 bathrooms, and a versatile downstairs den, the home combines timeless architectural character with exceptional space and flexibility. The inviting living room is anchored by a handsome brick fireplace and flows seamlessly into the formal dining area, creating a warm setting for everyday living and gracious entertaining. Hardwood flooring, abundant natural light, dual paned windows. and thoughtfully integrated built-in cabinetry enhance the home’s distinctive character. The updated kitchen features generous cabinetry, stone countertops, a subway tile backsplash, gas cooking, and a convenient breakfast counter. A private office filled with natural light provides an inspiring setting for working from home, studying, or creative pursuits. Outside, the expansive grounds unfold beneath a canopy of mature trees, offering privacy, tranquility, and remarkable potential. Brick-accented patios and pathways, established gardens, covered entertaining areas, multiple seating spaces, and newly added water features create a captivating outdoor setting. The generously sized backyard offers abundant potential to design a personalized retreat with a swimming pool, spa, outdoor kitchen, additional gardens, or other resort-inspired amenities. Offering generous proportions, timeless character, and exceptional versatility within moments of the shops, dining, and community atmosphere of Claremont Village, this special residence presents a rare opportunity to create a truly distinctive Southern California lifestyle. Drive by Today and Don't miss the 3D Virtual Video Tour!!

Listed by Geoffrey Hamill

·

License #00997900

·

Vista Sotheby's International

·

geoff@geoffhamill.com

Listed by Zachary Hall

·

License #02213520

·

Vista Sotheby's International

Last updated September 11, 2026

·

Source: CRMLS #CV26164567

Listing Facts

  • TypeSingle-family
  • NeighborhoodMountain View
  • Bedrooms5
  • Bathrooms3
  • Days on Prevu46
  • Size3,075 sqft
  • Price per sqft$421

Amenities

  • Dishwasher
  • Private Outdoor Space
  • Air Conditioning
  • Parking
  • Swimming Pool

Location

Mortgage Calculator

Listing History

09/10/2026
Price Decreased
$1,295,000
07/31/2026
Listed by Vista Sotheby's International
$1,375,000
  1. 09/10/2026$1,295,000
    Price Decreased
  2. 07/31/2026$1,375,000
    Listed by Vista Sotheby's International

Property Details for 846 W 10th Street

Association

Amenities

  • Community Features: Curbs, Street Lights, Suburban, Sidewalks

Exterior

Construction

  • Number Of Units Total: 1
  • Roof: Composition, Shingle
  • Stories: 2
  • Stories Total: 2
  • Structure Type: House
  • Window Features: Window Coverings, Double Pane Windows, Drapes, Skylight(s)
  • Year Built: 1958
  • Architectural Style: Traditional
  • Common Walls: No Common Walls
  • Construction Materials: Brick, Stucco, Wood Siding
  • Entry Level: 1
  • Entry Location: 1
  • Exterior Features: Garden

Features

  • Direction Faces: North
  • Fencing: Wood
  • Other Structures: Shed(s), Storage
  • Patio And Porch Features: Covered, Front Porch, Patio, Porch
  • Road Frontage Type: City Street
  • View: Mountain(s), Neighborhood

Measurements

  • Lot Features: Back Yard, Front Yard, Garden, Sprinklers In Rear, Sprinklers In Front, Landscaped, Level, Rectangular Lot
  • Lot Size Acres: 0.28
  • Lot Size Area: 12,590
  • Lot Size Source: Assessor
  • Lot Size Square Feet: 12,590
  • Lot Size Units: Square Feet

Financial

Taxes

  • Parcel Number: 8311010005

Interior

Features

  • Appliances: Dishwasher, Gas Oven, Gas Range, Ice Maker, Microwave, Refrigerator, Range Hood, Water Heater, Washer/Dryer Stacked
  • Fireplace Features: Gas, Living Room, Master Bedroom
  • Fireplace: Yes
  • Flooring: Tile, Wood
  • Interior Features: Breakfast Bar, Built-in Features, Ceiling Fan(s), Eat-in Kitchen, Pantry, Recessed Lighting, Storage, Tile Counters, Entrance Foyer

Measurements

  • Living Area: 3,075
  • Living Area Source: Assessor
  • Living Area Units: Square Feet

Rooms

  • Bathrooms Full: 3
  • Bathrooms Total Integer: 3
  • Bedrooms Total: 5
  • Main Level Bathrooms: 1

Other

Features

  • Accessibility Features: Accessible Doors

Location

  • Tax Lot: 5

Parking

Parking

  • Attached Garage: Yes
  • Garage Spaces: 2
  • Garage: Yes
  • Open Parking Spaces: 2
  • Parking Features: Attached, Concrete, Direct Access, Driveway, Garage Faces Front, Garage, Paved, Private, Workshop In Garage
  • Parking Total: 4

Schools

Elementary School

  • Elementary School: Mountain View

High School

  • High School: Claremont
  • High School District: Claremont Unified

Middle or Junior School

  • Middle Or Junior School: El Roble

Utilities

Equipment

  • Cooling: Central Air, Wall/Window Unit(s)
  • Has Cooling: Yes
  • Electric: 220 Volts In Garage
  • Heating: Central, Forced Air, Fireplace(s)
  • Has Heating: Yes
  • Laundry Features: Inside, In Kitchen
  • Sewer: Public Sewer
  • Utilities: Cable Available, Electricity Available, Electricity Connected, Natural Gas Available, Natural Gas Connected, Phone Available, Sewer Available, Sewer Connected, Water Available, Water Connected
  • Water Source: Private

Frequently Asked Questions

How many bedrooms and bathrooms does this single-family home have?

There are 5 bedrooms and 3 bathrooms in this single-family home at 846 W 10th Street.

What schools are nearby to 846 W 10th Street?

Nearby schools include the Mountain View Elementary School, El Roble Middle School, and Claremont High School.

Does this single-family home have parking?

Yes, there are 2 parking spaces available for 846 W 10th Street.

How does 846 W 10th Street compare to other single-family homes in Mountain View?

This single-family home is listed 13% above the average price for single-family homes in Mountain View and has been on the market for 30 more days than the typical home in this area.

What is the square footage on this single-family home?

According to the MLS, this listing is 3,075 sqft.

846 W 10th Street is a 5-bedroom, 3-bath single-family home for sale in Claremont CA 91711. On Prevu for 46 days at $1,295,000. This includes a recent price decrease of $80,000. This home features 3,075 square feet of living space, located in Mountain View. The median listing price for single-family homes in this area is $1,175,000. Nearby schools include Mountain View Elementary School, El Roble Middle School, and Claremont High School. Additional amenities include private outdoor space, dishwasher, air conditioning, parking, and swimming pool. Browse more single-family home listings in Claremont.

Based on information from California Regional Multiple Listing Service, Inc. and/or other sources. All data, including all measurements and calculations of area, is obtained from various sources and has not been, and will not be, verified by Prevu or the MLS. Information is provided exclusively for consumer's personal, non-commercial use and may not be used for any purpose other than to identify prospective properties consumer may be interested in purchasing.

Full MLS Disclaimers

Rebate estimate is indicative only and based on listing price and estimated buyer's agent commission paid by owner, if applicable. Final rebates are subject to Terms of Use and may vary due to final negotiated transaction terms.