

Prevu by reAlpha
BuySellBlogBrowse Listings

8451 Goldenrod CircleGilroy, CA 95020

For Sale

$2,399,000

Smart Buyer Rebate $23,990

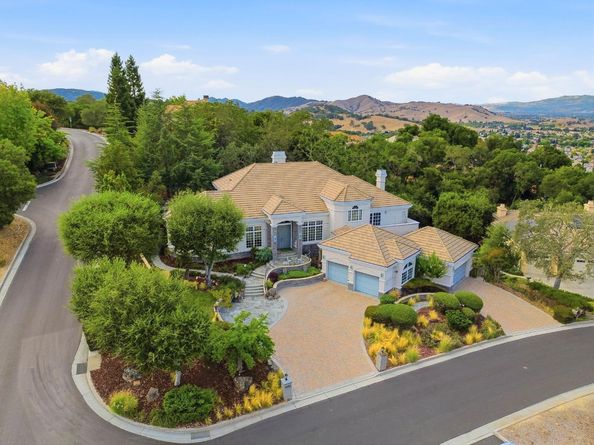
Experience Refined Luxury in The Forest, Gilroys most prestigious private gated community. Nestled on a half an acre, this exceptional 5,100+ sqft estate offers 4 ensuite bedrooms, blending timeless elegance with modern comfort. Soaring 16-foot ceilings, rich cherry hardwood floors, 10-inch crown molding, custom windows, exquisite craftsmanship create a grand yet inviting atmosphere. The formal living room showcases a stunning crystal chandelier, while the game room features Brazilian cherry floors, custom cherry cabinetry, and designer finishes. Enjoy a state-of-the-art home theater with projector, premium surround sound, and cinema-quality equipment for the ultimate entertainment experience. The luxurious primary suite is a private retreat w a fireplace, spa-inspired bath and built-in massage system. Step outside to your own resort-style backyard featuring a dramatic 16-foot waterfall, Pebble Tec Pool and Spa with swim jets, firepits and tranquil spaces perfect for entertaining or relaxing. A 4-car garage and oversized driveway accommodate up to 12 vehicles. Located just minutes from award-winning wineries, golf, hiking trails, downtown dining, and convenient access to Silicon Valley, this extraordinary estate offers an unparalleled lifestyle of privacy, elegance, and luxury.

Listed by Kimberly Jennings

·

License #01472678

·

Compass

·

408-476-2153

Last updated July 30, 2026

·

Source: MLSListings #ML82053800

Listing Facts

  • TypeSingle-family
  • NeighborhoodGilroy
  • Bedrooms4
  • Days on Prevu11
  • HOA/Maint. Fees$268/month
  • Size5,136 sqft
  • Price per sqft$467

Amenities

  • Private Outdoor Space
  • Pets Allowed
  • Parking
  • Swimming Pool

Location

Mortgage Calculator

Listing History

07/21/2026
Listed by Compass
$2,399,000

Property Details for 8451 Goldenrod Circle

Association

Fees

  • Association Fee: $268.00 Monthly

General

  • Association Name: The Forest
  • Number Of Units In Community: 29

Exterior

Construction

  • Roof: Tile
  • Stories: 2
  • Year Built: 2000
  • Year Built Details: 2
  • Architectural Style: Contemporary
  • Construction Materials: Stone

Features

  • Direction Faces: Southeast
  • Fencing: Complete Perimeter
  • Patio And Porch Features: Back Yard, Balcony/Patio, Fenced
  • Pool Features: Heated, Spa/Hot Tub
  • View: City Lights, Mountains

Measurements

  • Building Area Total: 5,136
  • Lot Features: Grade - Side Slope
  • Lot Size Acres: 0.51
  • Lot Size Area: 22,215
  • Lot Size Source: Assessor
  • Lot Size Square Feet: 22,215
  • Lot Size Units: Square Feet

Financial

Taxes

  • Parcel Number: 783-03-042

Interior

Features

  • Appliances: Cooktop - Gas, Dishwasher, Garbage Disposal, Microwave, Oven - Self Cleaning, Refrigerator, Trash Compactor, Washer/Dryer
  • Fireplace Features: Family Room, Primary Bedroom, Other
  • Fireplaces Total: 3
  • Flooring: Carpet, Granite, Hardwood, Marble
  • Interior Features: High Ceiling, Video/Audio System, Walk-in Closet, Security Gate
  • Spa Features: Other

Measurements

  • Living Area: 5,136

Rooms

  • Bathrooms Full: 5
  • Bedrooms Total: 4

Parking

Parking

  • Attached Garage: Yes
  • Garage Spaces: 4
  • Garage: Yes
  • Parking Features: Attached Garage, Common Parking Area, Electric Gate, Gate/Door Opener, Guest / Visitor Parking
  • Parking Total: 8

Schools

Elementary School

  • Elementary School: Luigi Aprea Elementary
  • Elementary School District: Gilroy Unified

High School

  • High School: Christopher High School
  • High School District: Gilroy Unified

Middle or Junior School

  • Middle Or Junior School: Brownell Middle

Utilities

Equipment

  • Cooling: Central Forced Air, Multi-Zone
  • Heating: Central Forced Air, Central Forced Air - Gas, Fireplace
  • Laundry Features: Tub / Sink, In Utility Room
  • Sewer: Public Sewer
  • Utilities: Public Utilities, Water - Public
  • Water Source: Public

Frequently Asked Questions

How many bedrooms does this single-family home have?

There are 4 bedrooms in this single-family home at 8451 Goldenrod Circle.

What schools are nearby to 8451 Goldenrod Circle?

Nearby schools include the Luigi Aprea Elementary, Brownell Middle, and Christopher High School.

Does this single-family home have parking?

Yes, there are 4 parking spaces available for 8451 Goldenrod Circle.

How does 8451 Goldenrod Circle compare to other single-family homes in Gilroy?

This single-family home is listed 91% above the average price for single-family homes in Gilroy and has been on the market for 79 less days than the typical home in this area.

What building or home owners association is the single-family home part of?

This single-family home is part of the The Forest home owners association.

What is the square footage on this single-family home?

According to the MLS, this listing is 5,136 sqft.

8451 Goldenrod Circle is a 4-bedroom single-family home for sale in Gilroy CA 95020. On Prevu for 11 days at $2,399,000. This home features 5,136 square feet of living space, located in Gilroy. The median listing price for single-family homes in this area is $1,179,500. Nearby schools include Luigi Aprea Elementary, Brownell Middle, and Christopher High School. Property amenities include private outdoor space, pets allowed, parking, and swimming pool. Explore more single-family home listings in California.

The data relating to real estate for sale on this display comes in part from the Internet Data Exchange program of the MLSListings™️ MLS system. Real estate listings held by brokerage firms other than Prevu Real Estate are marked with the Internet Data Exchange and detailed information about them includes the names of the listing brokers and listing agents. Based on information from the MLSListings MLS) as of 07/30/2026. All data, including all measurements and calculations of area, is obtained from various sources and has not been, and will not be, verified by broker or MLS. All information should be independently reviewed and verified for accuracy. Properties may or may not be listed by the office/agent presenting the information. IDX display powered by Prevu Real Estate. Copyright 2026 MLSListings Inc. All rights reserved.

Full MLS Disclaimers

Rebate estimate is indicative only and based on listing price and estimated buyer's agent commission paid by owner, if applicable. Final rebates are subject to Terms of Use and may vary due to final negotiated transaction terms.