

Prevu by reAlpha
BuySellBlogBrowse Listings

845 11th STManhattan Beach, CA 90266

For Sale

$7,295,000

Smart Buyer Rebate $72,950

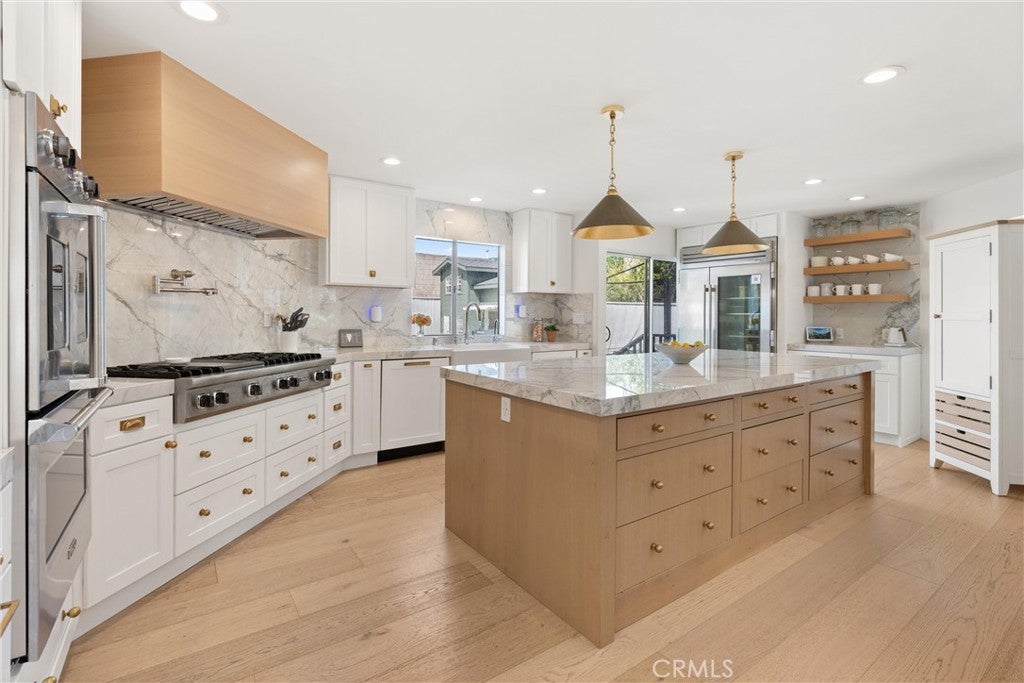
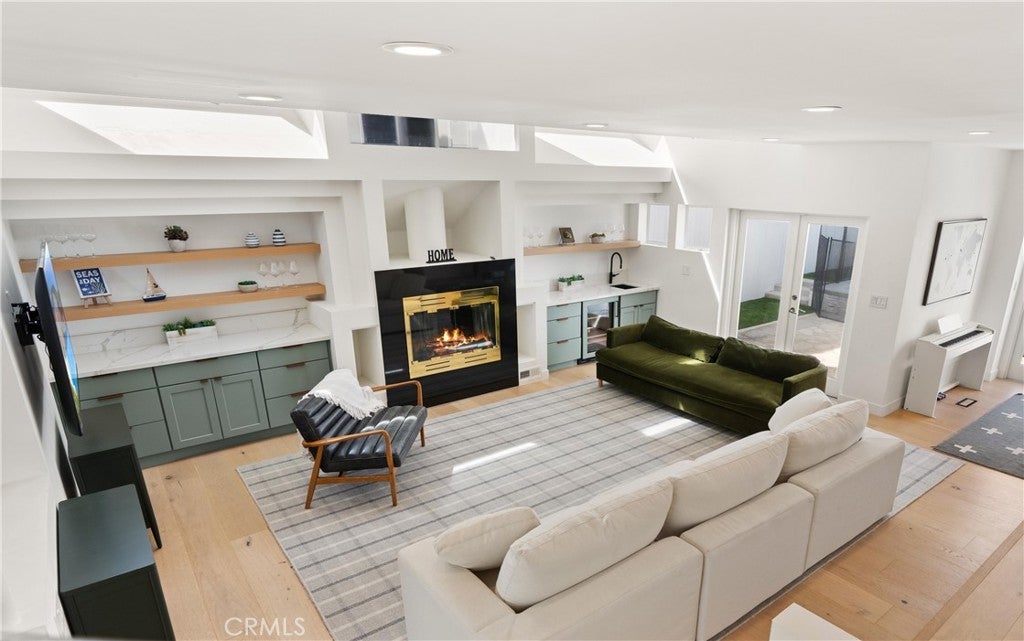
Incredible value in the Hill Section! Don't miss out on an opportunity to own this contemporary masterpiece on an almost 10,000 square foot lot in one of the most coveted areas in Manhattan Beach. Just a short walk to Downtown Manhattan shops, restaurants, and the iconic pier. This home has recently undergone almost $1M in renovations including a state-of-the-art updated kitchen and stunning bathrooms. The interior includes unique skylights and clerestory windows allowing for ample light in this sun-filled home. There is nothing on the market like this! The main level is perfect for family living or entertaining with multiple areas to gather and doors that open to enormous front and back yards. The backyard is a show stopper with a glistening pool and spa, a children's playhouse, and a large grassy area with room for a trampoline, ping pong, cornhole, or any number of sports. The front yard is fenced and very verstile - it can accommodate a play area, sports court, or additional parking. It's rare to find this much outdoor space this close to the beach.

Listed by Audrey Judson

·

License #00872303

·

Pacifica Properties Group, Inc.

·

310.902.3234

Last updated September 13, 2026

·

Source: CRMLS #SB26187446

Listing Facts

  • TypeSingle-family
  • NeighborhoodHill Section
  • Bedrooms5
  • Bathrooms5
  • Days on Prevu19
  • Size4,315 sqft
  • Price per sqft$1,691

Amenities

  • Dishwasher
  • Private Outdoor Space
  • Air Conditioning
  • Parking
  • Swimming Pool

Location

Mortgage Calculator

Listing History

08/27/2026
Listed by Pacifica Properties Group, Inc.
$7,295,000
  1. 08/27/2026$7,295,000
    Listed by Pacifica Properties Group, Inc.

Property Details for 845 11th ST

Association

Amenities

  • Association Amenities: Dog Park
  • Community Features: Curbs, Park, Suburban, Sidewalks

Exterior

Construction

  • Number Of Units Total: 1
  • Property Condition: Updated/Remodeled
  • Roof: Flat
  • Stories: 2
  • Stories Total: 3
  • Structure Type: House
  • Window Features: Skylight(s)
  • Year Built: 1986
  • Architectural Style: Contemporary
  • Common Walls: No Common Walls
  • Construction Materials: Stucco
  • Entry Level: 2
  • Entry Location: Middle Level

Features

  • Direction Faces: South
  • Fencing: Block
  • Other Structures: Storage
  • Patio And Porch Features: Patio
  • Pool Features: Private, Filtered, Gas Heat, Tile, Waterfall
  • Pool Private: Yes
  • Road Frontage Type: City Street
  • View: Trees/Woods

Measurements

  • Lot Dimensions Source: Assessor
  • Lot Features: Back Yard, Front Yard, Landscaped
  • Lot Size Acres: 0.22
  • Lot Size Area: 9,941
  • Lot Size Dimensions: 9,941
  • Lot Size Source: Assessor
  • Lot Size Square Feet: 9,941
  • Lot Size Units: Square Feet

Financial

Taxes

  • Parcel Number: 4170024014

Interior

Features

  • Appliances: Dishwasher, Gas Cooktop, Disposal, Microwave, Refrigerator, Range Hood, Water Heater
  • Fireplace Features: Living Room
  • Fireplace: Yes
  • Flooring: Wood
  • Interior Features: Breakfast Bar, High Ceilings, Storage, Walk-In Closet(s)
  • Spa Features: Private
  • Spa: Yes

Measurements

  • Living Area: 4,315
  • Living Area Source: Assessor
  • Living Area Units: Square Feet

Rooms

  • Bathrooms Full: 5
  • Bathrooms Total Integer: 5
  • Bedrooms Total: 5
  • Main Level Bathrooms: 1

Other

Environmental

  • Green Energy Efficient: Appliances

Location

  • Tax Block: 1
  • Tax Lot: 8

Parking

Parking

  • Attached Garage: Yes
  • Garage Spaces: 2
  • Garage: Yes
  • Open Parking Spaces: 2
  • Parking Features: Attached, Direct Access, Driveway, Garage
  • Parking Total: 4

Schools

Elementary School

  • Elementary School: Robinson

High School

  • High School: Mira Costa
  • High School District: Manhattan Unified

Middle or Junior School

  • Middle Or Junior School: Manhattan Beach

Utilities

Equipment

  • Cooling: Central Air
  • Has Cooling: Yes
  • Heating: Central, Forced Air
  • Has Heating: Yes
  • Laundry Features: Inside, Laundry Room
  • Sewer: Public Sewer
  • Utilities: Electricity Connected, Natural Gas Connected, Water Connected
  • Water Source: Public

Frequently Asked Questions

How many bedrooms and bathrooms does this single-family home have?

There are 5 bedrooms and 5 bathrooms in this single-family home at 845 11th ST.

What schools are nearby to 845 11th ST?

Nearby schools include the Robinson Elementary School, Manhattan Beach Middle School, and Mira Costa High School.

Does this single-family home have parking?

Yes, there are 2 parking spaces available for 845 11th ST.

How does 845 11th ST compare to other single-family homes in Hill Section?

This single-family home is listed 17% below the average price for single-family homes in Hill Section and has been on the market for 41 less days than the typical home in this area.

What is the square footage on this single-family home?

According to the MLS, this listing is 4,315 sqft.

845 11th ST is a 5-bedroom, 5-bath single-family home for sale in Manhattan Beach CA 90266. Listed on Prevu for 19 days at $7,295,000. This residence features 4,315 square feet of living space, located in Hill Section. The median listing price for single-family homes in this area is $7,638,250. Nearby schools include Robinson Elementary School, Manhattan Beach Middle School, and Mira Costa High School. Property amenities include private outdoor space, dishwasher, air conditioning, parking, and swimming pool. View other single-family home listings in Manhattan Beach.

Based on information from California Regional Multiple Listing Service, Inc. and/or other sources. All data, including all measurements and calculations of area, is obtained from various sources and has not been, and will not be, verified by Prevu or the MLS. Information is provided exclusively for consumer's personal, non-commercial use and may not be used for any purpose other than to identify prospective properties consumer may be interested in purchasing.

Full MLS Disclaimers

Rebate estimate is indicative only and based on listing price and estimated buyer's agent commission paid by owner, if applicable. Final rebates are subject to Terms of Use and may vary due to final negotiated transaction terms.