Prevu by reAlpha
BuySellBlogBrowse Listings

8439 W Harvard DriveDenver, CO 80227

For Sale

$695,000

Smart Buyer Rebate $6,950

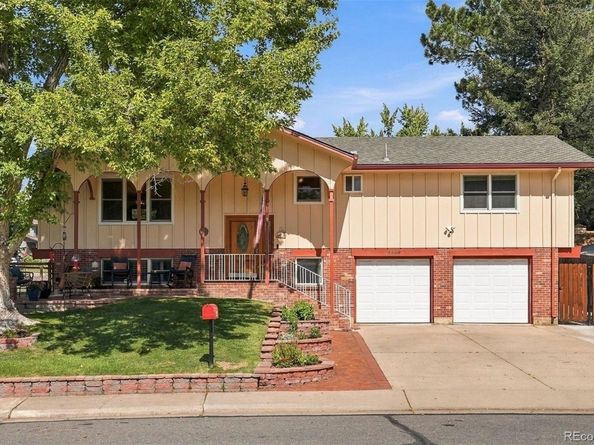
Welcome home to Westgate-one of Lakewood's most-loved neighborhoods, and it's easy to see why. This incredibly well cared for 4-bed, 3-bath bi-level sits on a coveted corner lot and backs up to everything that makes Colorado living so good: the Bear Creek Greenbelt, with miles of trails, mountain views and open space calling your name-room for the pups, the kids, the whole crew. Step inside to an open floorplan that just works-light, airy, and built for real life. The updated kitchen is the true showstopper here, anchored by a large island with serious storage for all your gear, gadgets, and game-day snacks. Whether you're hosting a crowd or just chasing your morning coffee, this kitchen has the space to match your energy. Out front, cozy up around the gas firepit on the patio-perfect for those crisp Colorado evenings. And for the adventurers, the RV owners, or anyone who just needs more room to spread out: you've got an oversized two-car garage plus an expanded driveway with extra parking and a dedicated RV spot. No more Tetris-ing your vehicles. Add in a quick walk to Westgate Elementary, and you've got a home that checks every box-lifestyle, location, and that indefinable "this is home" factor. Come take a look, I have a feeling you're going to love it here as much as I do.
Roof, furnace, water heater and AC unit are all approximately a year old, ducts were just cleaned, beautiful hardwoods were refinished last year, gutters have gutter guards making home maintenance a breeze.


Listed by Sarah Moore

·

License #55055324

·

West and Main Homes Inc

·

720-210-7153

Last updated October 28, 2026

·

Source: REColorado #4322369

Listing Facts

  • TypeSingle-family
  • NeighborhoodWestgate
  • Bedrooms4
  • Bathrooms3
  • Days on Prevu33
  • Taxes$3,844/year
  • Size2,149 sqft
  • Price per sqft$323

Amenities

  • Dishwasher
  • Private Outdoor Space
  • Washer/Dryer
  • Air Conditioning
  • Parking

Location

Mortgage Calculator

Listing History

10/27/2026
Price Decreased
$695,000
09/28/2026
Listed by West and Main Homes Inc
$715,000
  1. 10/27/2026$695,000
    Price Decreased
  2. 09/28/2026$715,000
    Listed by West and Main Homes Inc

Property Details for 8439 W Harvard Drive

Exterior

Construction

  • Roof: Composition
  • Structure Type: House
  • Window Features: Window Coverings
  • Year Built: 1968
  • Construction Materials: Brick, Frame, Wood Siding
  • Exterior Features: Balcony, Fire Pit, Gas Valve

Features

  • Direction Faces: South
  • Fencing: Full
  • Patio And Porch Features: Deck, Front Porch, Patio
  • Road Frontage Type: Public

Measurements

  • Building Area Total: 2,149
  • Lot Features: Corner Lot, Landscaped, Sprinklers In Front
  • Lot Size Acres: 0.24
  • Lot Size Area: 0
  • Lot Size Square Feet: 10,454
  • Lot Size Units: Acres

Financial

Taxes

  • Parcel Number: 071128
  • Tax Annual Amount: $3,844.00
  • Tax Year: 2025

Interior

Features

  • Appliances: Dishwasher, Disposal, Dryer, Microwave, Oven, Range, Refrigerator, Washer, Wine Cooler
  • Fireplace Features: Basement, Family Room, Gas, Kitchen, Wood Burning
  • Fireplaces Total: 2
  • Flooring: Carpet, Tile, Wood
  • Interior Features: Granite Counters, Kitchen Island, Open Floorplan, Primary Suite, Walk-In Closet(s)

Measurements

  • Living Area: 2,149

Rooms

  • Basement: Bath/Stubbed, Daylight, Exterior Entry, Finished
  • Has Basement: Yes
  • Bathrooms Three Quarter: 3
  • Bathrooms Total Integer: 3
  • Bedrooms Total: 4

Other

General

  • Exclusions: Seller's personal property, outdoor patio furniture (negotiable with offer), upright freezer in garage

Location

  • Subdivision Name: Westgate

Parking

Parking

  • Attached Garage: Yes
  • Garage Spaces: 2
  • Parking Features: Concrete, Insulated Garage, Oversized, Storage
  • Parking Total: 8

Schools

Elementary School

  • Elementary School: Westgate
  • Elementary School District: Jefferson County R-1

High School

  • High School: Bear Creek
  • High School District: Jefferson County R-1

Middle or Junior School

  • Middle Or Junior School: Carmody
  • Middle Or Junior School District: Jefferson County R-1

Utilities

Equipment

  • Cooling: Central Air
  • Heating: Forced Air
  • Sewer: Public Sewer
  • Water Source: Public

Frequently Asked Questions

How many bedrooms and bathrooms does this single-family home have?

There are 4 bedrooms and 3 bathrooms in this single-family home at 8439 W Harvard Drive.

What schools are nearby to 8439 W Harvard Drive?

Nearby schools include the Westgate Elementary School, Carmody Middle School, and Bear Creek High School.

Does this single-family home have parking?

Yes, there are 2 parking spaces available for 8439 W Harvard Drive.

What are the annual taxes for 8439 W Harvard Drive?

Annual taxes for this single-family home are estimated at $3,844.

How does 8439 W Harvard Drive compare to other single-family homes in Westgate?

This single-family home is listed 8% above the average price for single-family homes in Westgate and has been on the market for 47 less days than the typical home in this area.

What is the square footage on this single-family home?

According to the MLS, this listing is 2,149 sqft.

8439 W Harvard Drive is a 4-bedroom, 3-bath single-family home for sale in Denver CO 80227. Available on Prevu for 33 days at $695,000. This includes a recent price decrease of $20,000. This property features 2,149 square feet of living space, located in Westgate. The median listing price for single-family homes in this area is $695,000. Nearby schools include Westgate Elementary School, Carmody Middle School, and Bear Creek High School. Additional amenities include private outdoor space, dishwasher, air conditioning, parking, and washer/dryer. Browse more single-family home listings in Lakewood.

The content relating to real estate for sale in this Web site comes in part from the Internet Data eXchange ("IDX") program of METROLIST, INC., DBA RECOLORADO® Real estate listings held by brokers other than Prevu are marked with the IDX Logo. This information is being provided for the consumers' personal, non-commercial use and may not be used for any other purpose. All information subject to change and should be independently verified.

Full MLS Disclaimers

Rebate estimate is indicative only and based on listing price and estimated buyer's agent commission paid by owner, if applicable. Final rebates are subject to Terms of Use and may vary due to final negotiated transaction terms.