Prevu by reAlpha
BuySellBlogBrowse Listings

8434 Bellingham Drive Dallas, Texas 75228

For Sale

$459,995

Smart Buyer Rebate $4,600

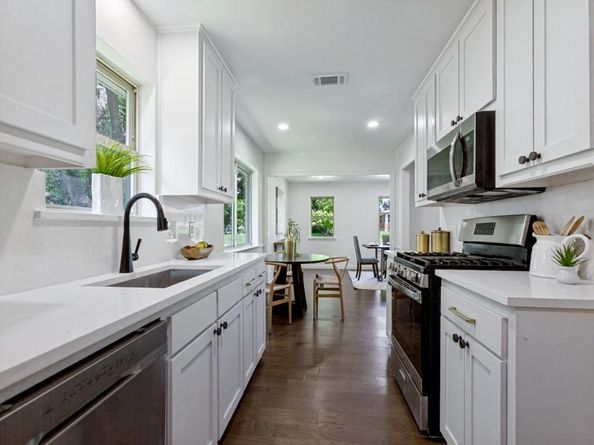
This complete package is unmatched for this price point+location inside Vibrant East Dallas. Move right-in or add your own personal custom touches. Come See, Say Yes, & Make offer! 5-bedroom 3 full bath single story on a mature tree-lined street, freshly updated, with pool. All this which is hard to replicate at this price. This house is designed relaxing evenings+weekends. From the moment you arrive, you'll discover a home that perfectly blends comfort, style, and functionality. Inside, multiple living spaces offer room for everyone, including a front living and main centrally located family room anchored by a floor-to-ceiling brick fireplace, all wrapped by light-filled sunroom—the perfect place to enjoy morning coffee. Step outside to your private backyard with a spacious covered patio, sun deck, pool, and 8ft privacy fence, creating an exceptional setting for any occasion. Fresh 2026 improvements include updated kitchen showcasing quartz countertops+full-height backsplash+shaker style cabinets, and new designer neutral paint. Other upgrades include stainless steel appliances, vinyl windows, hard surface flooring-NO CARPET, LED lighting, exterior doors, & all 3 bath upgrades combining timeless finishes with everyday practicality. The versatile split away 4th and 5th bedrooms perfectly double as bonus rooms, office, or gym to fit your lifestyle Bonus parking in the back with an extra oversized drive and commercial grade carport. Also sewer line was replaced with PVC-NO CAST IRON PLUMBING ANYMORE. Enjoy quick access to Downtown Dallas, major highways placing some of the city's best amenities just minutes from your front door. Could also be rental investment property with estimated market rent of $3700-$3800 per month or optimize via short term rental.


Listed by Matthew Rice

·

The Trophy Group, LLC

·

972-775-0555

Last updated October 23, 2026

·

Source: NTREIS #21325438

Listing Facts

  • TypeSingle-family
  • NeighborhoodLakeland Hills
  • Bedrooms5
  • Bathrooms3
  • Days on Prevu115
  • Size2,395 sqft
  • Price per sqft$192

Amenities

  • Dishwasher
  • Private Outdoor Space
  • Pets Allowed
  • Air Conditioning
  • Parking
  • Swimming Pool

Location

Mortgage Calculator

Listing History

10/23/2026
Price Decreased
$459,995
10/13/2026
Price Decreased
$499,480
10/07/2026
Price Decreased
$499,485
09/28/2026
Price Decreased
$499,490
09/18/2026
Price Decreased
$499,500
09/08/2026
Price Decreased
$499,890
08/06/2026
Price Decreased
$499,900
07/08/2026
Listed by The Trophy Group, LLC
$549,000
  1. 10/23/2026$459,995
    Price Decreased
  2. 10/13/2026$499,480
    Price Decreased
  3. 10/07/2026$499,485
    Price Decreased
  4. 09/28/2026$499,490
    Price Decreased
  5. 09/18/2026$499,500
    Price Decreased
  6. 09/08/2026$499,890
    Price Decreased
  7. 08/06/2026$499,900
    Price Decreased
  8. 07/08/2026$549,000
    Listed by The Trophy Group, LLC

Property Details for 8434 Bellingham Drive

Exterior

Construction

  • Roof: Composition
  • Year Built: 1964
  • Year Built Details: Preowned
  • Architectural Style: Contemporary/Modern, Mid-Century Modern, Ranch
  • Construction Materials: Brick
  • Exterior Features: Covered Patio/Porch, Rain Gutters

Features

  • Fencing: Wood
  • Patio And Porch Features: Covered
  • Pool Features: Gunite, In Ground

Measurements

  • Lot Features: Few Trees, Landscaped, Sprinkler System
  • Lot Size Acres: 0.20
  • Lot Size Area: 0
  • Lot Size Square Feet: 8,929
  • Lot Size Units: Acres

Financial

Taxes

  • Parcel Number: 00000811399000000

Interior

Features

  • Appliances: Dishwasher, Disposal, Electric Oven, Gas Cooktop, Gas Water Heater, Microwave
  • Fireplace Features: Brick, Wood Burning
  • Fireplaces Total: 1
  • Flooring: Ceramic Tile, Wood
  • Interior Features: Decorative Lighting, High Speed Internet Available

Measurements

  • Living Area: 2,395

Rooms

  • Bathrooms Full: 3
  • Bathrooms Total Integer: 3
  • Bedrooms Total: 5

Other

Environmental

  • Green Energy Efficient: 12 inch+ Attic Insulation,Appliances,Thermostat,Windows

Location

  • Subdivision Name: Buckner Terrace 07 Sec 03 Inst
  • Tax Block: AA84
  • Tax Lot: 7

Parking

Parking

  • Carport Spaces: 2
  • Covered Spaces: 2
  • Parking Features: Carport, Garage Faces Rear, Oversized

Schools

Elementary School

  • Elementary School: Bayles

Utilities

Equipment

  • Cooling: Central Air, Electric
  • Heating: Central, Natural Gas
  • Laundry Features: Utility Room, Full Size W/D Area
  • Utilities: Alley, City Sewer, City Water, Sidewalk

Frequently Asked Questions

How many bedrooms and bathrooms does this single-family home have?

There are 5 bedrooms and 3 bathrooms in this single-family home at 8434 Bellingham Drive .

What schools are nearby to 8434 Bellingham Drive ?

Nearby schools include the Bayles Elementary School.

How does 8434 Bellingham Drive compare to other single-family homes in Lakeland Hills?

This single-family home is listed 15% above the average price for single-family homes in Lakeland Hills and has been on the market for 12 more days than the typical home in this area.

What is the square footage on this single-family home?

According to the MLS, this listing is 2,395 sqft.

8434 Bellingham Drive is a 5-bedroom, 3-bath single-family home for sale in Dallas Texas 75228. Listed on Prevu for 115 days at $459,995. This includes a recent price decrease of $39,485. This property features 2,395 square feet of living space, located in Lakeland Hills. The median listing price for single-family homes in this area is $399,900. Nearby schools include Bayles Elementary School. Property amenities include private outdoor space, dishwasher, pets allowed, air conditioning, parking, and swimming pool. View other single-family home listings in Dallas.

Based on information from NTREIS and/or other sources. All data, including all measurements and calculations of area, is obtained from various sources and has not been, and will not be, verified by Prevu or the MLS. Information is provided exclusively for consumer's personal, non-commercial use and may not be used for any purpose other than to identify prospective properties consumer may be interested in purchasing.

Full MLS Disclaimers

Rebate estimate is indicative only and based on listing price and estimated buyer's agent commission paid by owner, if applicable. Final rebates are subject to Terms of Use and may vary due to final negotiated transaction terms.