

Prevu by reAlpha
BuySellBlogBrowse Listings

8424 129th StreetKew Gardens, NY 11415

For Sale

$1,025,000

Smart Buyer Rebate $12,813

Welcome to 84-24 129th Street, an exceptional two-family residence ideally situated in the heart of Kew Gardens, Queens. This classic multi-family home, built in 1920, offers a total of approximately 2,010 sq ft of living space on a 2,500 sq ft lot (25 x 100 ft), presenting a rare opportunity for owner-occupiers and investors alike.

PROPERTY HIGHLIGHTS
• A total of 6 bedooms across two separate 3 bedroom residential units, each thoughtfully configured to maximize space and comfort.
• Property generates outstanding rental income and has extended family living potential.
• FLOOR 1 (Owner's Unit) - Vacant, 3 bedrooms 1 bathroom, plus fully finished basement w/ additional bathroom and separate entrance. Completely gut-renovated with quartz countertops, eat-in kitchen, pantry storage, hardwood floors (2019).
FLOOR 2 (Rental Unit) - Vacant, 3 bedrooms 1 bathroom
• Laundry in each unit.
• Fully finished basement with separate entrance, perfect for additional storage, recreation, or potential rental income.
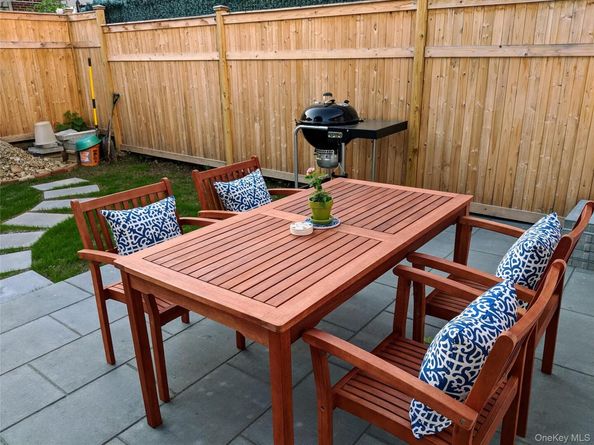
• Generous backyard space with bluestone patio paver hardscaping, wall stone planter bed, and cedar privacy fence.
• New boiler (2026) and partial new front and rear roofs (2020). Most plumbing replaced with PVC (2023).

PRIME LOCATION & LIFESTYLE
Nestled mid-block on 129th Street in Kew Gardens, Queens, this property benefits from one of NYC’s most commuter-friendly neighborhoods. With a Walk Score in the 80s, residents enjoy easy access to grocery stores, shops, restaurants, and everyday conveniences on foot. Just a short walk to the E, F, and J subway lines, the Long Island Rail Road (LIRR - 18 minutes to Penn Station), and numerous local bus routes—making travel across NYC and beyond seamless. Kew Gardens itself offers a unique blend of residential tranquility and urban convenience, diverse dining options, and nearby Forest Park’s expansive green space. School district 28, zoned for highly rated schools including P.S. 99.

This property’s two-unit configuration and sought-after location make it an attractive choice for investors looking to generate rental income or owner-occupants seeking supplemental revenue. The generous interior space and separate fully finished basement entrance provide flexibility for multiple living arrangements or future improvements.

Listed by Tyler Radford

·

EXP Realty

·

888-276-0630

Last updated October 25, 2026

·

Source: OneKey #1053111

Listing Facts

  • TypeMulti-family
  • NeighborhoodKew Gardens
  • Bedrooms6
  • Bathrooms3
  • Days on Prevu35
  • Taxes$5,941.32/year

Location

Mortgage Calculator

Listing History

10/19/2026
Price Decreased
$1,025,000
09/27/2026
Status changed to Active
$1,049,000
09/26/2026
Listed by EXP Realty
$1,049,000
  1. 10/19/2026$1,025,000
    Price Decreased
  2. 09/27/2026$1,049,000
    Status changed to Active
  3. 09/26/2026$1,049,000
    Listed by EXP Realty

Estimated Closing Costs

Attorney Fees
$4,000
NYC Mansion Tax
$10,250
Title Insurance
$4,613
Bank Attorney
$1,500
Mortgage Recording Tax
$15,785
Other Closing Costs
$4,000
Total
$40,148

Estimated closing costs are based on the list price of $1,025,000 and a 20% downpayment. These estimates are for indicative purposes only. Actual closing costs may vary for each transaction. See the Closing Costs Calculator for calculations specific to your situation.

Property Details for 8424 129th Street

Exterior

Construction

  • Number Of Units Total: 2
  • Property Attached: Yes
  • Year Built: 1920
  • Construction Materials: Vinyl Siding

Measurements

  • Building Area Total: 2,010
  • Building Area Units: Square Feet
  • Lot Size Acres: 0.05
  • Lot Size Square Feet: 2,500

Financial

Taxes

  • Parcel Number: 09249-0023
  • Tax Annual Amount: $5,941.32
  • Tax Assessed Value: $56,220.00
  • Tax Year: 2025

Interior

Features

  • Flooring: Hardwood
  • Interior Features: First Floor Bedroom, First Floor Full Bath, Ceiling Fan(s), Eat-in Kitchen, Pantry, Quartz/Quartzite Counters, Recessed Lighting

Rooms

  • Basement: Finished, Full
  • Has Basement: Yes
  • Bathrooms Full: 3
  • Bathrooms Total Integer: 3
  • Bedrooms Total: 6

Parking

Parking

  • Parking Features: On Street

Schools

Elementary School

  • Elementary School: Ps 99 Kew Gardens
  • Elementary School District: Queens 28

High School

  • High School: Hillcrest High School
  • High School District: Queens 28

Middle or Junior School

  • Middle Or Junior School: Jhs 217 Robert A Van Wyck
  • Middle Or Junior School District: Queens 28

Utilities

Equipment

  • Cooling: Wall/Window Unit(s)
  • Heating: Natural Gas
  • Sewer: Public Sewer
  • Utilities: Electricity Connected, Natural Gas Connected, Sewer Connected, Trash Collection Public, Water Connected
  • Water Source: Public

Frequently Asked Questions

How many bedrooms and bathrooms does this multi-family home have?

There are 6 bedrooms and 3 bathrooms in this multi-family home at 8424 129th Street.

What schools are nearby to 8424 129th Street?

Nearby schools include the Ps 99 Kew Gardens Elementary School, Jhs 217 Robert A Van Wyck Middle School, and Hillcrest High School.

What are the annual taxes for 8424 129th Street?

Annual taxes for this multi-family home are estimated at $5,941.

How does 8424 129th Street compare to other multi-family homes in Kew Gardens?

This multi-family home is listed 16% below the average price for multi-family homes in Kew Gardens and has been on the market for 73 less days than the typical home in this area.

8424 129th Street is a 6-bedroom, 3-bath multi-family home for sale in Kew Gardens NY 11415. On Prevu for 35 days at $1,025,000. This includes a recent price decrease of $24,000. This home is located in Kew Gardens. The median listing price for multi-family homes in this area is $365,000. Nearby schools include Ps 99 Kew Gardens Elementary School, Jhs 217 Robert A Van Wyck Middle School, and Hillcrest High School. Explore more multi-family home listings in Queens.

The data relating to real estate for sale on this website comes in part from the IDX Program of OneKey™ MLS. The source of the displayed data is either the property owner or public record provided by non-governmental third parties. It is believed to be reliable but not guaranteed. This information is provided exclusively for consumers’ personal, non-commercial use. Information Copyright 2026, OneKey™ MLS. All Rights Reserved.

Full MLS Disclaimers

Rebate estimate is indicative only and based on listing price and estimated buyer's agent commission paid by owner, if applicable. Final rebates are subject to Terms of Use and may vary due to final negotiated transaction terms.