

Prevu by reAlpha
BuySellBlogBrowse Listings

8423 Glen Valley DriveHouston, TX 77061

For Sale

$319,000

Smart Buyer Rebate $3,190

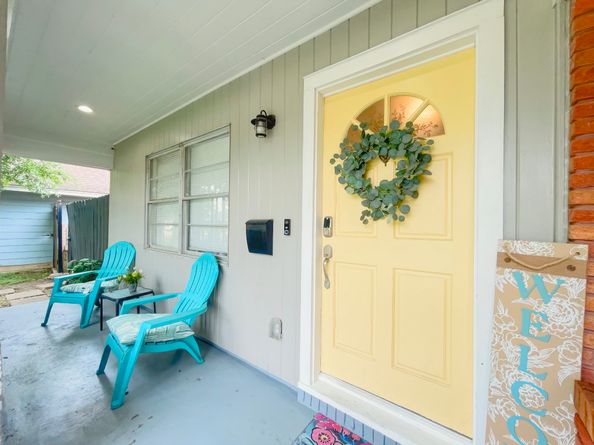
Tucked away in the historic charm of Glenbrook Valley, this beautifully updated mid-century modern home invites you to experience comfort, style, and convenience. Imagine waking up in one of five spacious bedrooms, sunlight filtering through large windows onto sleek vinyl plank floors. The heart of the home—a stunning kitchen with granite/quartz countertops—flows seamlessly into warm, inviting living spaces, where a cozy gas fireplace is ready for quiet evenings or lively gatherings. Step outside to a sprawling backyard, perfect for weekend barbecues or peaceful mornings with coffee on the patio. With a brand-new roof, recent lighting updates, and a tankless water heater for endless hot showers, every detail has been designed for effortless living and easy move-in. Just 1.4 miles from Hobby Airport and minutes from Houston’s best shopping and dining, this home is a retreat in the city, never once touched by floodwaters. The only thing missing? You.

Listed by Alan Hernandez

·

License #0562620

·

White Picket Realty LLC

·

832-532-9229

Last updated October 06, 2026

·

Source: HAR #66199478

Listing Facts

  • TypeSingle-family
  • NeighborhoodGlenbrook Valley Historic District
  • Bedrooms5
  • Bathrooms4
  • Days on Prevu26
  • HOA/Maint. Fees$12.5/month
  • Taxes$10,724/year
  • Size2,735 sqft
  • Price per sqft$117

Amenities

  • Dishwasher
  • Air Conditioning
  • Parking

Location

Mortgage Calculator

Listing History

10/05/2026
Listed by White Picket Realty LLC
$319,000
  1. 10/05/2026$319,000
    Listed by White Picket Realty LLC

Property Details for 8423 Glen Valley Drive

Association

Amenities

  • Community Features: Curbs

Fees

  • Association Fee: $150.00 Annually

Exterior

Construction

  • Roof: Composition
  • Stories: 1
  • Year Built: 1956
  • Architectural Style: Traditional
  • Construction Materials: Brick, Wood Siding
  • Exterior Features: Fence, Private Yard

Features

  • Fencing: Back Yard

Measurements

  • Building Area Total: 2,735
  • Lot Features: Corner Lot, Subdivision, Side Yard
  • Lot Size Acres: 0.19
  • Lot Size Area: 8,400
  • Lot Size Source: Appraiser
  • Lot Size Units: Square Feet

Financial

Taxes

  • Parcel Number: 082-301-000-0006
  • Tax Annual Amount: $10,724.00
  • Tax Year: 2023

Interior

Features

  • Appliances: Dishwasher, Disposal, Gas Oven, Gas Range, Microwave, ENERGY STAR Qualified Appliances, Instant Hot Water, Tankless Water Heater
  • Fireplace Features: Gas
  • Fireplace: Yes
  • Fireplaces Total: 1
  • Flooring: Plank, Vinyl, Wood
  • Interior Features: All Bedrooms Down, Breakfast Bar, Crown Molding, Entrance Foyer, Full Bath On Main Level, Instant Hot Water, Kitchen/Family Room Combo, Multiple Primary Suites, Pots & Pan Drawers, Soaking Tub, Tub Shower, Walk-In Closet(s), Ceiling Fan(s), Programmable Thermostat

Measurements

  • Living Area: 2,735
  • Living Area Source: Appraiser

Rooms

  • Bathrooms Full: 4
  • Bathrooms Total Integer: 4
  • Bedrooms Total: 5
  • Rooms Total: 21

Other

Environmental

  • Green Energy Efficient: Appliances,HVAC,Lighting,Thermostat,Water Heater

General

  • Exclusions: Furnishings, Fridge, Other Appliances

Location

  • Subdivision Name: Glenbrook Valley Sec 04

Parking

Parking

  • Attached Garage: Yes
  • Garage Spaces: 2
  • Garage: Yes
  • Parking Features: Attached, Garage

Schools

Elementary School

  • Elementary School: LEWIS/Bellfort Academy
  • Elementary School District: 27 - Houston

High School

  • High School: CHAVEZ HIGH SCHOOL
  • High School District: 27 - Houston

Middle or Junior School

  • Middle Or Junior School: ORTIZ MIDDLE SCHOOL
  • Middle Or Junior School District: 27 - Houston

Utilities

Equipment

  • Cooling: Central Air, Electric
  • Has Cooling: Yes
  • Heating: Central, Gas
  • Has Heating: Yes
  • Laundry Features: Washer Hookup, Electric Dryer Hookup, Gas Dryer Hookup
  • Sewer: Public Sewer

Frequently Asked Questions

How many bedrooms and bathrooms does this single-family home have?

There are 5 bedrooms and 4 bathrooms in this single-family home at 8423 Glen Valley Drive.

What schools are nearby to 8423 Glen Valley Drive?

Nearby schools include the LEWIS/Bellfort Academy Elementary School, ORTIZ MIDDLE SCHOOL, and CHAVEZ HIGH SCHOOL.

Does this single-family home have parking?

Yes, there are 2 parking spaces available for 8423 Glen Valley Drive.

What are the annual taxes for 8423 Glen Valley Drive?

Annual taxes for this single-family home are estimated at $10,724.

How does 8423 Glen Valley Drive compare to other single-family homes in Glenbrook Valley Historic District?

This single-family home is listed 1% below the average price for single-family homes in Glenbrook Valley Historic District and has been on the market for 129 less days than the typical home in this area.

What is the square footage on this single-family home?

According to the MLS, this listing is 2,735 sqft.

8423 Glen Valley Drive is a 5-bedroom, 4-bath single-family home for sale in Houston TX 77061. On Prevu for 26 days at $319,000. This home features 2,735 square feet of living space, located in Glenbrook Valley Historic District. The median listing price for single-family homes in this area is $329,000. Nearby schools include LEWIS/Bellfort Academy Elementary School, ORTIZ MIDDLE SCHOOL, and CHAVEZ HIGH SCHOOL. The home offers dishwasher, air conditioning, and parking. Browse more single-family home listings in Houston.

Based on information from Houston Realtors Information Service, Inc. and/or other sources. All data, including all measurements and calculations of area, is obtained from various sources and has not been, and will not be, verified by Prevu or the MLS. Information is provided exclusively for consumer's personal, non-commercial use and may not be used for any purpose other than to identify prospective properties consumer may be interested in purchasing.

Full MLS Disclaimers

Rebate estimate is indicative only and based on listing price and estimated buyer's agent commission paid by owner, if applicable. Final rebates are subject to Terms of Use and may vary due to final negotiated transaction terms.