Prevu by reAlpha
BuySellBlogBrowse Listings

8417 S 259th StreetKent, WA 98030

For Sale

$1,125,000

Smart Buyer Rebate $11,250

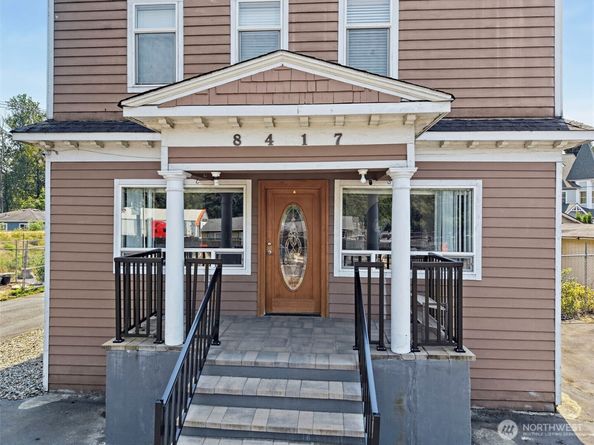
Discover an incredibly rare opportunity with three separate buildings, four seperate living spaces &endless possibilities on one expansive property. Whether you're looking for a multi-generational estate, an income-producing investment, or a live/work setup, this unique property offers flexibility that's hard to find. The property also features a massive 2,000 sq. ft. shop, abundant parking for vehicles, RVs, equipment, or tenants, and room to grow. Situated on approximately 0.83 acres, this is a one-of-a-kind offering in the heart of Kent. The main residence features 4 bedrooms and 3.25 bathrooms, an updated kitchen, a spacious main-level primary suite, and an unfinished basement ready for your vision. The middle building offers two separate living spaces, including a studio apartment and a 4-bedroom unit, each with its own kitchen, plus a dedicated shared laundry room with separate washer and dryer facilities. The south building includes a comfortable 2-bedroom, 1-bath home with its own kitchen, making it ideal for rental income. With multiple income opportunities, extensive parking, and a huge shop, properties like this rarely become available. NR3 zoning, which is intended to support moderate-density residential development of multiplexes, multifamily housing, courtyard apartments, and stacked flats. Whether you're an investor, business owner, or someone seeking space for everyone under one property, this is an exceptional opportunity you won't want to miss.


Listed by Jimmy Le

·

Skyline Properties, Inc.

·

206-637-1718

Last updated September 22, 2026

·

Source: NWMLS #2556354

Listing Facts

  • TypeSingle-family
  • NeighborhoodThe Valley
  • Bedrooms11
  • Bathrooms7
  • Days on Prevu101
  • Taxes$7,733.03/year
  • Size3,960 sqft
  • Price per sqft$284

Amenities

  • Dishwasher
  • Washer/Dryer
  • Pets Allowed
  • Air Conditioning
  • Parking

Location

Mortgage Calculator

Listing History

08/15/2026
Price Decreased
$1,125,000
07/22/2026
Listed by Skyline Properties, Inc.
$1,175,000
  1. 08/15/2026$1,125,000
    Price Decreased
  2. 07/22/2026$1,175,000
    Listed by Skyline Properties, Inc.

Property Details for 8417 S 259th Street

Exterior

Construction

  • Property Condition: Average
  • Roof: Composition, Torch Down
  • Structure Type: House
  • Year Built: 1900
  • Construction Materials: Brick, Wood
  • Entry Location: Main
  • Exterior Features: Brick, Wood

Features

  • Direction Faces: North
  • View: Territorial

Measurements

  • Building Area Total: 3,960
  • Building Area Units: Square Feet
  • Lot Features: Sidewalk, Value In Land
  • Lot Size Acres: 0.62
  • Lot Size Square Feet: 27,325
  • Lot Size Units: Square Feet

Financial

Taxes

  • Parcel Number: 0006600046
  • Tax Annual Amount: $7,733.03
  • Tax Year: 2026

Interior

Features

  • Appliances: Dishwasher, Dryer, Microwave, Refrigerator, Washer
  • Flooring: Ceramic Tile, Laminate, Vinyl Plank
  • Interior Features: Second Primary Bedroom, Bath Off Primary, Dbl Pane/Storm Window, Dining Room, Jetted Tub, Pantry, Walk-In Closet(s), Water Heater

Measurements

  • Living Area: 3,960

Rooms

  • Basement: Unfinished
  • Bathrooms Full: 4
  • Bathrooms Half: 1
  • Bathrooms Three Quarter: 2
  • Bathrooms Total Integer: 7
  • Bedrooms Total: 11
  • Main Level Bathrooms: 5
  • Main Level Bedrooms: 7

Other

Location

  • Subdivision Name: Kent

Parking

Parking

  • Covered Spaces: 4
  • Garage: Yes
  • Parking Features: Driveway, Detached Garage, RV Parking
  • Parking Total: 14

Schools

Elementary School

  • Elementary School: Buyer To Verify

High School

  • High School: Buyer To Verify
  • High School District: Kent

Middle or Junior School

  • Middle Or Junior School: Buyer To Verify

Utilities

Equipment

  • Has Cooling: Yes
  • Has Heating: Yes
  • Sewer: Sewer Connected
  • Water Source: Public

Frequently Asked Questions

How many bedrooms and bathrooms does this single-family home have?

There are 11 bedrooms and 7 bathrooms in this single-family home at 8417 S 259th Street.

What schools are nearby to 8417 S 259th Street?

Nearby schools include the Buyer To Verify Elementary School, Buyer To Verify Middle School, and Buyer To Verify High School.

Does this single-family home have parking?

Yes, there are 14 parking spaces available for 8417 S 259th Street.

What are the annual taxes for 8417 S 259th Street?

Annual taxes for this single-family home are estimated at $7,733.

How does 8417 S 259th Street compare to other single-family homes in The Valley?

This single-family home is listed 87% above the average price for single-family homes in The Valley and has been on the market for 12 more days than the typical home in this area.

What is the square footage on this single-family home?

According to the MLS, this listing is 3,960 sqft.

8417 S 259th Street is a 11-bedroom, 7-bath single-family home for sale in Kent WA 98030. On Prevu for 101 days at $1,125,000. This includes a recent price decrease of $50,000. This home features 3,960 square feet of living space, located in The Valley. The median listing price for single-family homes in this area is $405,000. Nearby schools include Buyer To Verify Elementary School, Buyer To Verify Middle School, and Buyer To Verify High School. Property amenities include dishwasher, pets allowed, air conditioning, parking, and washer/dryer. Browse more single-family home listings in Kent.

Based on information from NWMLS and/or other sources. All data, including all measurements and calculations of area, is obtained from various sources and has not been, and will not be, verified by Prevu or the MLS. Information is provided exclusively for consumer's personal, non-commercial use and may not be used for any purpose other than to identify prospective properties consumer may be interested in purchasing.

Full MLS Disclaimers

Rebate estimate is indicative only and based on listing price and estimated buyer's agent commission paid by owner, if applicable. Final rebates are subject to Terms of Use and may vary due to final negotiated transaction terms.