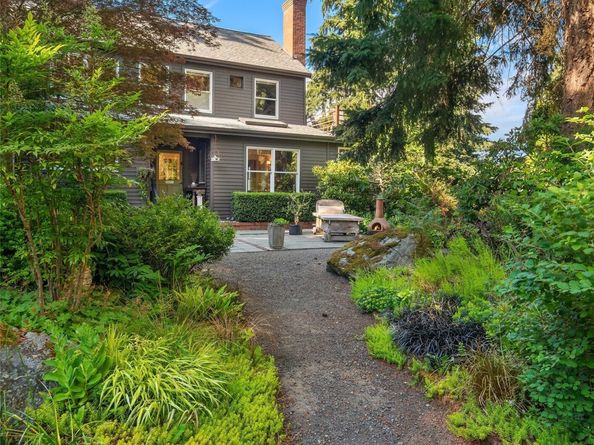
Perched above Tramp Harbor in a private setting, this artful, unformulaic home offers over 3,200 sq.ft. of quality craftsmanship, strong connection to nature, & resort-style amenities. With a flexible floor plan, it’s designed for gathering, quiet retreat, work, & entertaining. The chef's kitchen features premium appliances, garden views, and a wood-burning fireplace. It opens to the dining area with French doors leading to outdoor living spaces, lush irrigated landscaping, and custom fire pit. A second fireplace anchors the living room. An expansive bonus room, with radiant heated concrete floors, built-ins, French doors, and a custom steel staircase offers a light-filled space that easily adapts to any lifestyle. Every main-level room opens to gardens. A private primary suite offers a walk-in closet, spa-inspired bath, and deck overlooking the grounds. Two additional bedrooms, large great room, full bath, and a finished attic flex space provide versatility. The detached garage includes a newly built studio with living area, kitchenette, bath, and private patio, offering deluxe guest accommodation or rental potential. Fully fenced grounds feature solar-heated pool, spa, infrared sauna, plumbing for an outdoor shower, mature landscaping, orchard, potting & tool sheds, and ample parking behind an electric gate. This is a home to experience in person: its thoughtful design, craftsmanship, and peaceful setting reveal themselves one space at a time. Come experience it in person.