

Prevu by reAlpha
BuySellBlogBrowse Listings

841 Grove Street TerraceWorcester, MA 01605

For Sale

$529,900

Smart Buyer Rebate - Ask

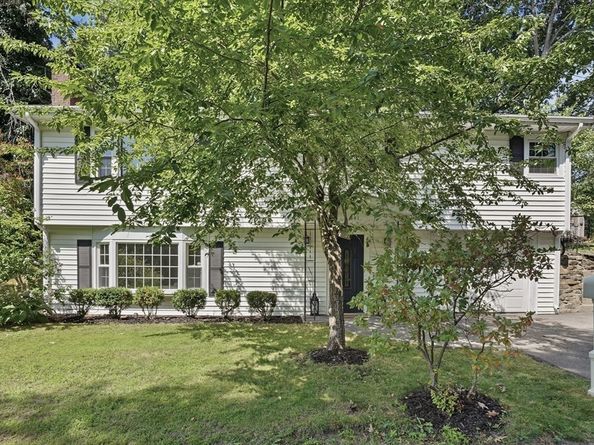
Welcome home to this beautifully updated, versatile residence in desirable North of Worcester! Situated right at the Holden line, this location offers the perfect blend of quiet neighborhood charm, easy access to peaceful hiking trails, and quick proximity to local amenities. Designed for year-round comfort and energy efficiency, the home features multi-zone mini-splits for customized climate control and a brand-new hybrid hot water heater. The open-concept main level welcomes you with a sun-filled living room featuring a striking picture window, cozy fireplace, and gleaming hardwood floors. The upgraded chef’s kitchen boasts abundant new cabinetry, granite countertops, stainless steel appliances, and a butcher block breakfast bar that opens seamlessly to the dining area. Just through the slider, a heated 4-season porch leads out to your private backyard oasis, complete with a heated in-ground pool featuring a brand-new liner—the ultimate setup for summer relaxation! Down the hall, three comfortable bedrooms with hardwood floors share a full bath. The finished lower level significantly expands your living options with a bright family room centered around a second fireplace and bow window, a fourth bedroom, and a second full bath. An extensive list of recent improvements is available.

Listed by Cyndi Deshaies

·

Lamacchia Realty, Inc.

·

978-424-7112

Last updated July 31, 2026

·

Source: MLSPin #73556528

Listing Facts

  • TypeSingle-family
  • NeighborhoodForest Grove
  • Bedrooms4
  • Bathrooms2
  • Days on Prevu2
  • Taxes$6,017/year
  • Size2,148 sqft
  • Price per sqft$247

Amenities

  • Dishwasher
  • Parking

Location

Mortgage Calculator

Listing History

07/29/2026
Listed by Lamacchia Realty, Inc.
$529,900

Property Details for 841 Grove Street Terrace

Association

Amenities

  • Community Features: Park, Walk/Jog Trails, Private School, Public School

Exterior

Construction

  • Roof: Shingle
  • Window Features: Window(s) - Bay/Bow/Box, Insulated Windows
  • Year Built: 1962
  • Year Built Details: Actual
  • Architectural Style: Raised Ranch
  • Construction Materials: Frame
  • Exterior Features: Rain Gutters, Fenced Yard

Features

  • Fencing: Fenced

Measurements

  • Building Area Total: 2,148
  • Building Area Units: Square Feet
  • Lot Features: Corner Lot
  • Lot Size Acres: 0.30
  • Lot Size Area: 0
  • Lot Size Square Feet: 12,889
  • Lot Size Units: Acres

Financial

Taxes

  • Parcel Number: M:33 B:42B L:00010,1792116
  • Tax Annual Amount: $6,017.00
  • Tax Assessed Value: $456,200.00
  • Tax Year: 2025

Interior

Features

  • Appliances: Electric Water Heater, Water Heater, Range, Dishwasher, Disposal, Microwave, Refrigerator
  • Fireplace Features: Living Room
  • Fireplace: Yes
  • Fireplaces Total: 2
  • Flooring: Tile, Vinyl, Hardwood, Flooring - Vinyl
  • Interior Features: Cedar Closet(s), Bonus Room, Sun Room

Measurements

  • Living Area: 2,148
  • Living Area Source: Public Record

Rooms

  • Basement: Full, Walk-Out Access, Interior Entry, Garage Access, Radon Remediation System
  • Bathrooms Full: 2
  • Bathrooms Total Integer: 2
  • Bedrooms Total: 4
  • Rooms Total: 9

Other

General

  • Exclusions: Ring Doorbell

Location

  • Tax Block: 42B
  • Tax Lot: 10

Parking

Parking

  • Attached Garage: Yes
  • Covered Spaces: 1
  • Garage Spaces: 1
  • Garage: Yes
  • Open Parking Spaces: 2
  • Open Parking: Yes
  • Parking Features: Attached, Garage Door Opener, Paved Drive, Paved
  • Parking Total: 3

Utilities

Equipment

  • Cooling: Heat Pump, Ductless
  • Has Cooling: Yes
  • Electric: Circuit Breakers
  • Heating: Electric Baseboard, Heat Pump, Electric, Ductless, Fireplace
  • Has Heating: Yes
  • Laundry Features: Electric Dryer Hookup, Washer Hookup, In Basement
  • Sewer: Public Sewer
  • Utilities: For Electric Range, For Electric Dryer, Washer Hookup
  • Water Source: Public

Frequently Asked Questions

How many bedrooms and bathrooms does this single-family home have?

There are 4 bedrooms and 2 bathrooms in this single-family home at 841 Grove Street Terrace.

Does this single-family home have parking?

Yes, there is 1 parking space available for 841 Grove Street Terrace.

What are the annual taxes for 841 Grove Street Terrace?

Annual taxes for this single-family home are estimated at $6,017.

How does 841 Grove Street Terrace compare to other single-family homes in Forest Grove?

This single-family home is listed 19% below the average price for single-family homes in Forest Grove and has been on the market for 25 less days than the typical home in this area.

What is the square footage on this single-family home?

According to the MLS, this listing is 2,148 sqft.

841 Grove Street Terrace is a 4-bedroom, 2-bath single-family home for sale in Worcester MA 01605. Available on Prevu for 2 days at $529,900. This home features 2,148 square feet of living space, located in Forest Grove. The median listing price for single-family homes in this area is $544,900. Additional amenities include dishwasher and parking. View other single-family home listings in Worcester County.

The property listing data and information, or the Images, set forth herein were provided to MLS Property Information Network, Inc. from third party sources, including sellers, lessors, landlords and public records, and were compiled by MLS Property Information Network, Inc. The property listing data and information, and the Images, are for the personal, non commercial use of consumers having a good faith interest in purchasing, leasing or renting listed properties of the type displayed to them and may not be used for any purpose other than to identify prospective properties which such consumers may have a good faith interest in purchasing, leasing or renting. MLS Property Information Network, Inc. and its subscribers disclaim any and all representations and warranties as to the accuracy of the property listing data and information, or as to the accuracy of any of the Images, set forth herein.

Full MLS Disclaimers

Rebate estimate is indicative only and based on listing price and estimated buyer's agent commission paid by owner, if applicable. Final rebates are subject to Terms of Use and may vary due to final negotiated transaction terms.