

Prevu by reAlpha
BuySellBlogBrowse Listings

8407 Red Willow DRAustin, TX 78736

For Sale

$450,000

Smart Buyer Rebate $4,500

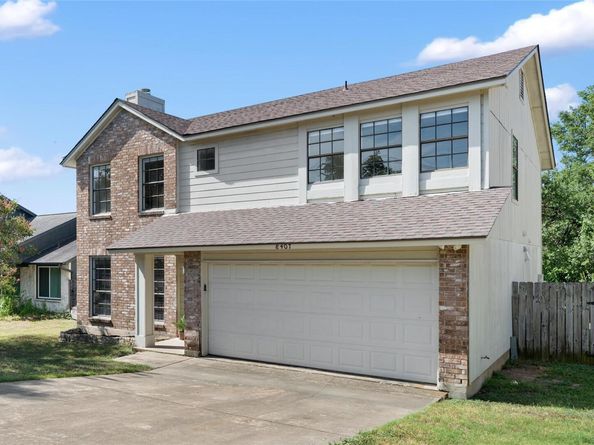
Welcome to 8407 Red Willow Dr, a well-located 4-bedroom, 2.5-bath home offering 2,129 sq. ft. in the desirable Hills of Southwest Austin/West Oak Hill area. Set against the backdrop of the Texas Hill Country, this home offers a wonderful blend of peaceful neighborhood living and convenient access to Austin and surrounding communities.
Enjoy beautiful Hill Country views and the convenience of Windmill Run Park, a 50-acre neighborhood green space just minutes away. The park features a 0.8-mile loop trail, two play areas, picnic areas and an open sports field—an ideal nearby destination for outdoor recreation and enjoying the surrounding scenery.
Location is a true highlight, with easy access to Hwy 71 and Hwy 290 connecting you to Austin, Bee Cave, Lakeway and Dripping Springs. For those who prefer to leave the car at home, the Oak Hill Flyer Metro stop is within walking distance, providing an additional transportation option. Google Fiber is also available for fast, reliable connectivity.
The property is served by highly rated schools, with multiple educational options available throughout the surrounding area, including Regents School of Austin, a K–12 classical Christian school located approximately 11 minutes away.
Conveniently located near shopping, dining, recreation and major roadways, this home offers the best of Southwest Austin living—peaceful surroundings, Hill Country character and easy access to everything the area has to offer. A great opportunity to enjoy an established neighborhood in a highly sought-after part of Southwest Austin.

Listed by Debbie Marett

·

License #555578

·

Bramlett Partners

·

(512) 850-5717

Last updated September 12, 2026

·

Source: ACTRIS #1862313

Listing Facts

  • TypeSingle-family
  • NeighborhoodWest Oak Hill
  • Bedrooms4
  • Bathrooms3
  • Days on Prevu34
  • Taxes$8,845.48/year
  • Size2,129 sqft
  • Price per sqft$211

Amenities

  • Dishwasher
  • Private Outdoor Space
  • Air Conditioning
  • Parking
  • Swimming Pool

Location

Mortgage Calculator

Listing History

09/09/2026
Price Decreased
$450,000
08/12/2026
Listed by Bramlett Partners
$460,000
  1. 09/09/2026$450,000
    Price Decreased
  2. 08/12/2026$460,000
    Listed by Bramlett Partners

Property Details for 8407 Red Willow DR

Association

Amenities

  • Community Features: Cluster Mailbox, Common Grounds, Park, Picnic Area, Playground, Street Lights, Trash Pickup - Door To Door

Exterior

Construction

  • Property Condition: Resale
  • Roof: Composition, See Remarks
  • Window Features: Solar Screens
  • Year Built: 1985
  • Construction Materials: Brick, Brick Veneer, Wood Siding
  • Exterior Features: Private Yard

Features

  • Direction Faces: NE
  • Fencing: Back Yard, Fenced, Wood
  • View: See Remarks, Trees/Woods

Measurements

  • Lot Features: City Lot
  • Lot Size Acres: 0.15
  • Lot Size Area: 0
  • Lot Size Dimensions: 63,108
  • Lot Size Square Feet: 6,760

Financial

Taxes

  • Parcel Number: 04064802440000
  • Tax Annual Amount: $8,845.48
  • Tax Assessed Value: $447,890.00
  • Tax Year: 2023

Interior

Features

  • Appliances: Dishwasher, Disposal, Microwave, Gas Oven, Free-Standing Gas Range, Washer/Dryer, Gas Water Heater
  • Fireplace Features: Gas, Living Room
  • Fireplaces Total: 1
  • Flooring: Carpet, Laminate, Tile, Wood
  • Interior Features: Ceiling Fan(s), Laminate Counters, Double Vanity, Electric Dryer Hookup, Eat-in Kitchen, High Speed Internet, Interior Steps, Kitchen Island, Multiple Dining Areas, Open Floorplan, Pantry, Walk-In Closet(s), Washer Hookup

Measurements

  • Living Area: 2,129
  • Living Area Source: Public Records

Rooms

  • Bathrooms Full: 2
  • Bathrooms Half: 1
  • Bathrooms Total Integer: 3
  • Bedrooms Total: 4

Other

Location

  • Subdivision Name: Windmill Run Sec 02-A
  • Tax Block: D
  • Tax Lot: 37

Parking

Parking

  • Attached Garage: Yes
  • Covered Spaces: 2
  • Garage Spaces: 2
  • Garage: Yes
  • Parking Features: Attached, Driveway, Garage Faces Front
  • Parking Total: 4

Schools

Elementary School

  • Elementary School: Patton
  • Elementary School District: Austin ISD

High School

  • High School: Bowie
  • High School District: Austin ISD

Middle or Junior School

  • Middle Or Junior School: Small
  • Middle Or Junior School District: Austin ISD

Utilities

Equipment

  • Cooling: Ceiling Fan(s), Central Air
  • Heating: Central, Fireplace(s)
  • Laundry Features: Electric Dryer Hookup, Washer Hookup
  • Sewer: Public Sewer
  • Utilities: Above Ground, Cable Available, Electricity Connected, Internet-Cable, Natural Gas Connected, Sewer Connected, Water Connected
  • Water Source: Public

Frequently Asked Questions

How many bedrooms and bathrooms does this single-family home have?

There are 4 bedrooms and 3 bathrooms in this single-family home at 8407 Red Willow DR.

What schools are nearby to 8407 Red Willow DR?

Nearby schools include the Patton Elementary School, Small Middle School, and Bowie High School.

Does this single-family home have parking?

Yes, there are 2 parking spaces available for 8407 Red Willow DR.

What are the annual taxes for 8407 Red Willow DR?

Annual taxes for this single-family home are estimated at $8,845.

How does 8407 Red Willow DR compare to other single-family homes in West Oak Hill?

This single-family home is listed 41% below the average price for single-family homes in West Oak Hill and has been on the market for 33 less days than the typical home in this area.

What is the square footage on this single-family home?

According to the MLS, this listing is 2,129 sqft.

8407 Red Willow DR is a 4-bedroom, 3-bath single-family home for sale in Austin TX 78736. Available on Prevu for 34 days at $450,000. This includes a recent price decrease of $10,000. This property features 2,129 square feet of living space, located in West Oak Hill. The median listing price for single-family homes in this area is $639,250. Nearby schools include Patton Elementary School, Small Middle School, and Bowie High School. Property amenities include private outdoor space, dishwasher, air conditioning, parking, and swimming pool. View other single-family home listings in Austin.

Based on information from ACTRIS and/or other sources. All data, including all measurements and calculations of area, is obtained from various sources and has not been, and will not be, verified by Prevu or the MLS. Information is provided exclusively for consumer's personal, non-commercial use and may not be used for any purpose other than to identify prospective properties consumer may be interested in purchasing.

Full MLS Disclaimers

Rebate estimate is indicative only and based on listing price and estimated buyer's agent commission paid by owner, if applicable. Final rebates are subject to Terms of Use and may vary due to final negotiated transaction terms.