

Prevu by reAlpha
BuySellBlogBrowse Listings

8406 Los Ranchos DRAustin, TX 78749

For Sale

$629,000

Smart Buyer Rebate $6,290

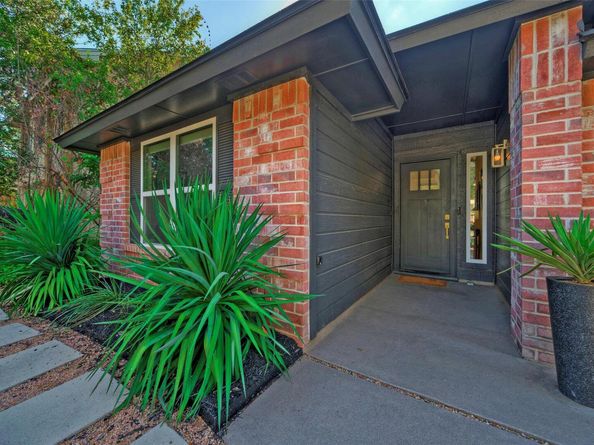
Sophisticated and stylish, this beautifully updated single-story 3-bedroom, 2-bath home with a 2-car epoxy-coated garage is nestled in South Austin's desirable Maple Run neighborhood. The open-concept floor plan is centered around a stunning chef's kitchen featuring quartz countertops with a full-height backsplash, stainless steel appliances, and sleek soft-close European cabinetry.

Luxury flooring flows throughout the home, like new vinyl windows, roof and HVAC (2023) with soaring ceilings, and abundant natural light create a bright, spacious atmosphere. Step outside to the expansive entertainer's deck—perfect for relaxing evenings, weekend gatherings, or dining al fresco in the private backyard.

Ideally located just minutes from highly rated Boone Elementary, Whole Foods, Costco, parks, and hike-and-bike trails, this home also offers quick access to MoPac (Loop 1), making commuting to downtown Austin or Austin-Bergstrom International Airport fast and convenient.

Listed by Katie Hobbs

·

License #672589

·

Compass RE Texas, LLC

·

(512) 575-3644

Last updated September 14, 2026

·

Source: ACTRIS #4015500

Listing Facts

  • TypeSingle-family
  • NeighborhoodMaple Run
  • Bedrooms3
  • Bathrooms2
  • Days on Prevu40
  • Taxes$8,747/year
  • Size1,725 sqft
  • Price per sqft$365

Amenities

  • Dishwasher
  • Private Outdoor Space
  • Air Conditioning
  • Parking
  • Swimming Pool

Location

Mortgage Calculator

Listing History

09/14/2026
Price Decreased
$629,000
08/06/2026
Listed by Compass RE Texas, LLC
$649,000
  1. 09/14/2026$629,000
    Price Decreased
  2. 08/06/2026$649,000
    Listed by Compass RE Texas, LLC

Property Details for 8406 Los Ranchos DR

Exterior

Construction

  • Property Condition: Resale
  • Roof: Composition
  • Window Features: Double Pane Windows, Screens
  • Year Built: 1987
  • Construction Materials: Brick, Masonry – All Sides
  • Exterior Features: Private Yard

Features

  • Direction Faces: East
  • Fencing: Wood
  • Patio And Porch Features: Deck

Measurements

  • Lot Features: Level, Trees-Medium (20 Ft - 40 Ft)
  • Lot Size Acres: 0.14
  • Lot Size Area: 0
  • Lot Size Square Feet: 6,189

Financial

Taxes

  • Parcel Number: 04182809450000
  • Tax Annual Amount: $8,747.00
  • Tax Assessed Value: $533,070.00
  • Tax Year: 2025

Interior

Features

  • Appliances: Dishwasher, Disposal, Exhaust Fan, Free-Standing Gas Oven, Free-Standing Gas Range, RNGHD, Self Cleaning Oven, Stainless Steel Appliance(s), Gas Water Heater
  • Fireplace Features: Family Room, Wood Burning
  • Fireplaces Total: 1
  • Flooring: Laminate, Tile
  • Interior Features: Breakfast Bar, Ceiling Fan(s), Vaulted Ceiling(s), Double Vanity, Electric Dryer Hookup, Gas Dryer Hookup, Kitchen Island, No Interior Steps, Open Floorplan, Pantry, Primary Bedroom On Main, Smart Thermostat, Washer Hookup

Measurements

  • Living Area: 1,725
  • Living Area Source: Public Records

Rooms

  • Bathrooms Full: 2
  • Bathrooms Total Integer: 2
  • Bedrooms Total: 3
  • Main Level Bedrooms: 3

Other

Location

  • Subdivision Name: Maple Run Sec 05-A
  • Tax Block: FF
  • Tax Lot: 15

Parking

Parking

  • Covered Spaces: 2
  • Garage Spaces: 2
  • Garage: Yes
  • Parking Features: Garage, Garage Faces Front
  • Parking Total: 4

Schools

Elementary School

  • Elementary School: Boone
  • Elementary School District: Austin ISD

High School

  • High School: Crockett
  • High School District: Austin ISD

Middle or Junior School

  • Middle Or Junior School: Covington
  • Middle Or Junior School District: Austin ISD

Utilities

Equipment

  • Cooling: Central Air
  • Heating: Central
  • Laundry Features: Electric Dryer Hookup, Gas Dryer Hookup, Washer Hookup
  • Sewer: Public Sewer
  • Utilities: Electricity Connected, Natural Gas Connected, Sewer Connected, Water Connected
  • Water Source: Public

Frequently Asked Questions

How many bedrooms and bathrooms does this single-family home have?

There are 3 bedrooms and 2 bathrooms in this single-family home at 8406 Los Ranchos DR.

What schools are nearby to 8406 Los Ranchos DR?

Nearby schools include the Boone Elementary School, Covington Middle School, and Crockett High School.

Does this single-family home have parking?

Yes, there are 2 parking spaces available for 8406 Los Ranchos DR.

What are the annual taxes for 8406 Los Ranchos DR?

Annual taxes for this single-family home are estimated at $8,747.

How does 8406 Los Ranchos DR compare to other single-family homes in Maple Run?

This single-family home is listed 17% above the average price for single-family homes in Maple Run and has been on the market for 6 less days than the typical home in this area.

What is the square footage on this single-family home?

According to the MLS, this listing is 1,725 sqft.

8406 Los Ranchos DR is a 3-bedroom, 2-bath single-family home for sale in Austin TX 78749. On Prevu for 40 days at $629,000. This includes a recent price decrease of $20,000. This home features 1,725 square feet of living space, located in Maple Run. The median listing price for single-family homes in this area is $510,000. Nearby schools include Boone Elementary School, Covington Middle School, and Crockett High School. The home offers private outdoor space, dishwasher, air conditioning, parking, and swimming pool. View other single-family home listings in Austin.

Based on information from ACTRIS and/or other sources. All data, including all measurements and calculations of area, is obtained from various sources and has not been, and will not be, verified by Prevu or the MLS. Information is provided exclusively for consumer's personal, non-commercial use and may not be used for any purpose other than to identify prospective properties consumer may be interested in purchasing.

Full MLS Disclaimers

Rebate estimate is indicative only and based on listing price and estimated buyer's agent commission paid by owner, if applicable. Final rebates are subject to Terms of Use and may vary due to final negotiated transaction terms.