Prevu by reAlpha
BuySellBlogBrowse Listings

8404 Stonewall DriveVienna, VA 22180

Coming Soon

$1,799,000

Smart Buyer Rebate $17,990

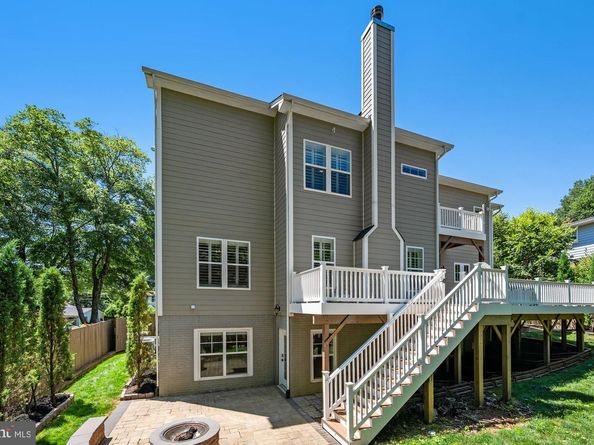
Custom designed Craftsman home built by Evergreen Homes offering 5 bedrooms, 4.5 baths, and 4,975 finished square feet across three finished levels and sited on a 0.26 acre lot. Built in 2018, this home showcases designer finishes, hardwood flooring throughout the main and upper levels, and a thoughtfully designed floor plan ideal for both everyday living and entertaining. A welcoming foyer opens to elegant formal dining room, living room and a spacious family room anchored by a wood fireplace and coffered ceiling. The gourmet kitchen features high-end finishes, a large center island with built-in table and walk-in pantry with custom built-ins. A private home office, mudroom and half bath complete the main level. Upstairs, the luxurious owner's suite serves as a private retreat with a tray ceiling, balcony, built-in wet bar and beverage center, walk-in closet, and spa-inspired en suite bath. Three additional bedrooms, two full baths, and a laundry room with built-in cabinetry provide exceptional comfort and convenience. The finished walk-out lower level expands the home's versatility with a large recreation room, wet bar, exercise room, den, fifth bedroom, and full bath, creating flexible space for guests, entertaining, or everyday living. Outside, enjoy a quiet, fenced backyard featuring an expansive deck, custom patio with a fire pit, play area, and custom landscaping. Ideally located near downtown Vienna, parks, shopping, dining, Metro, major commuter routes, and within the top-rated Marshall pyramid.


Listed by Casey Samson

·

License #0225188946

·

Samson Properties

·

7032232431

Last updated July 30, 2026

·

Source: BrightMLS #VAFX2329700

Listing Facts

  • TypeSingle-family
  • NeighborhoodDunn Loring
  • Bedrooms5
  • Bathrooms5
  • Taxes$17,561/year
  • Size4,975 sqft
  • Price per sqft$362

Amenities

  • Dishwasher
  • Parking

Location

Mortgage Calculator

Property Details for 8404 Stonewall Drive

Exterior

Construction

  • New Construction: No
  • Property Condition: Excellent
  • Roof: Asphalt
  • Window Features: Low-E, Double Pane, Casement
  • Year Built: 2018
  • Architectural Style: Craftsman
  • Builder Name: EVERGREENE HOMES
  • Construction Materials: Stone, Vinyl Siding
  • Exterior Features: Extensive Hardscape, Play Area

Features

  • Fencing: Rear
  • Other Structures: Above Grade, Below Grade
  • Patio And Porch Features: Patio(s), Balcony, Deck(s)
  • Waterfront: No

Measurements

  • Lot Features: Landscaping, Rear Yard
  • Lot Size Acres: 0.26
  • Lot Size Source: Assessor
  • Lot Size Square Feet: 11,250
  • Lot Size Units: Square Feet

Financial

Taxes

  • Tax Annual Amount: $17,561.00
  • Tax Year: 2025

Interior

Features

  • Appliances: Dishwasher, Disposal, Exhaust Fan, Humidifier, Icemaker, Microwave, Oven - Self Cleaning, Oven - Wall, Refrigerator, Range Hood, ENERGY STAR Refrigerator, ENERGY STAR Dishwasher, Stove, Extra Refrigerator/Freezer
  • Fireplace Features: Fireplace - Glass Doors, Gas/Propane, Mantel(s)
  • Fireplace: Yes
  • Fireplaces Total: 1
  • Flooring: Ceramic Tile, Carpet, Hardwood
  • Interior Features: Kitchen - Gourmet, Kitchen - Island, Kitchen - Eat-In, Crown Moldings, Chair Railings, Primary Bath(s), Wood Floors, Upgraded Countertops, Recessed Lighting, Floor Plan - Open, Bathroom - Tub Shower, Bathroom - Soaking Tub, Bathroom - Walk-In Shower, Built-Ins, Carpet, Ceiling Fan(s), Family Room Off Kitchen, Formal/Separate Dining Room, Pantry, Walk-in Closet(s), Water Treat System

Measurements

  • Living Area: 4,975
  • Living Area Source: Estimated

Rooms

  • Basement: Outside Entrance, Rear Entrance, Sump Pump, Heated, Windows, Fully Finished, Improved, Walkout Level
  • Has Basement: Yes
  • Bathrooms Full: 4
  • Bathrooms Half: 1
  • Bathrooms Total Integer: 5
  • Bedrooms Total: 5

Other

Environmental

  • Green Energy Efficient: Appliances,Construction,Lighting,Home Energy Management

General

  • Senior Community: No

Location

  • Subdivision Name: STONEWALL MANOR
  • Tax Lot: 117

Parking

Parking

  • Garage Spaces: 2
  • Garage: Yes
  • Parking Features: Paved Driveway

Schools

Elementary School

  • Elementary School: CUNNINGHAM PARK

High School

  • High School: MARSHALL

Middle or Junior School

  • Middle Or Junior School: THOREAU

Utilities

Equipment

  • Cooling: Central A/C, Energy Star Cooling System, Programmable Thermostat
  • Heating: 90% Forced Air, Energy Star Heating System, Humidifier
  • Has Heating: Yes
  • Sewer: Public Sewer
  • Utilities: Cable TV Available, Multiple Phone Lines
  • Water Source: Public

Frequently Asked Questions

How many bedrooms and bathrooms does this single-family home have?

There are 5 bedrooms and 5 bathrooms in this single-family home at 8404 Stonewall Drive.

What schools are nearby to 8404 Stonewall Drive?

Nearby schools include the CUNNINGHAM PARK Elementary School, THOREAU Middle School, and MARSHALL High School.

Does this single-family home have parking?

Yes, there are 2 parking spaces available for 8404 Stonewall Drive.

What are the annual taxes for 8404 Stonewall Drive?

Annual taxes for this single-family home are estimated at $17,561.

How does 8404 Stonewall Drive compare to other single-family homes in Dunn Loring?

This single-family home is listed 8% above the average price for single-family homes in Dunn Loring and has been on the market for 38 less days than the typical home in this area.

What is the square footage on this single-family home?

According to the MLS, this listing is 4,975 sqft.

8404 Stonewall Drive is a 5-bedroom, 5-bath single-family home for sale in VIENNA VA 22180. This home features 4,975 square feet of living space, located in Dunn Loring. The median listing price for single-family homes in this area is $1,511,500. Nearby schools include CUNNINGHAM PARK Elementary School, THOREAU Middle School, and MARSHALL High School. Additional amenities include dishwasher and parking. Browse more single-family home listings in Fairfax County.

The data relating to real estate for sale on this website appears in part through the BRIGHT Internet Data Exchange program, a voluntary cooperative exchange of property listing data between licensed real estate brokerage firms in which participates, and is provided by BRIGHT through a licensing agreement. The information provided by this website is for the personal, non-commercial use of consumers and may not be used for any purpose other than to identify prospective properties consumers may be interested in purchasing. Copyright BRIGHT, All Rights Reserved.

Full MLS Disclaimers

Rebate estimate is indicative only and based on listing price and estimated buyer's agent commission paid by owner, if applicable. Final rebates are subject to Terms of Use and may vary due to final negotiated transaction terms.