

Prevu by reAlpha
BuySellBlogBrowse Listings

8400 Jamestown DR 426Austin, TX 78758

For Sale

$222,500

Smart Buyer Rebate $1,675

An incredible opportunity to own in North Austin at a price point that is increasingly hard to find this close to so much of the city! Tucked inside the gated Jamestown Place community, this charming two-story condo offers an ideal combination of convenience, comfortable living, and value. Enjoy easy access to Hwy 183, I-35 and MoPac, putting The Domain, the Arboretum, North Austin's popular shopping and dining destinations, and Downtown Austin all within easy reach.

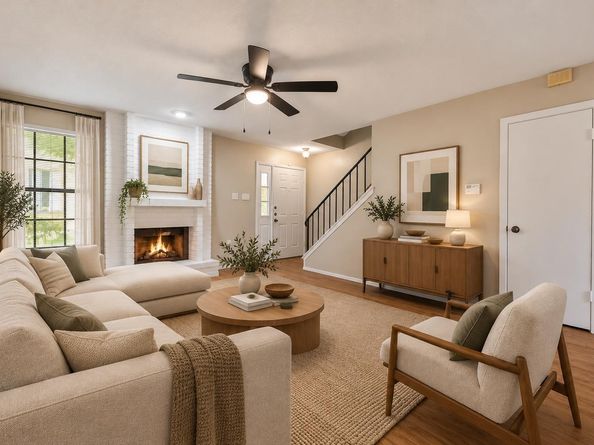
Inside, a sizable living room welcomes you with warm wood-look flooring and a charming fireplace that creates a cozy focal point for the space. The kitchen features stainless steel appliances, including a new range, along with a convenient pass-through to the living area. Upstairs, generously sized bedrooms provide comfortable retreats, while multiple closets throughout the home offer plenty of useful storage.

Out back, a private patio creates a sweet little outdoor space for morning coffee, grilling, or unwinding at the end of the day. A dedicated laundry room provides additional storage, and two covered parking spaces add another layer of everyday convenience. The gated community and stately brick exterior give the property an established, residential feel while still placing you right in the middle of everything North Austin has to offer.

For buyers who have been priced out of many of Austin's close-in neighborhoods, this is an exciting chance to put down roots without sacrificing accessibility. Convenient, comfortable, and refreshingly attainable, 8400 Jamestown Drive #426 offers a lot of Austin lifestyle for the price.

Listed by Hope Teel

·

License #613027

·

RE/MAX Fine Properties

·

(512) 764-3667

Last updated September 11, 2026

·

Source: ACTRIS #7123919

Listing Facts

  • TypeCondo
  • NeighborhoodNorth Austin
  • Bedrooms2
  • Bathrooms2
  • Days on Prevu5
  • HOA/Maint. Fees$332/month
  • Taxes$4,711.21/year
  • Size968 sqft
  • Price per sqft$230

Amenities

  • Dishwasher
  • Private Outdoor Space
  • Air Conditioning
  • Parking
  • Swimming Pool

Location

Mortgage Calculator

Listing History

09/10/2026
Listed by RE/MAX Fine Properties
$222,500
  1. 09/10/2026$222,500
    Listed by RE/MAX Fine Properties

Property Details for 8400 Jamestown DR 426

Association

Fees

  • Association Fee: $332.00 Monthly
  • Association Fee Includes: Common Area Maintenance, Maintenance Structure, Sewer, Trash, Water

General

  • Association Name: Jamestown

Exterior

Construction

  • Property Attached: Yes
  • Property Condition: Resale
  • Roof: Composition
  • Window Features: Blinds, Screens
  • Year Built: 1982
  • Construction Materials: Brick Veneer

Features

  • Direction Faces: North
  • Fencing: Fenced, Privacy
  • Patio And Porch Features: Patio

Measurements

  • Lot Features: See Remarks, Trees-Medium (20 Ft - 40 Ft)

Financial

Taxes

  • Parcel Number: 02391015010073
  • Tax Annual Amount: $4,711.21
  • Tax Assessed Value: $230,210.00
  • Tax Year: 2026

Interior

Features

  • Appliances: Electric Cooktop, Dishwasher, Disposal, Exhaust Fan, Electric Range, Free-Standing Range, Refrigerator
  • Fireplace Features: Living Room
  • Fireplaces Total: 1
  • Flooring: Carpet, Vinyl
  • Interior Features: Ceiling Fan(s), Interior Steps, Pantry

Measurements

  • Living Area: 968
  • Living Area Source: Owner

Rooms

  • Bathrooms Full: 1
  • Bathrooms Half: 1
  • Bathrooms Total Integer: 2
  • Bedrooms Total: 2

Other

Location

  • Subdivision Name: Jamestown Place Condo Amd
  • Tax Block: D
  • Tax Lot: 426

Parking

Parking

  • Parking Features: Assigned, Carport, Covered
  • Parking Total: 2

Schools

Elementary School

  • Elementary School: Wooldridge
  • Elementary School District: Austin ISD

High School

  • High School: Navarro Early College
  • High School District: Austin ISD

Middle or Junior School

  • Middle Or Junior School: Burnet (Austin ISD)
  • Middle Or Junior School District: Austin ISD

Utilities

Equipment

  • Cooling: Central Air
  • Heating: Central
  • Sewer: Public Sewer
  • Utilities: Electricity Available
  • Water Source: Public

Frequently Asked Questions

How many bedrooms and bathrooms does this condo have?

There are 2 bedrooms and 2 bathrooms in this condo at 8400 Jamestown DR 426.

What schools are nearby to 8400 Jamestown DR 426?

Nearby schools include the Wooldridge Elementary School, Burnet (Austin ISD) Middle School, and Navarro Early College High School.

Does this condo have parking?

Yes, there are 2 parking spaces available for 8400 Jamestown DR 426.

What are the annual taxes for 8400 Jamestown DR 426?

Annual taxes for this condo are estimated at $4,711.

How does 8400 Jamestown DR 426 compare to other condos in North Austin?

This condo is listed 46% below the average price for condos in North Austin and has been on the market for 75 less days than the typical home in this area.

What building or home owners association is the condo part of?

This condo is part of the Jamestown home owners association.

What is the square footage on this condo?

According to the MLS, this listing is 968 sqft.

8400 Jamestown DR 426 is a 2-bedroom, 2-bath condo for sale in Austin TX 78758. On Prevu for 5 days at $222,500. This property features 968 square feet of living space, located in North Austin. The median listing price for condos in this area is $442,000. Nearby schools include Wooldridge Elementary School, Burnet (Austin ISD) Middle School, and Navarro Early College High School. Property amenities include private outdoor space, dishwasher, air conditioning, parking, and swimming pool. View other condo listings in Austin.

Based on information from ACTRIS and/or other sources. All data, including all measurements and calculations of area, is obtained from various sources and has not been, and will not be, verified by Prevu or the MLS. Information is provided exclusively for consumer's personal, non-commercial use and may not be used for any purpose other than to identify prospective properties consumer may be interested in purchasing.

Full MLS Disclaimers

Rebate estimate is indicative only and based on listing price and estimated buyer's agent commission paid by owner, if applicable. Final rebates are subject to Terms of Use and may vary due to final negotiated transaction terms.