

Prevu by reAlpha
BuySellBlogBrowse Listings

840 Northwestern DRClaremont, CA 91711

For Sale

$1,135,000

Smart Buyer Rebate $11,350

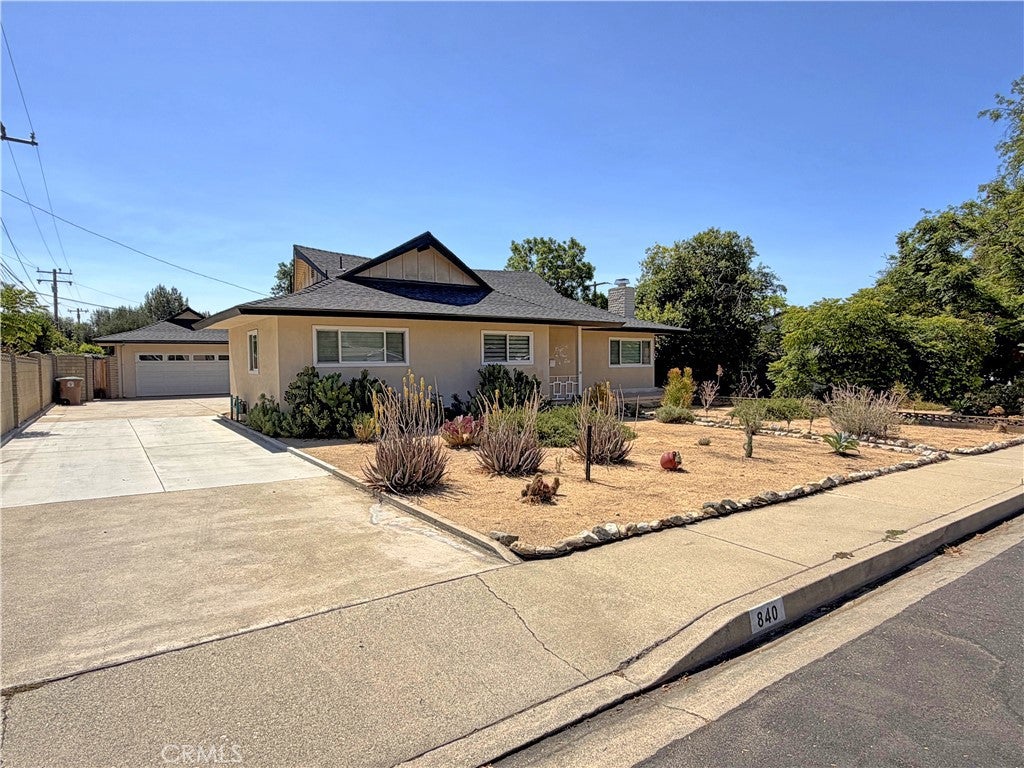
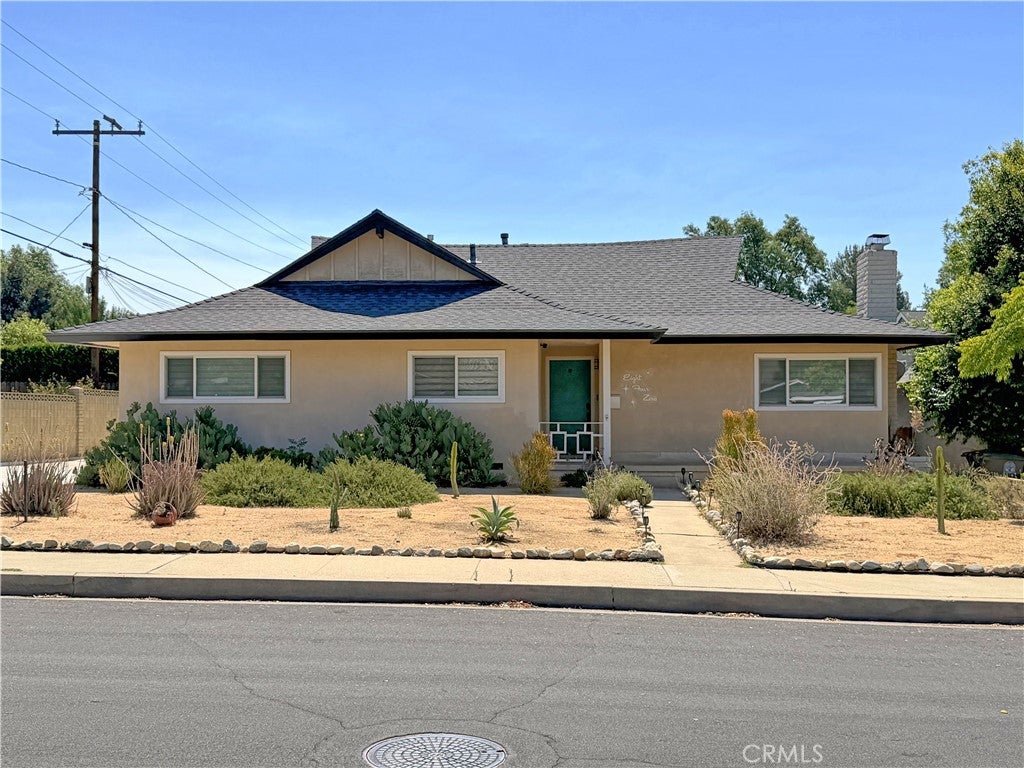
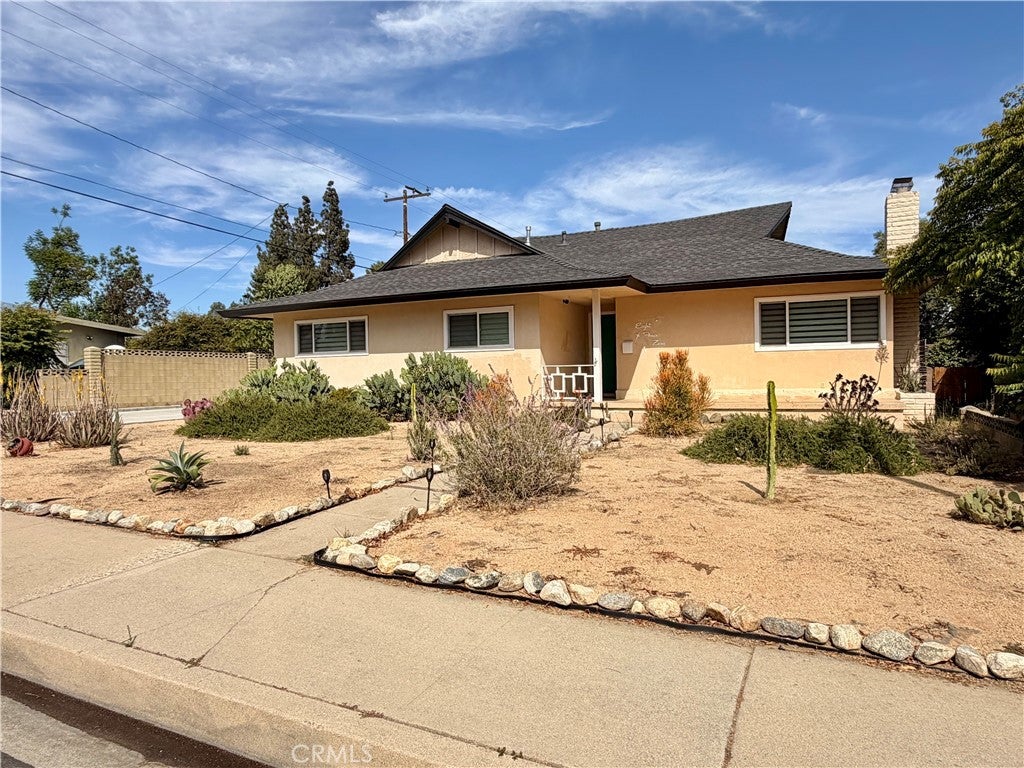
Welcome to this beautifully updated single-story mid-century home, ideally situated in the heart of desirable Claremont. Offering 1,611 square feet of comfortable living space, this inviting residence features 3 bedrooms and 2 bathrooms, blending timeless character with thoughtful modern upgrades.

Step inside to a light-filled living room featuring beautiful hardwood flooring and a cozy fireplace, creating a warm and welcoming space for relaxing or entertaining. The open-concept layout flows seamlessly into the formal dining area, providing an ideal setting for gatherings. The stylish kitchen features newer appliances and offers a functional space for everyday living.

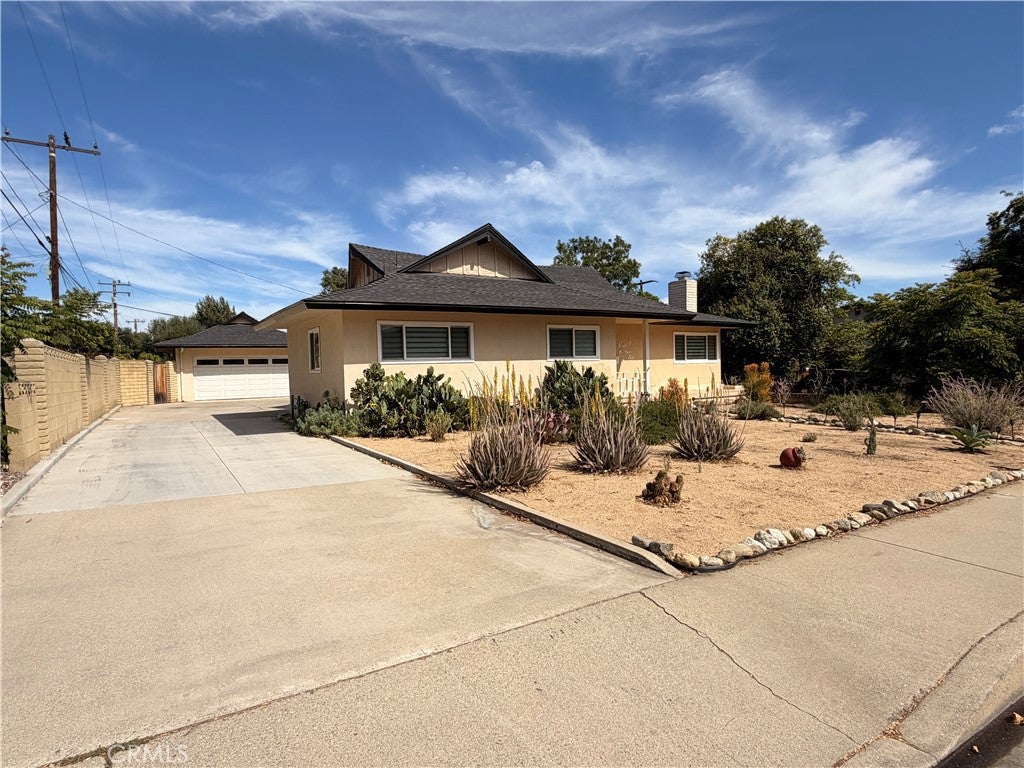
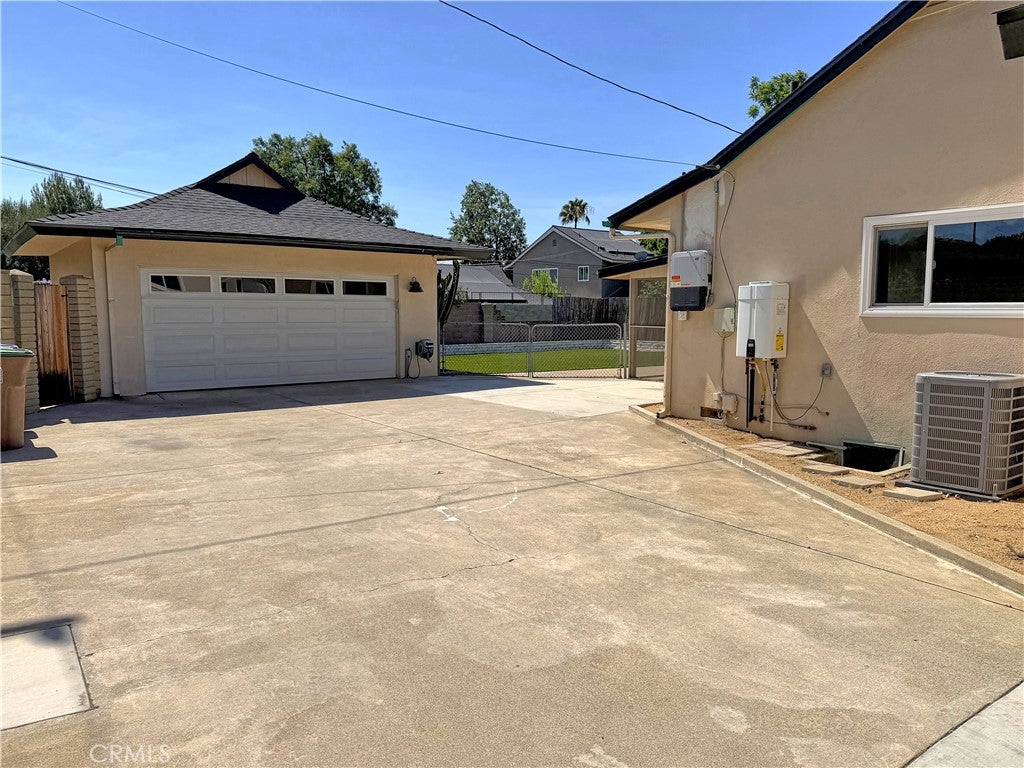
Situated on a generous lot with low-maintenance desert landscaping, the property offers plenty of outdoor space and privacy. Recent improvements include dual-pane windows, a roof installed in 2023, a newer furnace, and air conditioning installed in 2024. Solar panels and an EV charger, both installed in 2023, add to the home's energy efficiency and modern appeal.

A long driveway provides ample parking and leads to the attached two-car garage, which offers exciting potential for conversion into an ADU, subject to applicable city requirements and approvals.

Conveniently located just minutes from Claremont Village, the Metrolink Station, highly regarded schools, shopping, dining, parks, and local amenities, this home offers an exceptional combination of location, character, and modern convenience.

A wonderful opportunity to own a thoughtfully upgraded home in one of Claremont's most desirable communities. Don't miss it!

Listed by Susan Ramos

·

License #01766128

·

Standing Stone Real Estate Inc

·

951-688-4902

Last updated September 10, 2026

·

Source: CRMLS #IG26151136

Listing Facts

  • TypeSingle-family
  • NeighborhoodMountain View
  • Bedrooms3
  • Bathrooms2
  • Days on Prevu61
  • Size1,611 sqft
  • Price per sqft$705

Amenities

  • Dishwasher
  • Private Outdoor Space
  • Air Conditioning
  • Parking
  • Swimming Pool

Location

Mortgage Calculator

Listing History

07/29/2026
Price Decreased
$1,135,000
07/16/2026
Listed by Standing Stone Real Estate Inc
$1,175,000
  1. 07/29/2026$1,135,000
    Price Decreased
  2. 07/16/2026$1,175,000
    Listed by Standing Stone Real Estate Inc

Property Details for 840 Northwestern DR

Association

Amenities

  • Community Features: Sidewalks

Exterior

Construction

  • Number Of Units Total: 1
  • Stories: 1
  • Stories Total: 1
  • Structure Type: House
  • Window Features: Double Pane Windows
  • Year Built: 1957
  • Architectural Style: Mid Century Modern
  • Common Walls: No Common Walls
  • Entry Level: 1
  • Entry Location: Ground Level w/ Steps

Features

  • Patio And Porch Features: Covered
  • View: Mountain(s)

Measurements

  • Lot Features: Back Yard, Desert Front
  • Lot Size Acres: 0.18
  • Lot Size Area: 8,248
  • Lot Size Source: Assessor
  • Lot Size Square Feet: 8,248
  • Lot Size Units: Square Feet

Financial

Taxes

  • Parcel Number: 8311011019

Interior

Features

  • Appliances: Built-In Range, Double Oven, Dishwasher, Refrigerator
  • Fireplace Features: Living Room
  • Fireplace: Yes
  • Flooring: Tile, Wood
  • Interior Features: Ceiling Fan(s)

Measurements

  • Living Area: 1,611
  • Living Area Source: Assessor
  • Living Area Units: Square Feet

Rooms

  • Bathrooms Full: 2
  • Bathrooms Total Integer: 2
  • Bedrooms Total: 3
  • Main Level Bathrooms: 2
  • Main Level Bedrooms: 3

Other

Location

  • Tax Lot: 13

Parking

Parking

  • Garage Spaces: 2
  • Garage: Yes
  • Parking Total: 2

Schools

Elementary School

  • Elementary School: Mountain View

High School

  • High School: Claremont
  • High School District: Claremont Unified

Middle or Junior School

  • Middle Or Junior School: El Roble

Utilities

Equipment

  • Cooling: Central Air
  • Has Cooling: Yes
  • Heating: Central
  • Has Heating: Yes
  • Laundry Features: Gas Dryer Hookup, Laundry Room
  • Sewer: Public Sewer
  • Water Source: Public

Frequently Asked Questions

How many bedrooms and bathrooms does this single-family home have?

There are 3 bedrooms and 2 bathrooms in this single-family home at 840 Northwestern DR.

What schools are nearby to 840 Northwestern DR?

Nearby schools include the Mountain View Elementary School, El Roble Middle School, and Claremont High School.

Does this single-family home have parking?

Yes, there are 2 parking spaces available for 840 Northwestern DR.

How does 840 Northwestern DR compare to other single-family homes in Mountain View?

This single-family home is listed 1% below the average price for single-family homes in Mountain View and has been on the market for 45 more days than the typical home in this area.

What is the square footage on this single-family home?

According to the MLS, this listing is 1,611 sqft.

840 Northwestern DR is a 3-bedroom, 2-bath single-family home for sale in Claremont CA 91711. Available on Prevu for 61 days at $1,135,000. This includes a recent price decrease of $40,000. This home features 1,611 square feet of living space, located in Mountain View. The median listing price for single-family homes in this area is $1,175,000. Nearby schools include Mountain View Elementary School, El Roble Middle School, and Claremont High School. The home offers private outdoor space, dishwasher, air conditioning, parking, and swimming pool. Explore more single-family home listings in Claremont.

Based on information from California Regional Multiple Listing Service, Inc. and/or other sources. All data, including all measurements and calculations of area, is obtained from various sources and has not been, and will not be, verified by Prevu or the MLS. Information is provided exclusively for consumer's personal, non-commercial use and may not be used for any purpose other than to identify prospective properties consumer may be interested in purchasing.

Full MLS Disclaimers

Rebate estimate is indicative only and based on listing price and estimated buyer's agent commission paid by owner, if applicable. Final rebates are subject to Terms of Use and may vary due to final negotiated transaction terms.