

Prevu by reAlpha
BuySellBlogBrowse Listings

840 Butchart Drive Prosper, Texas 75078

For Sale

$744,990

Smart Buyer Rebate $7,450

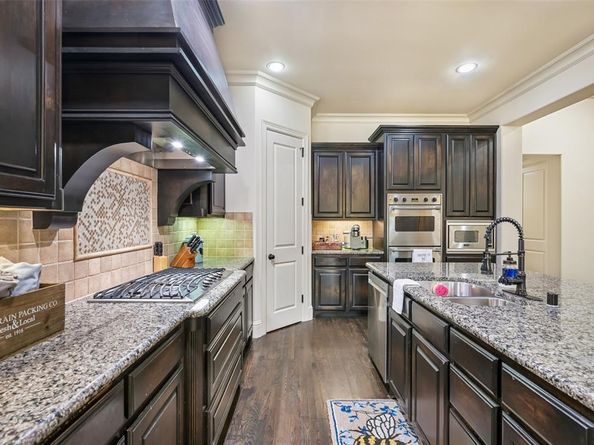
Stunning 1.5-Story Home in Highly Sought-After Whitley Place, built by Darlin Homes - Taylor Morrison, in Prosper's Premier Address! This beautifully maintained and updated 4-bedroom, 3.5-bath home in the highly sought-after community in Prosper ISD - Walnut Grove is an absolute showstopper — delivering luxury finishes, exceptional living spaces, and a thoughtfully designed floor plan! A gorgeous wood and tile inset entry floor sets an elegant and welcoming tone from the very first step inside. The spacious study with French doors and formal dining room with butler's pantry provide sophisticated spaces perfect for working from home or hosting formal gatherings in style. The chef's kitchen is nothing short of extraordinary — featuring a large island, premium Viking stainless steel appliances, and an abundance of prep space and storage that makes cooking and entertaining an absolute pleasure. The kitchen opens beautifully to the breakfast nook and the handsome family room anchored by a gas fireplace — a perfectly connected and inviting main living space. The primary suite is a true luxury retreat, featuring an extra seating area and a spa-inspired bathroom that transforms every morning and evening routine into a genuinely indulgent experience. All four bedrooms and three full bathrooms are conveniently located on the main level — a rare and highly desirable feature — while a large game room and half bathroom upstairs provide outstanding additional flex space. Step outside to a covered back patio framed by beautiful landscaping — perfect for outdoor entertaining and relaxing. A 3-car garage completes this exceptional home. Close to area amenities — Whitley Place luxury awaits!

Listed by Ryan Rite

·

Orchard Brokerage

·

214-837-1444

Last updated October 28, 2026

·

Source: NTREIS #21386203

Listing Facts

  • TypeSingle-family
  • NeighborhoodProsper
  • Bedrooms4
  • Bathrooms4
  • Days on Prevu45
  • HOA/Maint. Fees$1,550/annual
  • Size3,405 sqft
  • Price per sqft$219

Amenities

  • Dishwasher
  • Private Outdoor Space
  • Pets Allowed
  • Air Conditioning
  • Parking

Location

Mortgage Calculator

Listing History

10/29/2026
Price Decreased
$744,990
09/16/2026
Listed by Orchard Brokerage
$749,990
  1. 10/29/2026$744,990
    Price Decreased
  2. 09/16/2026$749,990
    Listed by Orchard Brokerage

Property Details for 840 Butchart Drive

Association

Fees

  • Association Fee: $1,550.00 Annually
  • Association Fee Includes: Full Use Of Facilities

Exterior

Construction

  • Roof: Composition
  • Window Features: Window Coverings
  • Year Built: 2008
  • Year Built Details: Preowned
  • Architectural Style: Traditional
  • Construction Materials: Brick, Rock/Stone
  • Exterior Features: Covered Patio/Porch, Rain Gutters

Features

  • Fencing: Back Yard, Fenced, Wood, Wrought Iron
  • Patio And Porch Features: Covered

Measurements

  • Lot Features: Few Trees, Landscaped, Level, Subdivision
  • Lot Size Acres: 0.22
  • Lot Size Area: 0
  • Lot Size Source: Appraiser
  • Lot Size Square Feet: 9,583
  • Lot Size Units: Acres

Financial

Taxes

  • Parcel Number: R959000D02301

Interior

Features

  • Appliances: Dishwasher, Disposal, Electric Oven, Gas Cooktop, Microwave, Convection Oven, Double Oven, Plumbed For Gas In Kitchen
  • Fireplace Features: Gas Starter
  • Fireplaces Total: 1
  • Flooring: Carpet, Ceramic Tile, Terrazzo, Wood
  • Interior Features: Built-in Features, Cable TV Available, Decorative Lighting, Granite Counters, High Speed Internet Available, Kitchen Island, Natural Woodwork, Open Floorplan, Pantry, Vaulted Ceiling(s), Walk-In Closet(s)

Measurements

  • Living Area: 3,405

Rooms

  • Bathrooms Full: 3
  • Bathrooms Half: 1
  • Bathrooms Total Integer: 4
  • Bedrooms Total: 4

Other

Location

  • Subdivision Name: Whitley Place Ph 1
  • Tax Block: D
  • Tax Lot: 23

Parking

Parking

  • Attached Garage: Yes
  • Covered Spaces: 3
  • Garage Spaces: 3
  • Garage: Yes
  • Parking Features: Driveway, Garage, Garage Faces Front

Schools

Elementary School

  • Elementary School: Cynthia A Cockrell

Utilities

Equipment

  • Cooling: Ceiling Fan(s), Central Air
  • Heating: Central, Natural Gas
  • Laundry Features: Utility Room, Full Size W/D Area, Dryer Hookup, Washer Hookup
  • Utilities: Cable Available, City Sewer, City Water

Frequently Asked Questions

How many bedrooms and bathrooms does this single-family home have?

There are 4 bedrooms and 4 bathrooms in this single-family home at 840 Butchart Drive .

What schools are nearby to 840 Butchart Drive ?

Nearby schools include the Cynthia A Cockrell Elementary School.

Does this single-family home have parking?

Yes, there are 3 parking spaces available for 840 Butchart Drive .

How does 840 Butchart Drive compare to other single-family homes in Prosper?

This single-family home is listed 26% below the average price for single-family homes in Prosper and has been on the market for 60 less days than the typical home in this area.

What is the square footage on this single-family home?

According to the MLS, this listing is 3,405 sqft.

840 Butchart Drive is a 4-bedroom, 4-bath single-family home for sale in Prosper Texas 75078. On Prevu for 45 days at $744,990. This includes a recent price decrease of $5,000. This residence features 3,405 square feet of living space, located in Prosper. The median listing price for single-family homes in this area is $945,497. Nearby schools include Cynthia A Cockrell Elementary School. Property amenities include private outdoor space, dishwasher, pets allowed, air conditioning, and parking. Browse more single-family home listings in Texas.

Based on information from NTREIS and/or other sources. All data, including all measurements and calculations of area, is obtained from various sources and has not been, and will not be, verified by Prevu or the MLS. Information is provided exclusively for consumer's personal, non-commercial use and may not be used for any purpose other than to identify prospective properties consumer may be interested in purchasing.

Full MLS Disclaimers

Rebate estimate is indicative only and based on listing price and estimated buyer's agent commission paid by owner, if applicable. Final rebates are subject to Terms of Use and may vary due to final negotiated transaction terms.