

Prevu by reAlpha
BuySellBlogBrowse Listings

84 Pascal LNAustin, TX 78746

For Sale

$14,699,000

Smart Buyer Rebate $146,990

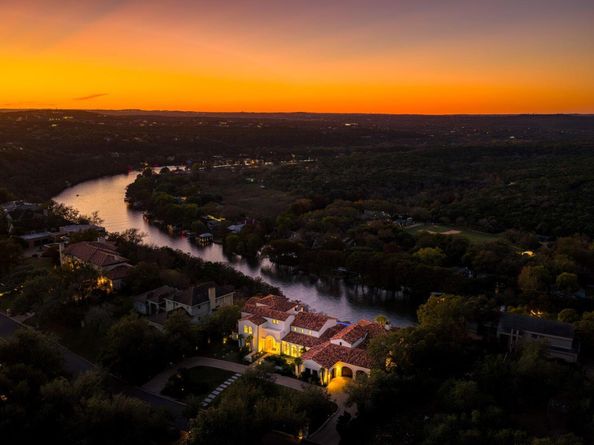
Set within Rob Roy, one of Westlake's most exclusive communities, Chateau Blanc offers an extraordinary combination of privacy, timeless architecture, and some of the most panoramic views in Austin. Known for its 24-hour staffed guard gate, established estates, and exceptional setting, Rob Roy provides privacy and security rarely found so close to downtown Austin. Located within acclaimed Eanes ISD, the estate sits high above Lake Austin with sweeping, unobstructed water and Hill Country views and no visible power lines.

Designed by architect Charles Travis and custom-built by Greg Hurd, the residence spans more than 8,000 square feet. A landscaped courtyard with vibrant bougainvillea and a sculptural fountain creates a memorable arrival. Inside, the great room features soaring 25-foot ceilings, graceful arches, and expansive windows that frame the views. The floor plan includes two offices, a private gym, media room, generous flex space, and three-car garage.

The primary suite is particularly impressive, with its own fireplace, direct access to the pool, and an expansive marble bathroom with dual closets. Positioned to capture morning light over Lake Austin, it offers beautiful views and exceptional privacy.

One of the home's most remarkable features is its outdoor pavilion, designed as a true extension of the living spaces. Complete with a full kitchen, bathroom, fireplace, and retractable shades, it overlooks the pool and lake, creating an exceptional setting for year-round entertaining. A large, level lawn adds valuable outdoor space rarely found at this elevation.

The property extends to the Lake Austin shoreline, offering potential for a private tram and boat slip, subject to feasibility, permitting, and applicable approvals.

With its extraordinary views, established Westlake location, and rare waterfront potential, Chateau Blanc offers a combination of features exceptionally difficult to find in Austin.

Listed by Bridget Ramey

·

License #547097

·

Kuper Sotheby's Int'l Realty

·

(512) 796-2602

Last updated October 21, 2026

·

Source: ACTRIS #4931872

Listing Facts

  • TypeSingle-family
  • NeighborhoodWest Austin
  • Bedrooms5
  • Bathrooms9
  • Days on Prevu11
  • HOA/Maint. Fees$1,399/semi-annual
  • Taxes$34,752/year
  • Size7,803 sqft
  • Price per sqft$1,884

Amenities

  • Dishwasher
  • Private Outdoor Space
  • Air Conditioning
  • Parking
  • Swimming Pool

Location

Mortgage Calculator

Listing History

10/20/2026
Listed by Kuper Sotheby's Int'l Realty
$14,699,000
  1. 10/20/2026$14,699,000
    Listed by Kuper Sotheby's Int'l Realty

Property Details for 84 Pascal LN

Association

Fees

  • Association Fee: $1,399.00 Semi-Annually
  • Association Fee Includes: Common Area Maintenance, Security, Trash

General

  • Association Name: Rob Roy HOA

Exterior

Construction

  • Property Condition: Resale
  • Roof: Tile
  • Window Features: See Remarks
  • Year Built: 2015
  • Builder Name: Greg Hurd
  • Construction Materials: Stucco
  • Exterior Features: Uncovered Courtyard, Outdoor Grill, Private Yard

Features

  • Direction Faces: SE
  • Fencing: Back Yard, Front Yard, Privacy
  • Patio And Porch Features: Covered, Deck, Patio
  • Pool Features: Heated, In Ground, Infinity, Pool/Spa Combo
  • Pool Private: Yes
  • View: Hill Country, Lake, River
  • Waterfront Features: See Remarks

Measurements

  • Lot Features: Back Yard, Front Yard, Landscaped, Private, Many Trees
  • Lot Size Acres: 1.95
  • Lot Size Area: 1
  • Lot Size Square Feet: 84,942

Financial

Taxes

  • Parcel Number: 01272303030000
  • Tax Annual Amount: $34,752.00
  • Tax Assessed Value: $4,295,400.00
  • Tax Year: 2025

Interior

Features

  • Appliances: Bar Fridge, Built-In Oven(s), Convection Oven, Dishwasher, Disposal, Gas Cooktop, Microwave, Double Oven, Refrigerator, Washer/Dryer
  • Fireplace Features: Fire Pit, Living Room, Outside, Primary Bedroom
  • Fireplaces Total: 4
  • Flooring: Tile, Wood
  • Interior Features: Bar, Breakfast Bar, Built-in Features, Ceiling Fan(s), High Ceilings, Double Vanity, Eat-in Kitchen, Entrance Foyer, Interior Steps, Kitchen Island, Multiple Dining Areas, Multiple Living Areas, Pantry, Primary Bedroom On Main, Soaking Tub, Sound System, Storage, Study/Home Office, Walk-In Closet(s), Wet Bar, Wired For Sound
  • Spa Features: Hot Tub

Measurements

  • Living Area: 7,803
  • Living Area Source: Public Records

Rooms

  • Bathrooms Full: 6
  • Bathrooms Half: 3
  • Bathrooms Total Integer: 9
  • Bedrooms Total: 5
  • Main Level Bedrooms: 2

Other

Location

  • Subdivision Name: ROB ROY PHS 2
  • Tax Block: E
  • Tax Lot: 66
  • Water Body Name: Lake Austin

Parking

Parking

  • Attached Garage: Yes
  • Covered Spaces: 3
  • Garage Spaces: 3
  • Garage: Yes
  • Parking Features: See Remarks, Attached, Garage
  • Parking Total: 5

Schools

Elementary School

  • Elementary School: Bridge Point
  • Elementary School District: Eanes ISD

High School

  • High School: Westlake
  • High School District: Eanes ISD

Middle or Junior School

  • Middle Or Junior School: Hill Country
  • Middle Or Junior School District: Eanes ISD

Utilities

Equipment

  • Cooling: Central Air
  • Heating: Central
  • Sewer: Septic Tank
  • Utilities: Cable Connected, Electricity Connected, Propane, Sewer Connected, Water Connected
  • Water Source: Public

Frequently Asked Questions

How many bedrooms and bathrooms does this single-family home have?

There are 5 bedrooms and 9 bathrooms in this single-family home at 84 Pascal LN.

What schools are nearby to 84 Pascal LN?

Nearby schools include the Bridge Point Elementary School, Hill Country Middle School, and Westlake High School.

Does this single-family home have parking?

Yes, there are 3 parking spaces available for 84 Pascal LN.

What are the annual taxes for 84 Pascal LN?

Annual taxes for this single-family home are estimated at $34,752.

How does 84 Pascal LN compare to other single-family homes in West Austin?

This single-family home is listed 313% above the average price for single-family homes in West Austin and has been on the market for 74 less days than the typical home in this area.

What building or home owners association is the single-family home part of?

This single-family home is part of the Rob Roy HOA home owners association.

What is the square footage on this single-family home?

According to the MLS, this listing is 7,803 sqft.

84 Pascal LN is a 5-bedroom, 9-bath single-family home for sale in Austin TX 78746. On Prevu for 11 days at $14,699,000. This property features 7,803 square feet of living space, located in West Austin. The median listing price for single-family homes in this area is $1,899,000. Nearby schools include Bridge Point Elementary School, Hill Country Middle School, and Westlake High School. Property amenities include private outdoor space, dishwasher, air conditioning, parking, and swimming pool. Browse more single-family home listings in Austin.

Based on information from ACTRIS and/or other sources. All data, including all measurements and calculations of area, is obtained from various sources and has not been, and will not be, verified by Prevu or the MLS. Information is provided exclusively for consumer's personal, non-commercial use and may not be used for any purpose other than to identify prospective properties consumer may be interested in purchasing.

Full MLS Disclaimers

Rebate estimate is indicative only and based on listing price and estimated buyer's agent commission paid by owner, if applicable. Final rebates are subject to Terms of Use and may vary due to final negotiated transaction terms.