

Prevu by reAlpha
BuySellBlogBrowse Listings

84 Orchard StMedford, MA 02155

For Sale

$900,000

Smart Buyer Rebate $4,500

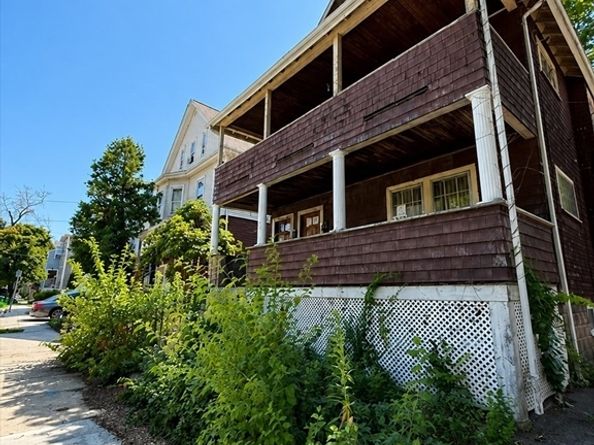
Exactly what the right buyer has been waiting for. Let's get the obvious out of the way first: This isn't your typical MLS listing. 84 Orchard Street has been condemned by the city due to broken plumbing pipes and flooding. It's being sold strictly as-is, where-is, and no interior access is permitted.Now for the fun part: Behind today's challenges is a classic two-family in Medford's sought-after Hillside neighborhood with a timeless layout, off-street parking, a nice little backyard, and potential to expand into the walk-up attic and lower level (buyer to perform all due diligence). Situated moments from Tufts University, the Green Line Extension, and the best restaurants and shopping Medford has to offer, the location is unbeatable. This isn't just a renovation project—it’s a blank canvas in one of the most resilient markets in the Greater Boston area. Some buyers will scroll right past this listing. The right buyer will stop scrolling. Roll up your sleeves, assemble your team, let your imagination take over, and let the work begin. Great properties aren't always found—they're created.

Listed by Mike Cohen

·

Compass

·

617-852-1160

Last updated July 31, 2026

·

Source: MLSPin #73557522

Listing Facts

  • TypeMulti-family
  • NeighborhoodMedford Hillside
  • Bedrooms4
  • Bathrooms2
  • Days on PrevuNew Today
  • Taxes$6,804/year
  • Size1,940 sqft
  • Price per sqft$464

Amenities

  • Private Outdoor Space
  • Parking

Location

Mortgage Calculator

Listing History

07/31/2026
Listed by Compass
$900,000

Property Details for 84 Orchard St

Association

Amenities

  • Community Features: Public Transportation, Shopping, Park, Conservation Area, Highway Access, House Of Worship, Public School, T-Station, University

Exterior

Construction

  • Number Of Units Total: 2
  • Roof: Shingle
  • Stories: 2
  • Stories Total: 2
  • Year Built: 1910
  • Year Built Details: Approximate
  • Construction Materials: Frame

Features

  • Patio And Porch Features: Porch
  • Road Frontage Type: Public

Measurements

  • Building Area Total: 1,940
  • Building Area Units: Square Feet
  • Lot Features: Other
  • Lot Size Acres: 0.09
  • Lot Size Area: 0
  • Lot Size Square Feet: 4,072
  • Lot Size Units: Acres

Financial

Taxes

  • Parcel Number: M:O05 B:0034 L:0000,640698
  • Tax Annual Amount: $6,804.00
  • Tax Assessed Value: $788,400.00
  • Tax Year: 2026

Interior

Measurements

  • Living Area: 1,940
  • Living Area Source: Public Record

Rooms

  • Basement: Full
  • Bathrooms Full: 2
  • Bathrooms Total Integer: 2
  • Bedrooms Total: 4
  • Rooms Total: 10

Parking

Parking

  • Open Parking Spaces: 2
  • Parking Features: Off Street, Stone/Gravel
  • Parking Total: 2

Utilities

Equipment

  • Sewer: Public Sewer
  • Water Source: Public

Frequently Asked Questions

How many bedrooms and bathrooms does this multi-family home have?

There are 4 bedrooms and 2 bathrooms in this multi-family home at 84 Orchard St.

Does this multi-family home have parking?

Yes, there are 2 parking spaces available for 84 Orchard St.

What are the annual taxes for 84 Orchard St?

Annual taxes for this multi-family home are estimated at $6,804.

How does 84 Orchard St compare to other multi-family homes in Medford Hillside?

This multi-family home is listed 10% below the average price for multi-family homes in Medford Hillside and has been on the market for 41 less days than the typical home in this area.

What is the square footage on this multi-family home?

According to the MLS, this listing is 1,940 sqft.

84 Orchard St is a 4-bedroom, 2-bath multi-family home for sale in Medford MA 02155. Available on Prevu for 0 days at $900,000. This home features 1,940 square feet of living space, located in Medford Hillside. The median listing price for multi-family homes in this area is $924,000. Additional amenities include private outdoor space and parking. View other multi-family home listings in Medford.

The property listing data and information, or the Images, set forth herein were provided to MLS Property Information Network, Inc. from third party sources, including sellers, lessors, landlords and public records, and were compiled by MLS Property Information Network, Inc. The property listing data and information, and the Images, are for the personal, non commercial use of consumers having a good faith interest in purchasing, leasing or renting listed properties of the type displayed to them and may not be used for any purpose other than to identify prospective properties which such consumers may have a good faith interest in purchasing, leasing or renting. MLS Property Information Network, Inc. and its subscribers disclaim any and all representations and warranties as to the accuracy of the property listing data and information, or as to the accuracy of any of the Images, set forth herein.

Full MLS Disclaimers

Rebate estimate is indicative only and based on listing price and estimated buyer's agent commission paid by owner, if applicable. Final rebates are subject to Terms of Use and may vary due to final negotiated transaction terms.