

Prevu by reAlpha
BuySellBlogBrowse Listings

8391 Enfield CircleHuntington Beach, CA 92646

For Sale

$1,325,000

Smart Buyer Rebate $13,250

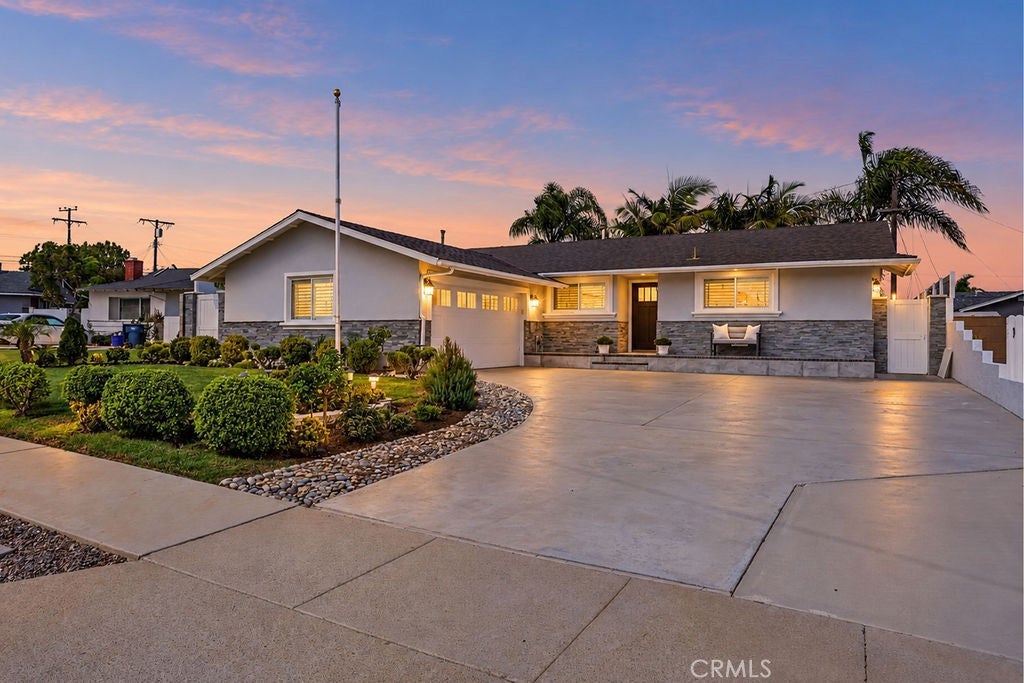
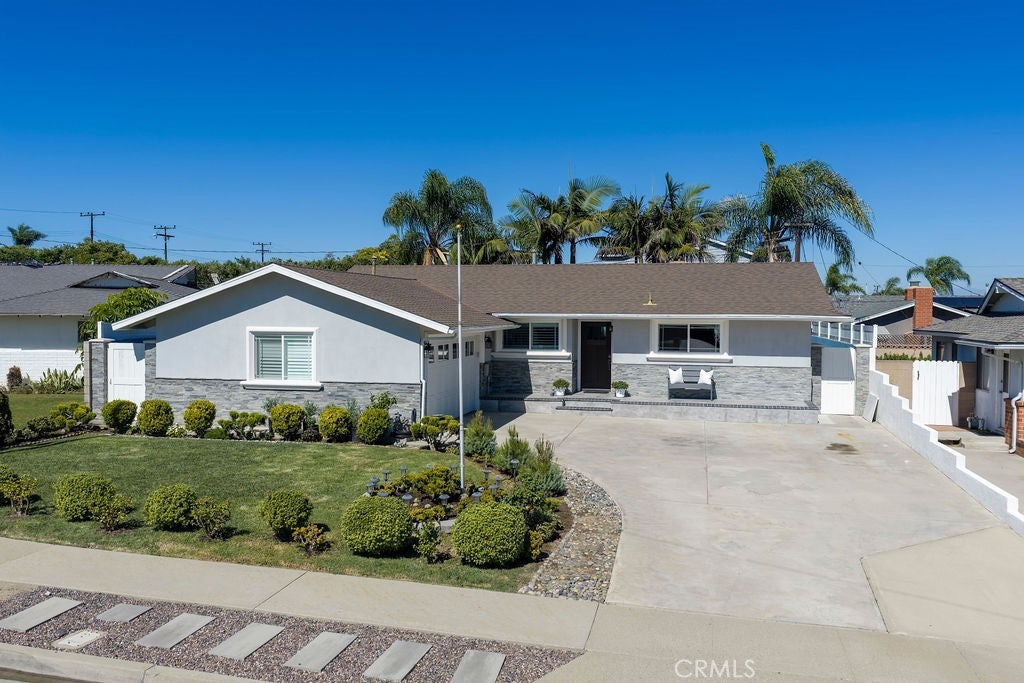
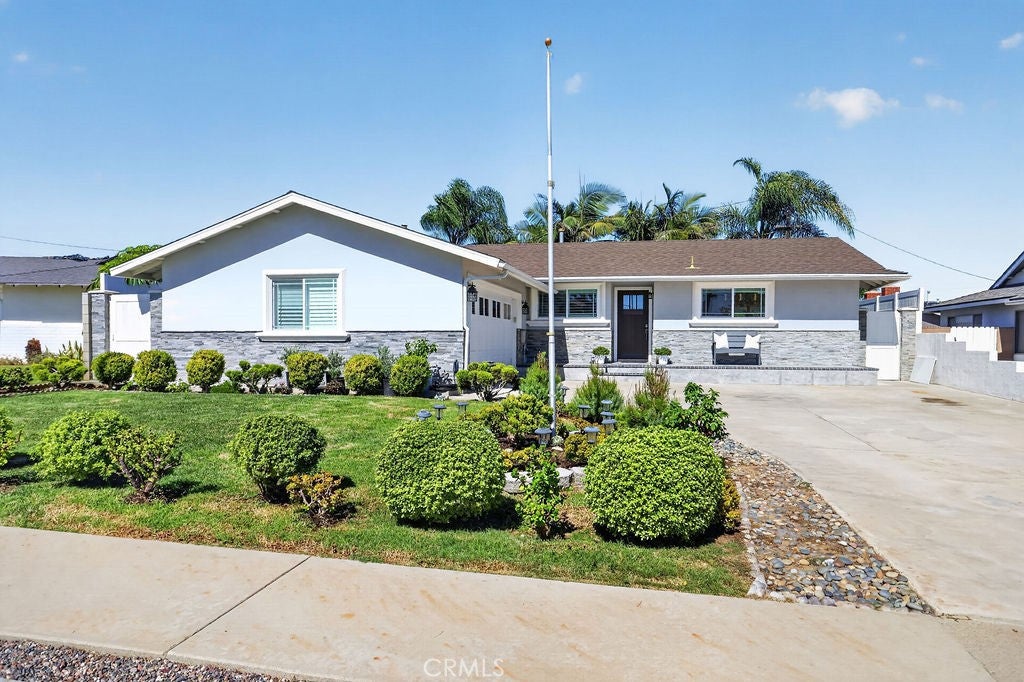
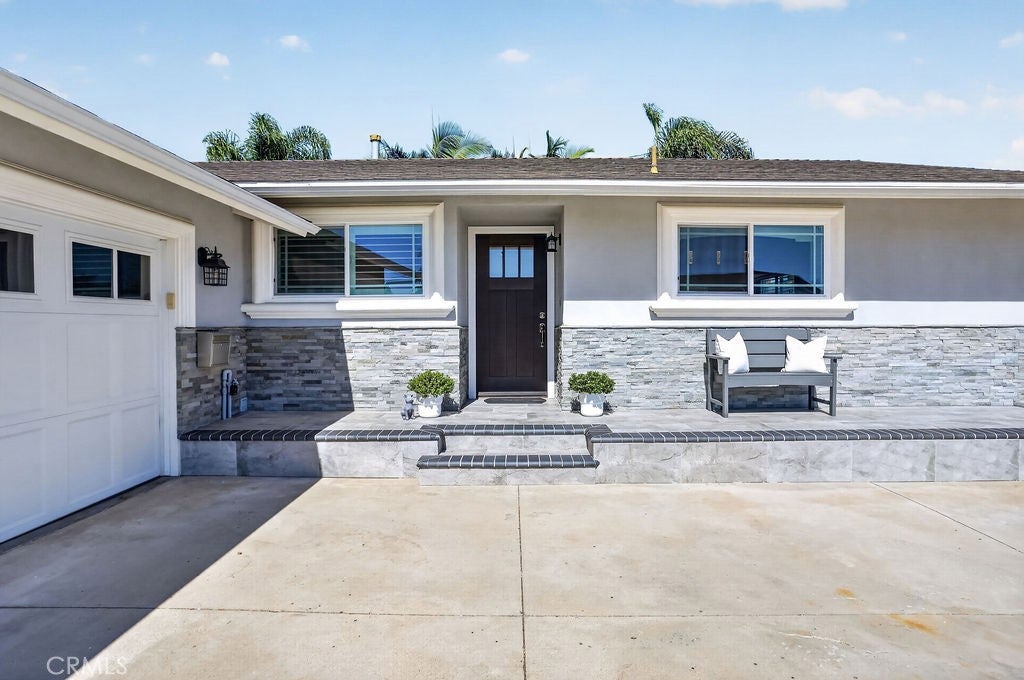
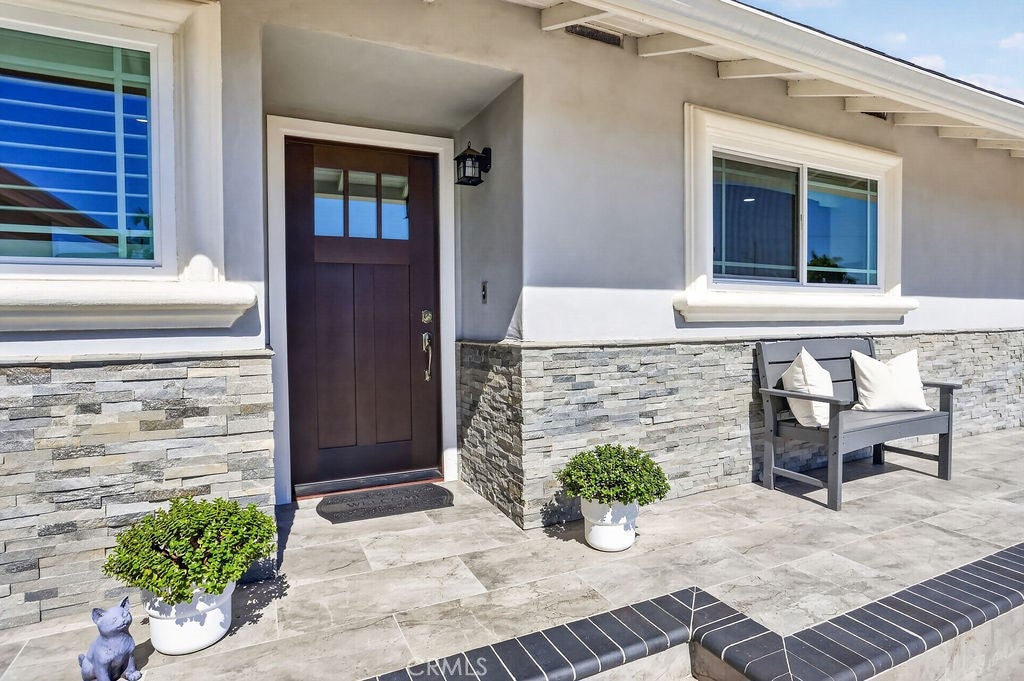
From the moment you arrive, you'll know you've finally found the perfect "dream" home you've been searching for. From the truly inspired and professionally designed front yard and "10+" curb appeal to the calming serenity of the meticulously maintained rear grounds, everything about this charming home has been thoughtfully upgraded and well cared for by the loving Owner. Having spent over $200K on recent upgrades, this fully reimagined home is absolutely move-in ready. The open concept floor plan flows seamlessly throughout and features an incredible great room that showcases a fully renovated kitchen w/abundant cabinetry, quartz counters & floating island, high-end stainless steel appliances, and pendant lighting. The list of upgrades is extreme and include laminate flooring, elegant baseboards, scraped ceilings, crown molding, recessed lighting, raised panel doors, and plantation shutters throughout the entire home. There's a newer heating furnace, amazing covered patio w/recessed lights, new complete concrete w/drain system, complete block wall fencing w/privacy toppers, large storage shed, and exquisite planter beds throughout. The oversized 2 car garage features wall-to-wall shaker cabinetry, treated concrete flooring, and roll up garage door w/GDO. You're going to love this quiet cul-de-sac w/loving neighbors and fantastic proximity to all of HB's iconic amenities including all major supermarkets, restaurants, shops, parks, schools, and world famous Surf City USA beaches and pier.

Listed by Adam Rodell

·

License #01238787

·

RE/MAX Select One

·

714-747-2117

Last updated October 30, 2026

·

Source: CRMLS #OC26223767

Listing Facts

  • TypeSingle-family
  • NeighborhoodNorth Coast
  • Bedrooms3
  • Bathrooms2
  • Days on Prevu15
  • Size1,227 sqft
  • Price per sqft$1,080

Amenities

  • Private Outdoor Space
  • Parking

Location

Mortgage Calculator

Listing History

10/31/2026
Price Decreased
$1,325,000
10/16/2026
Listed by RE/MAX Select One
$1,375,000
  1. 10/31/2026$1,325,000
    Price Decreased
  2. 10/16/2026$1,375,000
    Listed by RE/MAX Select One

Property Details for 8391 Enfield Circle

Association

Amenities

  • Community Features: Curbs, Street Lights, Sidewalks, Park

Exterior

Construction

  • Number Of Units Total: 1
  • Property Condition: Updated/Remodeled
  • Roof: Composition
  • Stories: 1
  • Stories Total: 1
  • Structure Type: House
  • Window Features: Double Pane Windows, Plantation Shutters
  • Year Built: 1961
  • Architectural Style: Ranch
  • Common Walls: No Common Walls
  • Entry Level: 1
  • Entry Location: 1
  • Exterior Features: Awning(s), Lighting

Features

  • Fencing: Block, See Remarks
  • Other Structures: Shed(s)
  • Patio And Porch Features: Covered, See Remarks
  • View: Neighborhood

Measurements

  • Lot Features: Cul-De-Sac, Landscaped, Near Public Transit
  • Lot Size Acres: 0.13
  • Lot Size Area: 5,978
  • Lot Size Source: Assessor
  • Lot Size Square Feet: 5,978
  • Lot Size Units: Square Feet

Financial

Taxes

  • Parcel Number: 15307320

Interior

Features

  • Appliances: Free-Standing Range, Microwave
  • Fireplace Features: Living Room
  • Fireplace: Yes
  • Flooring: Laminate
  • Interior Features: Breakfast Bar, Open Floorplan, Recessed Lighting, See Remarks, Master Downstairs

Measurements

  • Living Area: 1,227
  • Living Area Source: Assessor
  • Living Area Units: Square Feet

Rooms

  • Bathrooms Full: 2
  • Bathrooms Total Integer: 2
  • Bedrooms Total: 3
  • Main Level Bathrooms: 2
  • Main Level Bedrooms: 3

Other

Location

  • Subdivision Name: Huntington Crest (Newer) (HCRN)
  • Tax Lot: 132

Parking

Parking

  • Attached Garage: Yes
  • Garage Spaces: 2
  • Garage: Yes
  • Parking Features: Attached, Direct Access, Garage, Garage Door Opener
  • Parking Total: 2

Schools

Elementary School

  • Elementary School: Peterson

High School

  • High School: Huntington Beach
  • High School District: Huntington Beach Union High

Middle or Junior School

  • Middle Or Junior School: Dwyer

Utilities

Equipment

  • Heating: Central
  • Has Heating: Yes
  • Laundry Features: Gas Dryer Hookup, In Garage
  • Sewer: Public Sewer
  • Utilities: Cable Available, Sewer Connected
  • Water Source: Public

Frequently Asked Questions

How many bedrooms and bathrooms does this single-family home have?

There are 3 bedrooms and 2 bathrooms in this single-family home at 8391 Enfield Circle.

What schools are nearby to 8391 Enfield Circle?

Nearby schools include the Peterson Elementary School, Dwyer Middle School, and Huntington Beach High School.

Does this single-family home have parking?

Yes, there are 2 parking spaces available for 8391 Enfield Circle.

How does 8391 Enfield Circle compare to other single-family homes in North Coast?

This single-family home is listed 32% below the average price for single-family homes in North Coast and has been on the market for 84 less days than the typical home in this area.

What is the square footage on this single-family home?

According to the MLS, this listing is 1,227 sqft.

8391 Enfield Circle is a 3-bedroom, 2-bath single-family home for sale in Huntington Beach CA 92646. Available on Prevu for 15 days at $1,325,000. This includes a recent price decrease of $50,000. This home features 1,227 square feet of living space, located in North Coast. The median listing price for single-family homes in this area is $1,296,500. Nearby schools include Peterson Elementary School, Dwyer Middle School, and Huntington Beach High School. Additional amenities include private outdoor space and parking. View other single-family home listings in Orange County.

Based on information from California Regional Multiple Listing Service, Inc. and/or other sources. All data, including all measurements and calculations of area, is obtained from various sources and has not been, and will not be, verified by Prevu or the MLS. Information is provided exclusively for consumer's personal, non-commercial use and may not be used for any purpose other than to identify prospective properties consumer may be interested in purchasing.

Full MLS Disclaimers

Rebate estimate is indicative only and based on listing price and estimated buyer's agent commission paid by owner, if applicable. Final rebates are subject to Terms of Use and may vary due to final negotiated transaction terms.