

Prevu by reAlpha
BuySellBlogBrowse Listings

839 Orchid DrBoca Raton, FL 33432

For Sale

$19,950,000

Smart Buyer Rebate $199,500

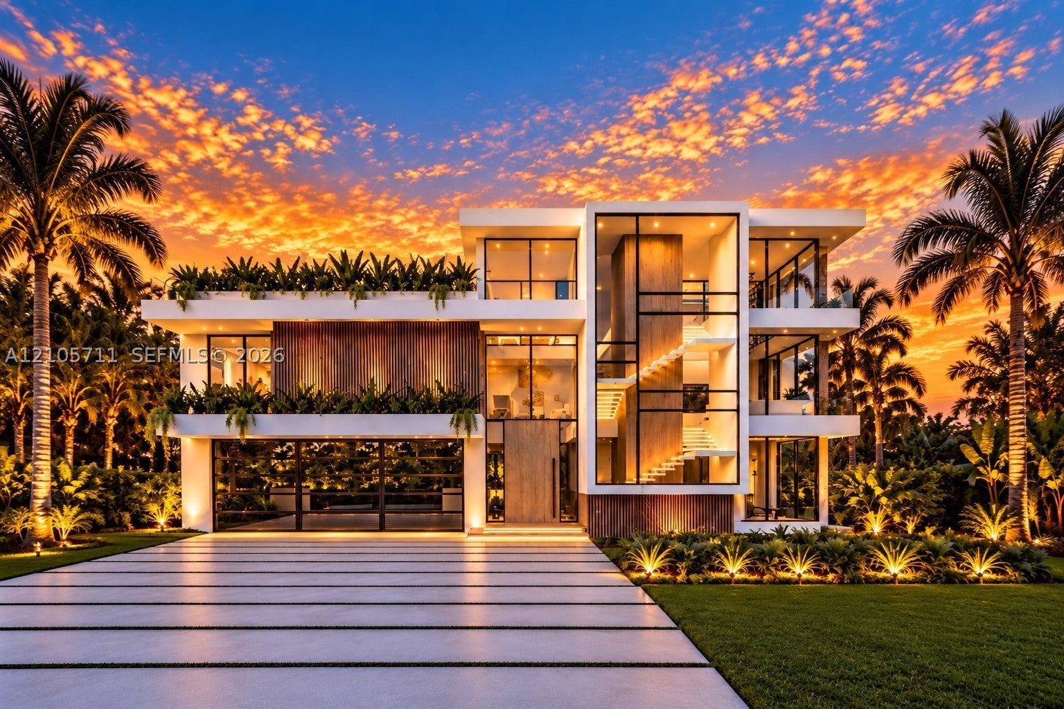
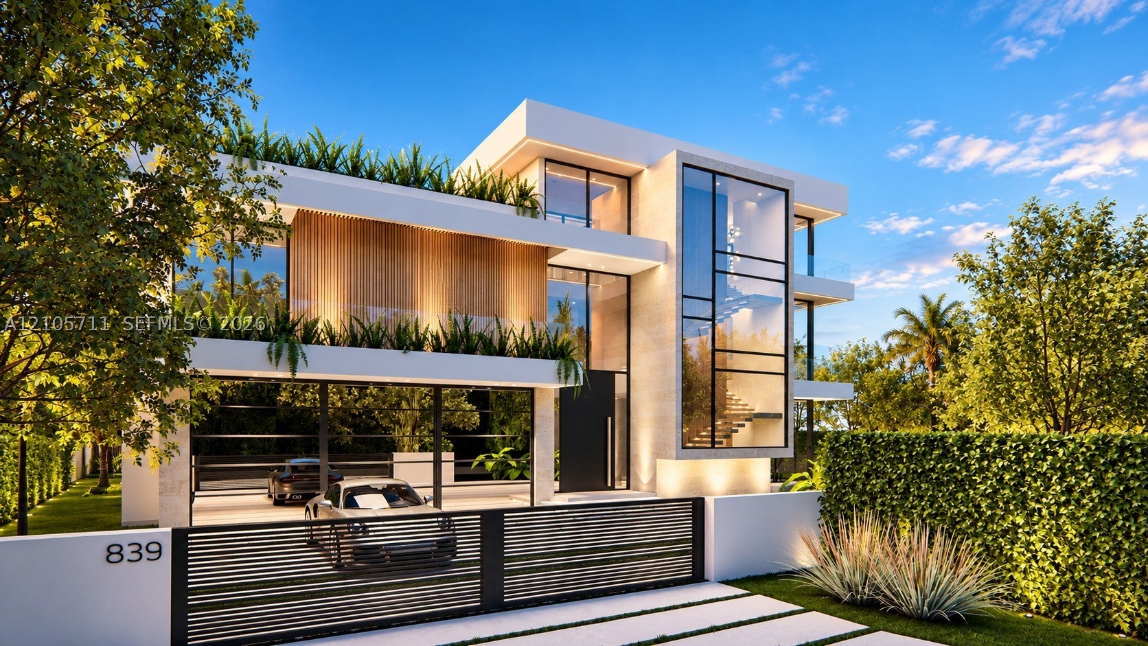
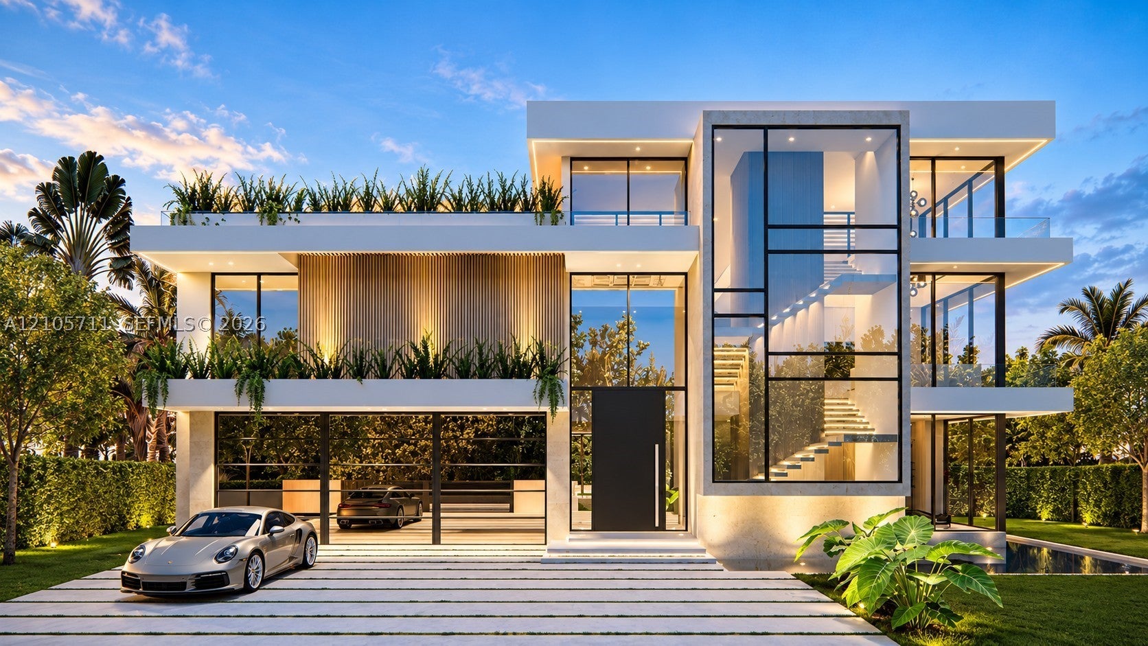
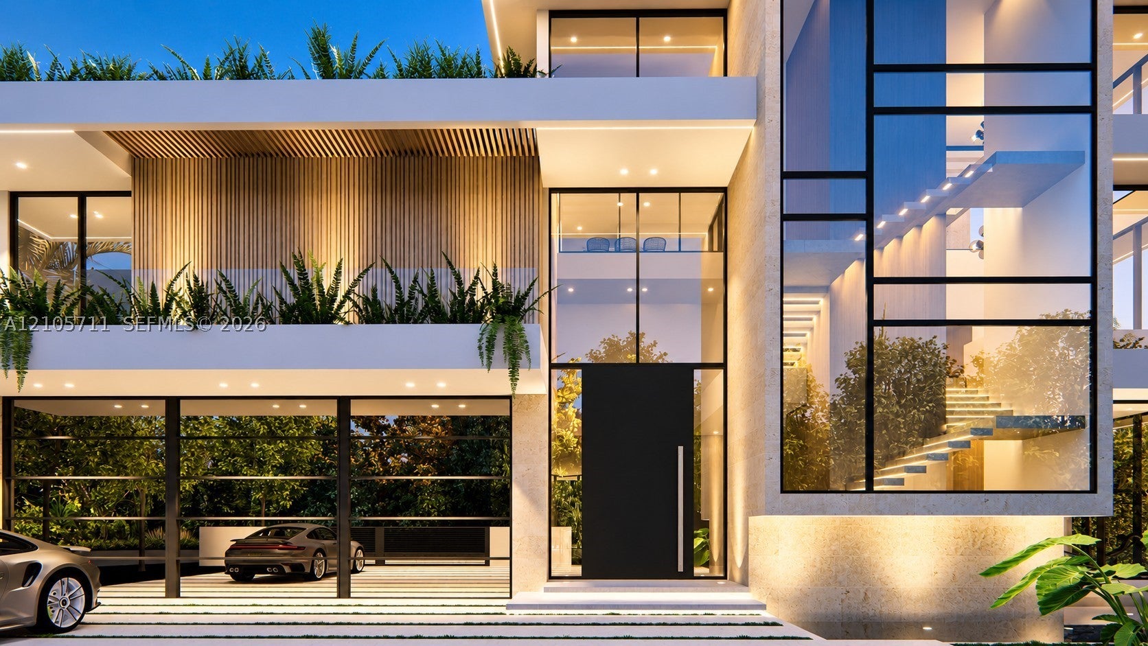
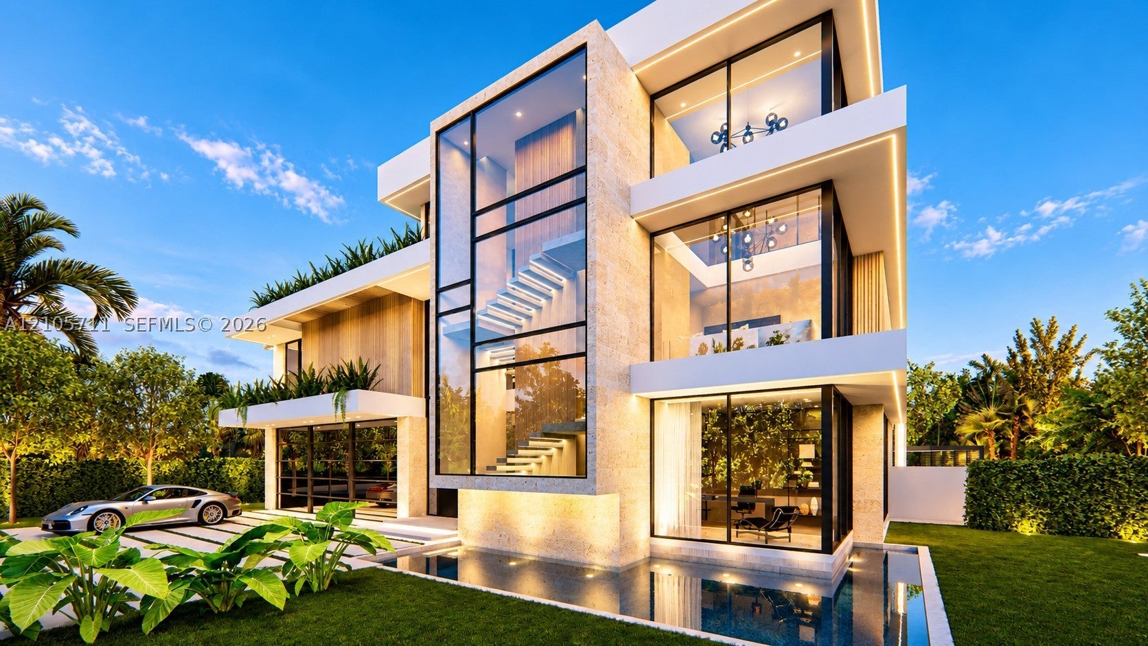
Introducing 839 Orchid Drive, an extraordinary 8,563 SF waterfront masterpiece by Empire Development, nestled on an exclusive cul-de-sac among Boca Raton’s most prestigious estates in Sun & Surf. Showcasing exceptional craftsmanship, sophisticated architecture, & exquisite finishes, this residence offers the ultimate expression of modern luxury. Situated on a secluded Intracoastal cove, the estate boasts 160’ of dockage w/ no fixed bridges & direct ocean access. Inside, soaring ceilings, dramatic walls of glass, custom oak millwork, expansive slab flooring, & wide-plank white oak create an atmosphere of timeless elegance. Designed for grand entertaining, the residence features a great room, designer double-island kitchen w/ Wolf & Sub-Zero appliances, prep kitchen, refrigerated wine room, private office, & dramatic double-height clubroom. Five luxurious bedroom suites include an exceptional primary retreat w/ dual spa bathrooms, walk-in closets, and private terraces. Outdoors, a breathtaking infinity-edge pool, cascading waterfall, covered entertaining terraces, and private yacht dockage create a resort-style sanctuary. A private elevator leads to the spectacular third-floor sky lounge featuring a rooftop pool, summer kitchen, wet bar, zen garden, and panoramic Intracoastal views. Minutes from pristine beaches, The Boca Raton, Mizner Park, and world-class dining and shopping, this is a rare opportunity to experience waterfront living at its absolute finest. Dec 2026 Delivery

Listed by Devin Kay

·

License #3282307

·

Douglas Elliman

·

3016021172

Listed by Kelly H Brooks

·

License #3175930

·

Douglas Elliman

Last updated October 14, 2026

·

Source: SEF #A12105711

Listing Facts

  • TypeSingle-family
  • NeighborhoodSoutheast Boca Raton
  • Bedrooms5
  • Bathrooms9
  • Days on Prevu17
  • Taxes$68,343/year
  • Size8,563 sqft
  • Price per sqft$2,330

Amenities

  • Dishwasher
  • Private Outdoor Space
  • Washer/Dryer
  • Air Conditioning
  • Elevator
  • Parking
  • Swimming Pool

Location

Mortgage Calculator

Listing History

10/14/2026
Listed by Douglas Elliman
$19,950,000
  1. 10/14/2026$19,950,000
    Listed by Douglas Elliman

Property Details for 839 Orchid Dr

Association

Amenities

  • Community Features: Street Lights, Sidewalks

Exterior

Construction

  • Roof: Other
  • Stories: 2
  • Year Built: 2026
  • Year Built Details: New Construction
  • Architectural Style: Contemporary Modern, Detached, Two Story
  • Construction Materials: Block, Concrete
  • Exterior Features: Balcony, Outdoor Grill

Features

  • Direction Faces: Southwest
  • Fencing: Fenced
  • Patio And Porch Features: Patio
  • Pool Features: Heated, In Ground, Other, Private
  • Pool Private: Yes
  • Road Frontage Type: City Street
  • View: Water, Pool
  • Waterfront Features: Navigable Water, Ocean Access, Seawall
  • Waterfront: Yes

Measurements

  • Frontage Length: 160
  • Lot Features: Waterfront
  • Lot Size Area: 10,616
  • Lot Size Square Feet: 10,616
  • Lot Size Units: Square Feet

Financial

Taxes

  • Parcel Number: 06434720290000690
  • Tax Annual Amount: $68,343.00
  • Tax Year: 2025

Interior

Features

  • Appliances: Dryer, Dishwasher, Disposal, Gas Range, Microwave, Refrigerator, Self Cleaning Oven, Washer, Oven
  • Flooring: Hardwood, Other, Wood
  • Interior Features: Wet Bar, Entrance Foyer, Eat-in Kitchen, High Ceilings, Kitchen Island, Pantry, Bar, Walk-In Closet(s), Elevator, Master Downstairs

Measurements

  • Living Area: 8,563
  • Living Area Source: Builder

Rooms

  • Bathrooms Full: 8
  • Bathrooms Half: 2
  • Bathrooms Total Integer: 10
  • Bedrooms Total: 5
  • Rooms Total: 3

Other

Location

  • Subdivision Name: Sun And Surf

Parking

Parking

  • Attached Garage: Yes
  • Covered Spaces: 3
  • Garage Spaces: 3
  • Garage: Yes
  • Parking Features: Attached, Driveway, Garage, Garage Door Opener

Schools

Elementary School

  • Elementary School: J. C. Mitchell

High School

  • High School: Boca Raton Community

Middle or Junior School

  • Middle Or Junior School: Boca Raton Community

Utilities

Equipment

  • Cooling: Central Air
  • Has Cooling: Yes
  • Heating: Central
  • Has Heating: Yes
  • Other Equipment: Generator
  • Sewer: Other
  • Water Source: Public

Frequently Asked Questions

How many bedrooms and bathrooms does this single-family home have?

There are 5 bedrooms and 9 bathrooms in this single-family home at 839 Orchid Dr.

What schools are nearby to 839 Orchid Dr?

Nearby schools include the J. C. Mitchell Elementary School, Boca Raton Community Middle School, and Boca Raton Community High School.

Does this single-family home have parking?

Yes, there are 3 parking spaces available for 839 Orchid Dr.

What are the annual taxes for 839 Orchid Dr?

Annual taxes for this single-family home are estimated at $68,343.

How does 839 Orchid Dr compare to other single-family homes in Southeast Boca Raton?

This single-family home is listed 344% above the average price for single-family homes in Southeast Boca Raton and has been on the market for 224 less days than the typical home in this area.

What is the square footage on this single-family home?

According to the MLS, this listing is 8,563 sqft.

839 Orchid Dr is a 5-bedroom, 9-bath single-family home for sale in Boca Raton FL 33432. On Prevu for 17 days at $19,950,000. This property features 8,563 square feet of living space, located in Southeast Boca Raton. The median listing price for single-family homes in this area is $862,750. Nearby schools include J. C. Mitchell Elementary School, Boca Raton Community Middle School, and Boca Raton Community High School. Additional amenities include private outdoor space, dishwasher, elevator, air conditioning, parking, swimming pool, and washer/dryer. Explore more single-family home listings in Boca Raton.

Based on information from Miami Association of REALTORS and/or other sources. All data, including all measurements and calculations of area, is obtained from various sources and has not been, and will not be, verified by Prevu or the MLS. Information is provided exclusively for consumer's personal, non-commercial use and may not be used for any purpose other than to identify prospective properties consumer may be interested in purchasing.

Full MLS Disclaimers

Rebate estimate is indicative only and based on listing price and estimated buyer's agent commission paid by owner, if applicable. Final rebates are subject to Terms of Use and may vary due to final negotiated transaction terms.