

Prevu by reAlpha
BuySellBlogBrowse Listings

8380 118th st 6GKew Gardens, NY 11415

For Sale

$199,999

Smart Buyer Rebate - Ask

For Sale: 83-80 118th Street, Unit 6G, Queens, NY

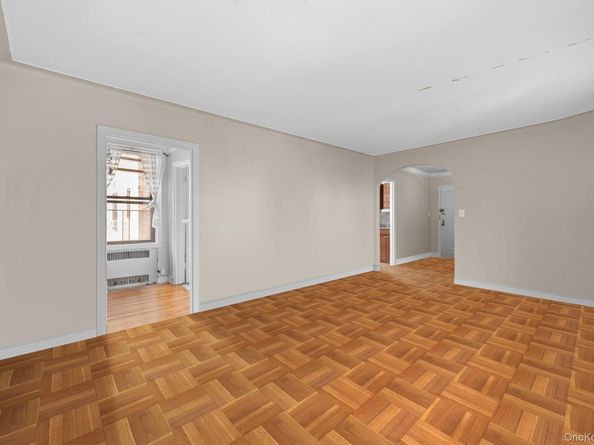
Welcome to this bright and inviting studio apartment in the heart of Kew Gardens! This well-maintained co-op offers an open layout with plenty of natural light, making it easy to create a comfortable and functional living space. The home features hardwood floors, a spacious main room, and a separate kitchen with ample cabinet and counter space.

Located in a well-kept, elevator building with laundry facilities, a live-in super, and secure entry, this home is perfect for first-time buyers, investors, or anyone looking for a low-maintenance residence.

Enjoy being just minutes away from Forest Park, local shops, dining, and multiple transportation options, including the E/F subway lines and LIRR, providing an easy commute into Manhattan.

This is an excellent opportunity to own an affordable home in one of Queens’ most desirable neighborhoods

Listed by David Matias

·

Nuvia Realty LLC

·

917-681-7822

Last updated July 08, 2026

·

Source: OneKey #1022773

Listing Facts

  • TypeCo-op
  • NeighborhoodKew Gardens
  • Bathrooms1
  • Days on Prevu24
  • HOA/Maint. Fees$850/month
  • Size700 sqft
  • Price per sqft$286

Location

Mortgage Calculator

Listing History

07/07/2026
Listed by Nuvia Realty LLC
$199,999

Estimated Closing Costs

Attorney Fees
$4,000
Bank Attorney
$1,500
Other Closing Costs
$4,000
Total
$9,500

Estimated closing costs are based on the list price of $199,999 and a 20% downpayment. These estimates are for indicative purposes only. Actual closing costs may vary for each transaction. See the Closing Costs Calculator for calculations specific to your situation.

Property Details for 8380 118th st 6G

Association

Amenities

  • Pets Allowed: No

Exterior

Construction

  • Year Built: 1939
  • Architectural Style: Other
  • Construction Materials: Brick
  • Entry Level: 6

Measurements

  • Building Area Units: Square Feet

Interior

Features

  • Appliances: Convection Oven, Gas Cooktop, Gas Oven, Microwave, Refrigerator
  • Interior Features: High Ceilings

Measurements

  • Living Area: 700
  • Living Area Source: Other

Rooms

  • Bathrooms Full: 1
  • Bathrooms Total Integer: 1
  • Rooms Total: 5

Schools

Elementary School

  • Elementary School: Ps 99 Kew Gardens
  • Elementary School District: Queens 28

High School

  • High School: Forest Hills High School
  • High School District: Queens 28

Middle or Junior School

  • Middle Or Junior School: Emerson School (The)
  • Middle Or Junior School District: Queens 28

Utilities

Equipment

  • Cooling: Wall/Window Unit(s)
  • Heating: Baseboard
  • Sewer: Public Sewer
  • Utilities: Electricity Available
  • Water Source: Public

Frequently Asked Questions

How many bedrooms and bathrooms does this co-op have?

There is bedrooms and 1 bathroom in this co-op at 8380 118th st 6G.

What schools are nearby to 8380 118th st 6G?

Nearby schools include the Ps 99 Kew Gardens Elementary School, Emerson School (The) Middle School, and Forest Hills High School.

How does 8380 118th st 6G compare to other co-ops in Kew Gardens?

This co-op is listed 36% below the average price for co-ops in Kew Gardens and has been on the market for 66 less days than the typical home in this area.

What is the square footage on this co-op?

According to the MLS, this listing is 700 sqft.

8380 118th st 6G is a -bedroom, 1-bath co-op for sale in Kew Gardens NY 11415. Listed on Prevu for 24 days at $199,999. This residence features 700 square feet of living space, located in Kew Gardens. The median listing price for co-ops in this area is $329,000. Nearby schools include Ps 99 Kew Gardens Elementary School, Emerson School (The) Middle School, and Forest Hills High School. Explore more co-op listings in Queens.

The data relating to real estate for sale on this website comes in part from the IDX Program of OneKey™ MLS. The source of the displayed data is either the property owner or public record provided by non-governmental third parties. It is believed to be reliable but not guaranteed. This information is provided exclusively for consumers’ personal, non-commercial use. Information Copyright 2026, OneKey™ MLS. All Rights Reserved.

Full MLS Disclaimers

Rebate estimate is indicative only and based on listing price and estimated buyer's agent commission paid by owner, if applicable. Final rebates are subject to Terms of Use and may vary due to final negotiated transaction terms.