

Prevu by reAlpha
BuySellBlogBrowse Listings

838 Maryhurst DRClaremont, CA 91711

For Sale

$1,675,000

Smart Buyer Rebate $16,750

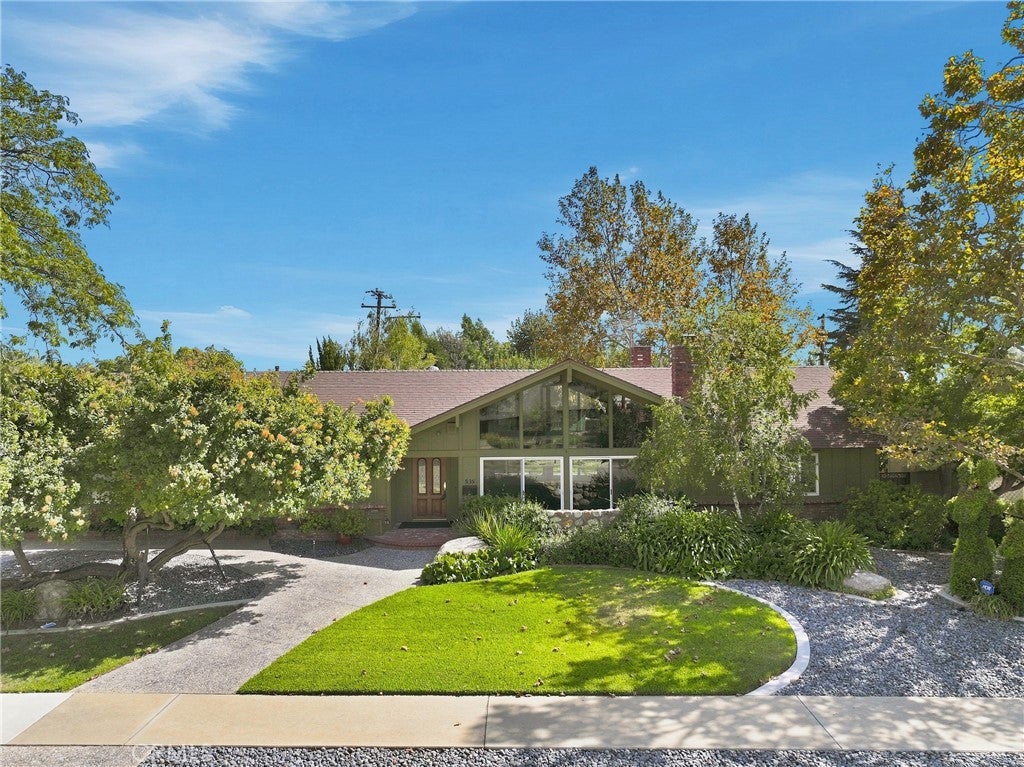
Custom-Built Ranch-Style Home near Claremont Village - Welcome to this exceptional custom-built ranch-style home, thoughtfully designed and
crafted by renowned builder Don Hershey. Offering approximately 2,839 square feet of living space on a generous 13,341-square-foot lot, this unique property combines timeless character, spacious living, and an incredible indoor-outdoor lifestyle. The main residence features three oversized bedrooms,
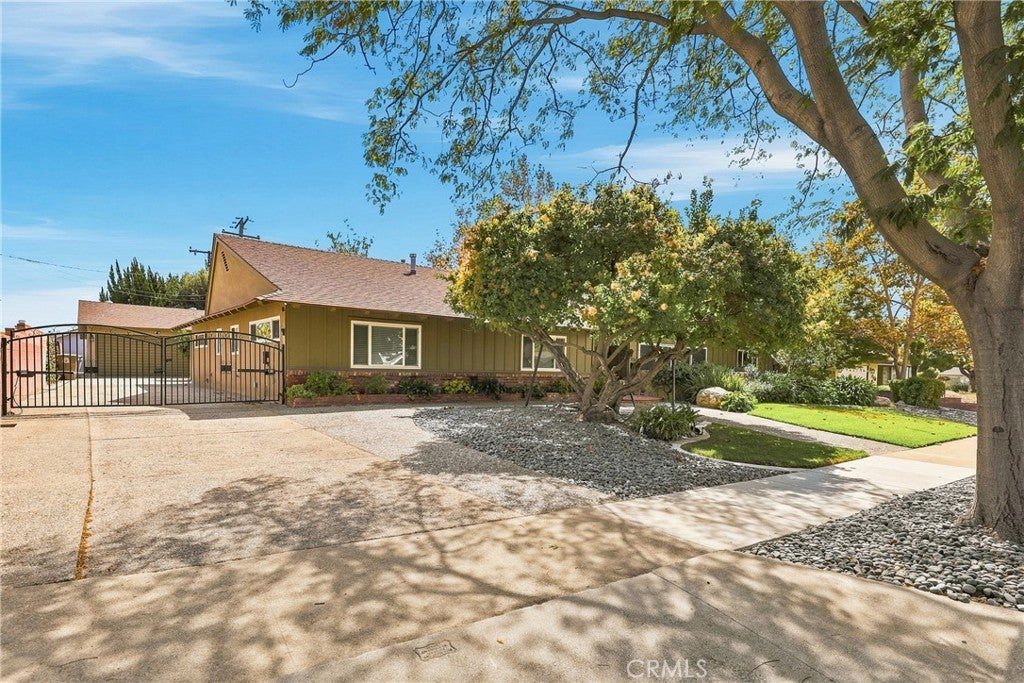
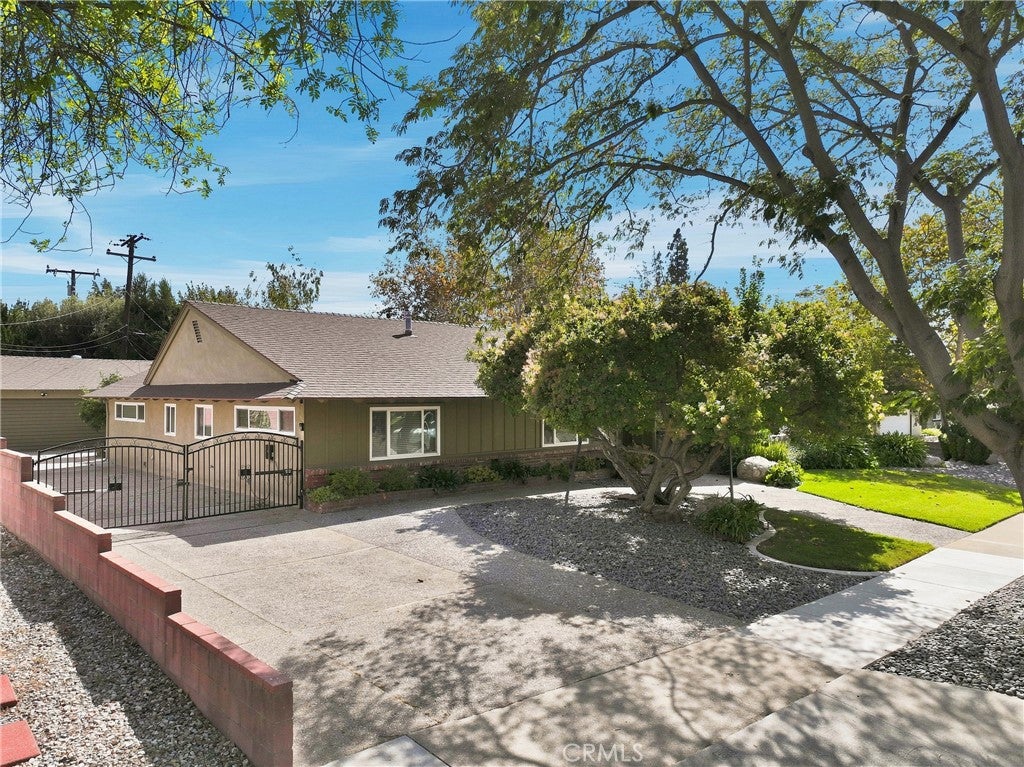
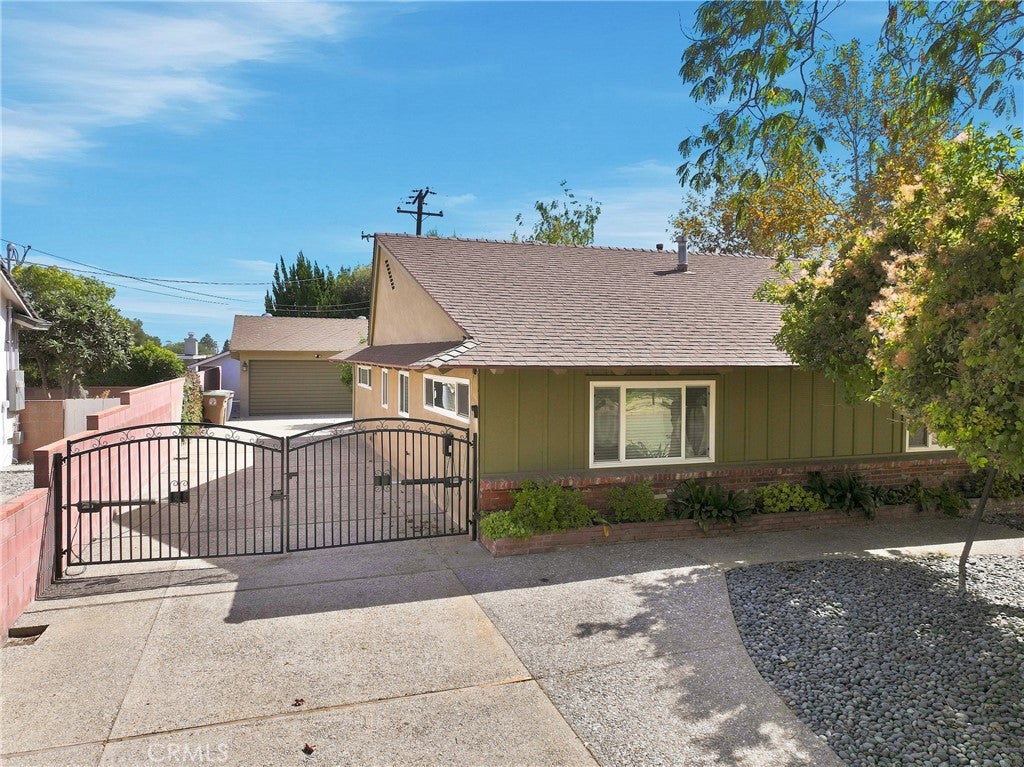
while the property also offers a guest quarters, mother-in-law or Jr ADU with an additional oversized room with a fireplace, (it could be used as a fourth bedroom), bathroom and kitchen providing excellent flexibility for extended family, guests, or additional living arrangements. A standout feature is the oversized three-car garage, complete with abundant storage space above, along with a long driveway and automatic entry gate for added convenience and privacy. The kitchen includes a new stove and refrigerator, with microwave and dishwasher also included. Two fireplaces add warmth and charm throughout the home, while the expansive covered patio extends beneath the same roofline as the house, creating an ideal setting for year-round entertaining. Step into the backyard and discover your own private retreat, complete with a built-in barbecue, shuffleboard area, gazebo, and beautiful koi pond. Ideally located close to shopping, dining, and the charm of Downtown Claremont Village, this custom Hershey-built home offers a rare combination of quality craftsmanship, versatile living spaces, generous amenities, and an inviting resort-like backyard. A truly special property with character and possibilities for today's lifestyle.

Listed by Annette Segura

·

License #01271442

·

QUALITY HOME REALTY

·

626 664-8204

Last updated September 14, 2026

·

Source: CRMLS #CV26180609

Listing Facts

  • TypeSingle-family
  • NeighborhoodCondit
  • Bedrooms3
  • Bathrooms3
  • Days on Prevu21
  • Size2,839 sqft
  • Price per sqft$590

Amenities

  • Dishwasher
  • Private Outdoor Space
  • Air Conditioning
  • Parking
  • Swimming Pool

Location

Mortgage Calculator

Listing History

08/25/2026
Listed by QUALITY HOME REALTY
$1,675,000
  1. 08/25/2026$1,675,000
    Listed by QUALITY HOME REALTY

Property Details for 838 Maryhurst DR

Association

Amenities

  • Community Features: Curbs, Suburban, Sidewalks

Exterior

Construction

  • Number Of Units Total: 1
  • Roof: Composition
  • Stories: 1
  • Stories Total: 1
  • Structure Type: House
  • Window Features: Blinds, Double Pane Windows, Screens
  • Year Built: 1962
  • Architectural Style: Custom, Ranch
  • Builder Name: Don Hershey
  • Common Walls: No Common Walls
  • Entry Level: 1
  • Entry Location: Front
  • Exterior Features: Barbecue

Features

  • Direction Faces: North
  • Fencing: Block
  • Other Structures: Gazebo
  • Patio And Porch Features: Covered, Front Porch, Patio
  • Road Frontage Type: City Street

Measurements

  • Lot Features: Back Yard, Front Yard, Landscaped
  • Lot Size Acres: 0.30
  • Lot Size Area: 13,345
  • Lot Size Source: Assessor
  • Lot Size Square Feet: 13,345
  • Lot Size Units: Square Feet

Financial

Taxes

  • Parcel Number: 8303021005

Interior

Features

  • Appliances: Dishwasher, Gas Range, Microwave, Refrigerator
  • Fireplace Features: Family Room, Living Room
  • Fireplace: Yes
  • Flooring: Carpet, Tile
  • Interior Features: Beamed Ceilings, Ceiling Fan(s), Cathedral Ceiling(s), In-Law Floorplan, Pantry

Measurements

  • Living Area: 2,839
  • Living Area Source: Assessor
  • Living Area Units: Square Feet

Rooms

  • Bathrooms Full: 3
  • Bathrooms Total Integer: 3
  • Bedrooms Total: 3
  • Main Level Bathrooms: 3
  • Main Level Bedrooms: 4

Other

Location

  • Tax Lot: 23

Parking

Parking

  • Garage Spaces: 3
  • Garage: Yes
  • Parking Features: Driveway, Electric Gate, Garage Faces Front, Garage, Storage
  • Parking Total: 3

Schools

High School

  • High School District: Claremont Unified

Utilities

Equipment

  • Cooling: Central Air
  • Has Cooling: Yes
  • Heating: Central
  • Has Heating: Yes
  • Laundry Features: Inside
  • Sewer: Public Sewer
  • Utilities: Electricity Connected, Natural Gas Connected, Sewer Connected, Water Connected
  • Water Source: Public

Frequently Asked Questions

How many bedrooms and bathrooms does this single-family home have?

There are 3 bedrooms and 3 bathrooms in this single-family home at 838 Maryhurst DR.

Does this single-family home have parking?

Yes, there are 3 parking spaces available for 838 Maryhurst DR.

How does 838 Maryhurst DR compare to other single-family homes in Condit?

This single-family home is listed 53% above the average price for single-family homes in Condit and has been on the market for 21 less days than the typical home in this area.

What is the square footage on this single-family home?

According to the MLS, this listing is 2,839 sqft.

838 Maryhurst DR is a 3-bedroom, 3-bath single-family home for sale in Claremont CA 91711. Available on Prevu for 21 days at $1,675,000. This residence features 2,839 square feet of living space, located in Condit. The median listing price for single-family homes in this area is $1,199,500. Property amenities include private outdoor space, dishwasher, air conditioning, parking, and swimming pool. View other single-family home listings in Claremont.

Based on information from California Regional Multiple Listing Service, Inc. and/or other sources. All data, including all measurements and calculations of area, is obtained from various sources and has not been, and will not be, verified by Prevu or the MLS. Information is provided exclusively for consumer's personal, non-commercial use and may not be used for any purpose other than to identify prospective properties consumer may be interested in purchasing.

Full MLS Disclaimers

Rebate estimate is indicative only and based on listing price and estimated buyer's agent commission paid by owner, if applicable. Final rebates are subject to Terms of Use and may vary due to final negotiated transaction terms.