

Prevu by reAlpha
BuySellBlogBrowse Listings

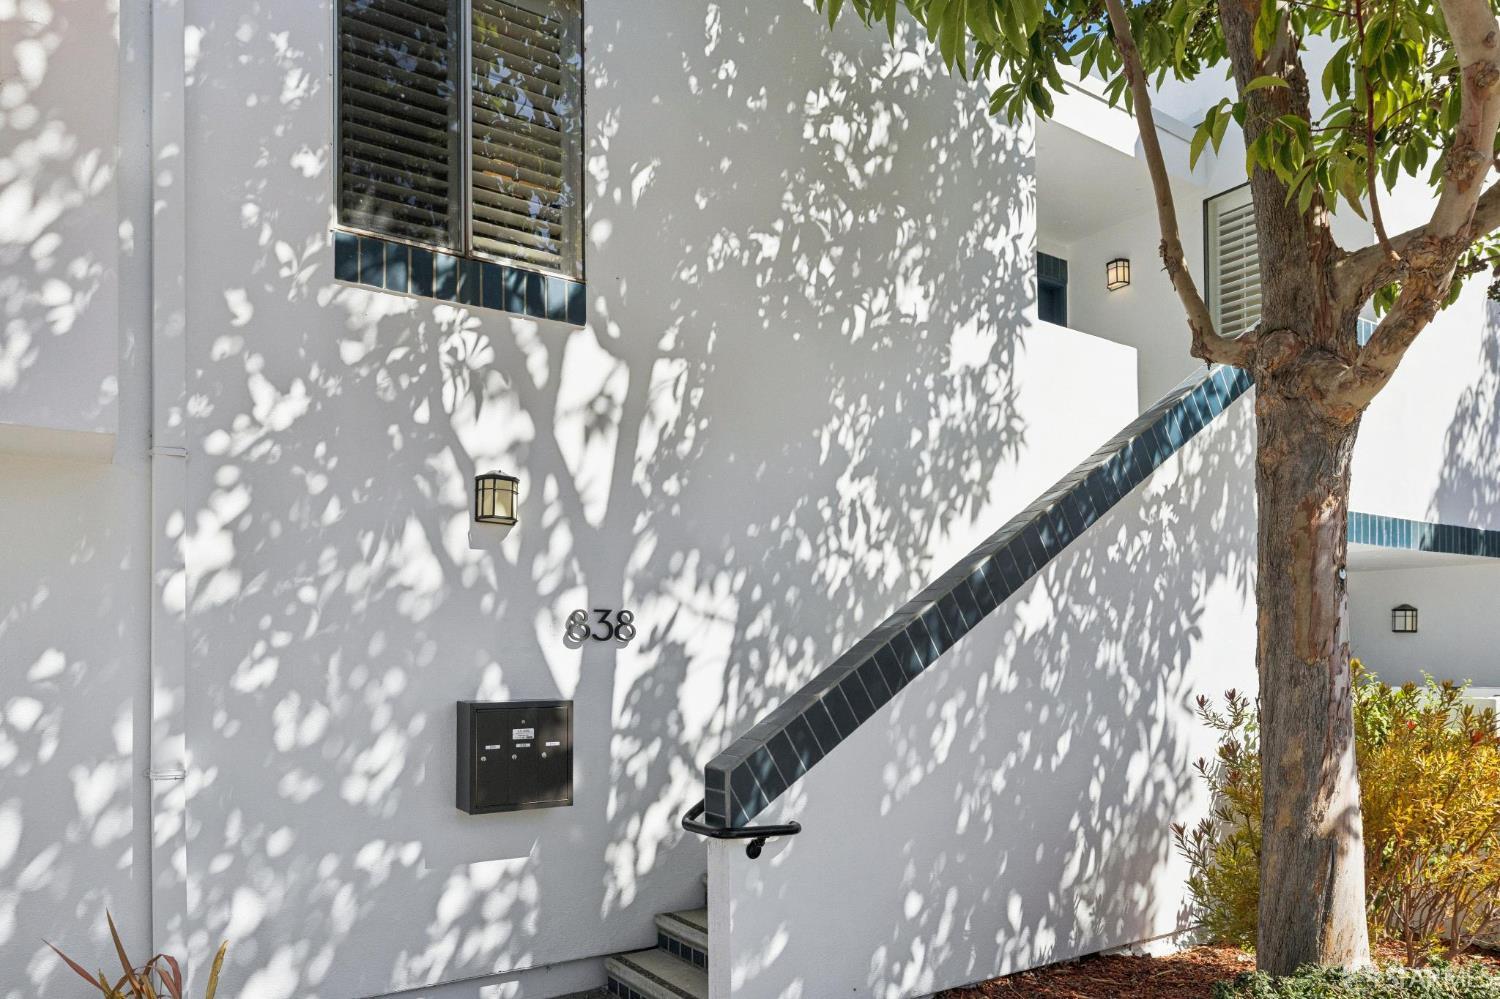
838 Balboa LaneFoster City, CA 94404

For Sale

$1,288,000

Smart Buyer Rebate $12,880

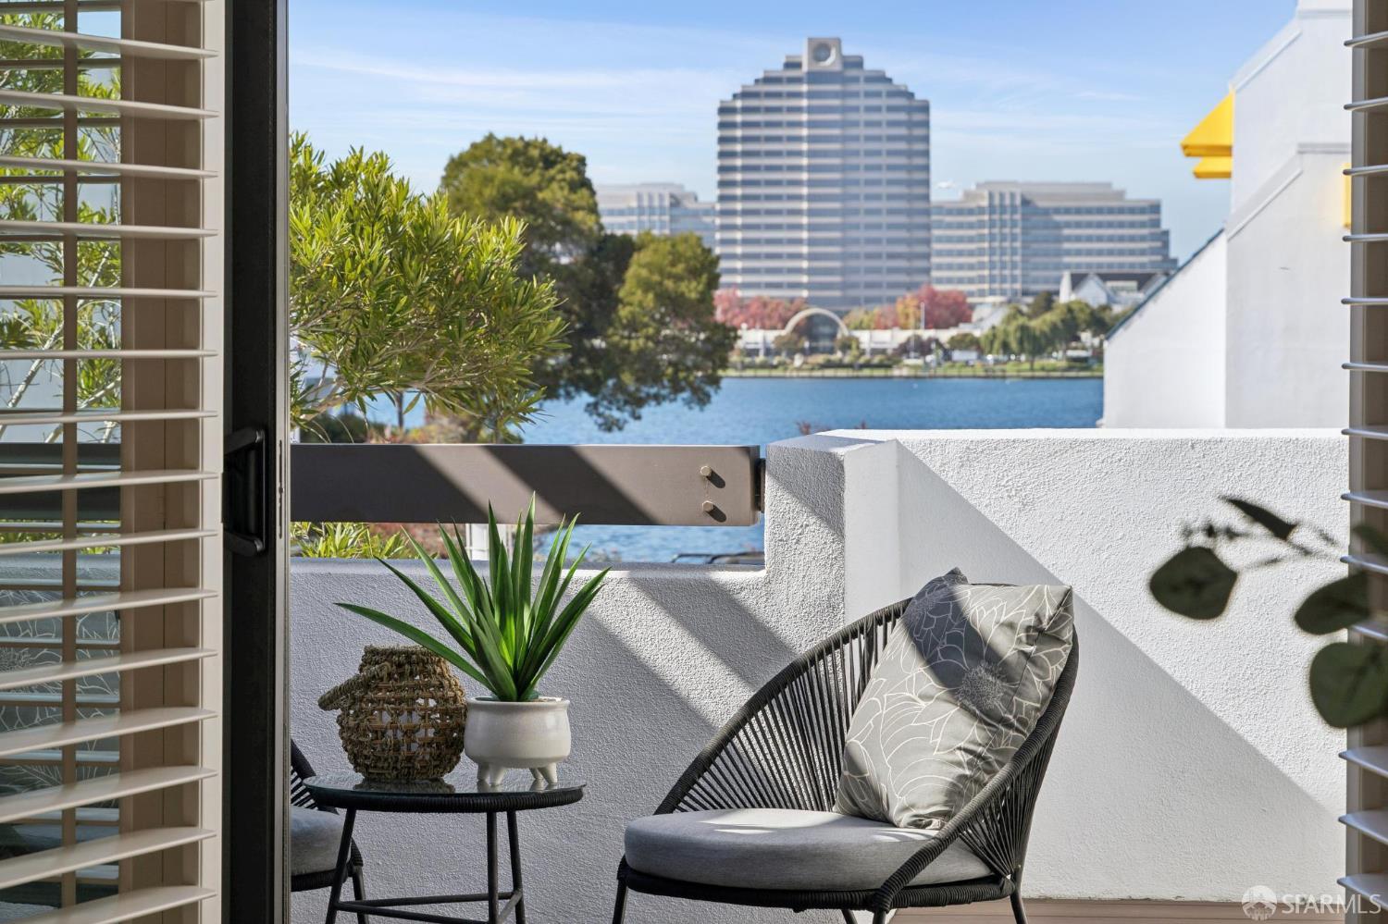
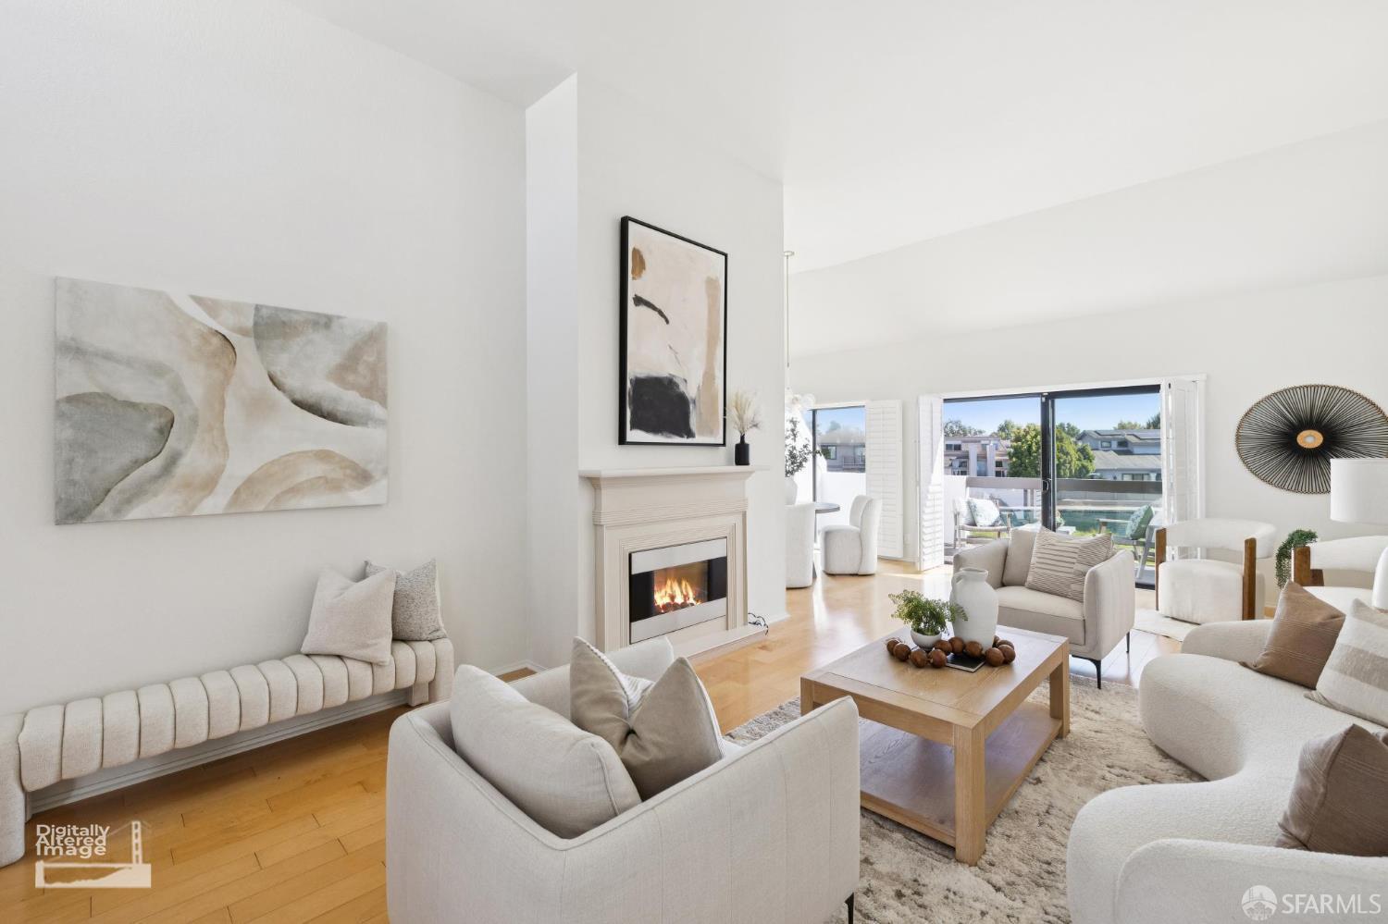
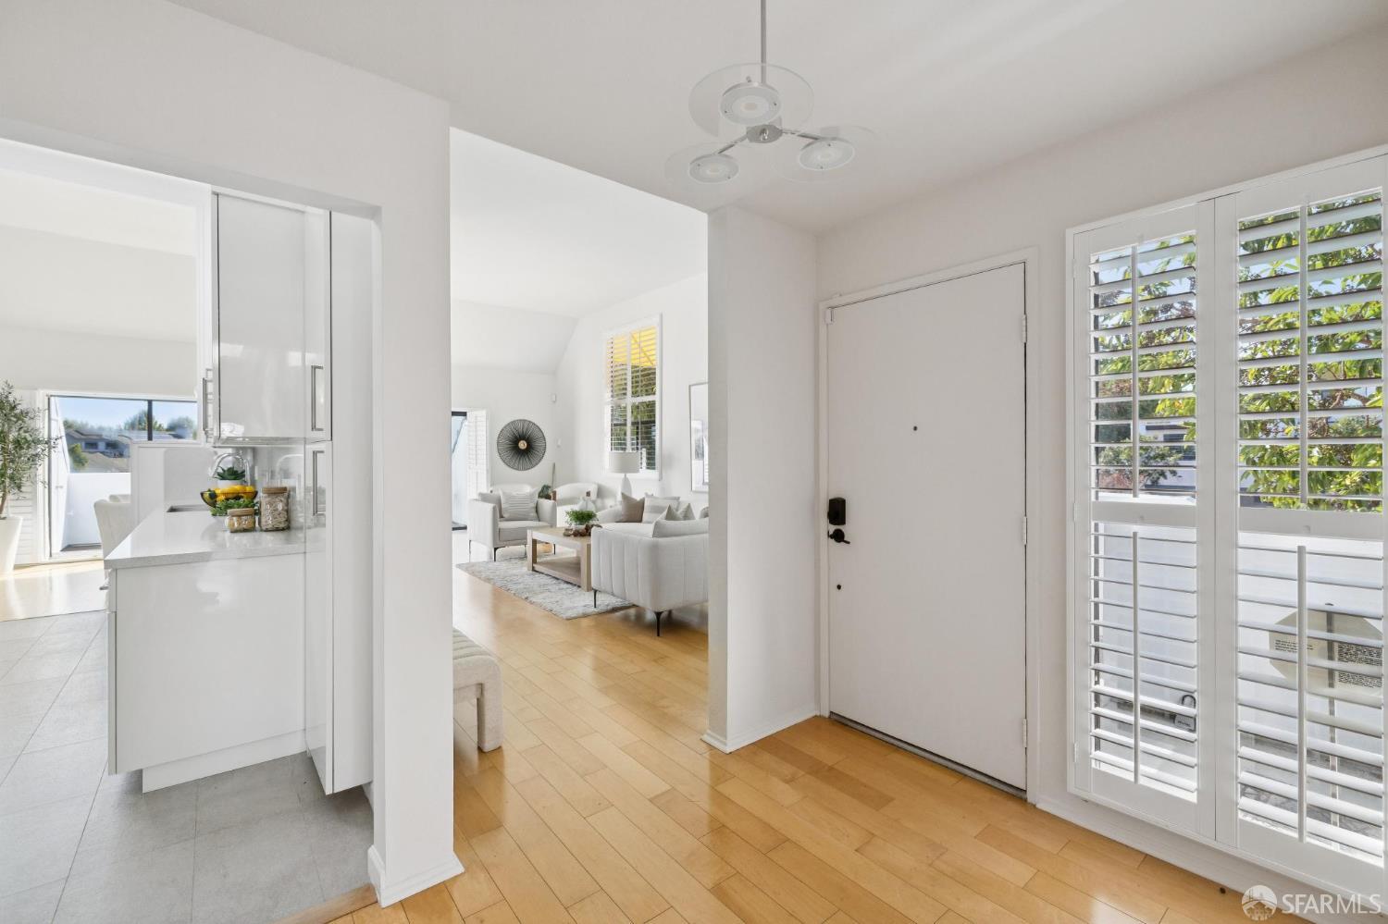
Experience resort-style living every day at 838 Balboa Lane. Located on the top floor of The Islands, one of Foster City's premier waterfront communities, this light-filled 2-bedroom, 2-bath retreat pairs serene lagoon views with updated modern design. The living area feels voluminous with 12-foot vaulted ceilings, skylights, and blond hardwood floors that create a bright, open atmosphere with space big enough for 2 seating areas. True indoor-outdoor living unfolds naturally across two private, sun-tracking balconies: catch the morning sunrise over calm waters from the east, then take in golden hour sunsets from the west with views of big open waters toward Metro. The renovated chef's kitchen boasts sleek custom cabinetry and generous storage, adjoining a dedicated laundry room with a utility sink. Down the hallway, illuminated by modern fixture and a skylight, the floor plan separates the second bedroom and guest bath from a spacious primary suite equipped with a large walk-in closet and home-office nook. Both bathrooms showcase clean, spa-inspired tile and hardware. At the ground level there's a two-car tandem garage, plus a short walk to community amenities including a swimming pool, spa, and clubhouse. Perfectly situated steps from waterfront trails and Leo Ryan Park, with easy commuter access to Highways 92 and 101.

Listed by Tom Kim

·

Vanguard Properties

Last updated October 28, 2026

·

Source: SFAR #426167257

Listing Facts

  • TypeCondo
  • NeighborhoodThe Islands
  • Bedrooms2
  • Bathrooms2
  • Days on Prevu29
  • HOA/Maint. Fees$975/month
  • Size1,490 sqft
  • Price per sqft$864

Amenities

  • Dishwasher
  • Washer/Dryer
  • Pets Allowed
  • Parking
  • Swimming Pool

Location

Mortgage Calculator

Listing History

10/02/2026
Listed by Vanguard Properties
$1,288,000
  1. 10/02/2026$1,288,000
    Listed by Vanguard Properties

Property Details for 838 Balboa Lane

Association

Amenities

  • Association Amenities: Pool, Clubhouse, Recreation Facilities, Spa/Hot Tub, Trail(s)
  • Community Features: Pool
  • Pets Allowed: Cats OK, Dogs OK, Number Limit, Yes

Fees

  • Association Fee: $975.00 Monthly
  • Association Fee Includes: Earthquake Insurance, Maintenance Structure, Maintenance Grounds, Sewer, Trash, Water

General

  • Association Name: The Islands J
  • Number Of Units In Community: 1

Exterior

Construction

  • Property Attached: Yes
  • Property Condition: Updated/Remodeled
  • Roof: Composition, Flat, Shingle
  • Stories: 2
  • Stories Total: 2
  • Window Features: Skylight(s), Screens
  • Year Built: 1975
  • Architectural Style: Contemporary
  • Common Walls: End Unit, No One Above
  • Construction Materials: Wood Siding, Frame, Stucco
  • Entry Location: Close to Clubhouse
  • Exterior Features: Garden, Balcony

Features

  • Direction Faces: West
  • Fencing: Fenced, Partial
  • Pool Features: Heated, In Ground, Community, Fenced, Gas Heat, Gunite
  • View: Water
  • Waterfront Features: Navigable Water, Waterfront
  • Waterfront: Yes

Measurements

  • Building Area Total: 1,490
  • Building Area Units: Square Feet
  • Lot Features: Level, Close To Clubhouse, Garden, Greenbelt, Waterfront
  • Lot Size Units: Square Feet

Financial

Taxes

  • Parcel Number: 105870150

Interior

Features

  • Appliances: Dishwasher, Free-Standing Electric Range, Free-Standing Refrigerator, Dryer, Washer
  • Fireplace Features: Electric, Insert
  • Fireplace: Yes
  • Fireplaces Total: 1
  • Flooring: Laminate, Tile
  • Interior Features: Walk-In Closet(s), Storage
  • Spa: Yes

Measurements

  • Living Area: 1,490
  • Living Area Units: Square Feet

Rooms

  • Has Basement: Yes
  • Bathrooms Full: 2
  • Bathrooms Total Integer: 2
  • Bedrooms Total: 2
  • Rooms Total: 4

Other

Location

  • Subdivision Name: The Islands - Burligame Properties

Parking

Parking

  • Attached Garage: Yes
  • Covered Spaces: 2
  • Garage Spaces: 2
  • Garage: Yes
  • Parking Features: Assigned, Attached, Garage Door Opener, Garage Faces Side, Guest, Private, Tandem, On Site
  • Parking Total: 2

Schools

Elementary School

  • Elementary School District: San Mateo

High School

  • High School District: San Mateo

Middle or Junior School

  • Middle Or Junior School District: San Mateo

Utilities

Equipment

  • Electric: 220 Volts, 220 Volts In Kitchen, 220 Volts In Laundry
  • Heating: Fireplace Insert, Electric
  • Has Heating: Yes
  • Laundry Features: Electric Dryer Hookup, Laundry Closet, Sink
  • Sewer: Public Sewer
  • Utilities: Cable Available, Electricity Available, Sewer Connected
  • Water Source: Public

Frequently Asked Questions

How many bedrooms and bathrooms does this condo have?

There are 2 bedrooms and 2 bathrooms in this condo at 838 Balboa Lane.

Does this condo have parking?

Yes, there are 2 parking spaces available for 838 Balboa Lane.

Are pets allowed at 838 Balboa Lane?

Yes, 838 Balboa Lane allows pets. Check the Property Details for any relevant restrictions.

How does 838 Balboa Lane compare to other condos in The Islands?

This condo is listed 3% below the average price for condos in The Islands and has been on the market for 222 less days than the typical home in this area.

What building or home owners association is the condo part of?

This condo is part of the The Islands J home owners association.

What is the square footage on this condo?

According to the MLS, this listing is 1,490 sqft.

838 Balboa Lane is a 2-bedroom, 2-bath condo for sale in Foster City CA 94404. Available on Prevu for 29 days at $1,288,000. This residence features 1,490 square feet of living space, located in The Islands. The median listing price for condos in this area is $1,299,944. Property amenities include dishwasher, pets allowed, parking, swimming pool, and washer/dryer. View other condo listings in Foster City.

Based on information from San Francisco Association of REALTORS® and/or other sources. All data, including all measurements and calculations of area, is obtained from various sources and has not been, and will not be, verified by Prevu or the MLS. Information is provided exclusively for consumer's personal, non-commercial use and may not be used for any purpose other than to identify prospective properties consumer may be interested in purchasing.

Full MLS Disclaimers

Rebate estimate is indicative only and based on listing price and estimated buyer's agent commission paid by owner, if applicable. Final rebates are subject to Terms of Use and may vary due to final negotiated transaction terms.