

Prevu by reAlpha
BuySellBlogBrowse Listings

8376 S Upham Way 105Littleton, CO 80128

For Sale

$295,000

Smart Buyer Rebate $2,375

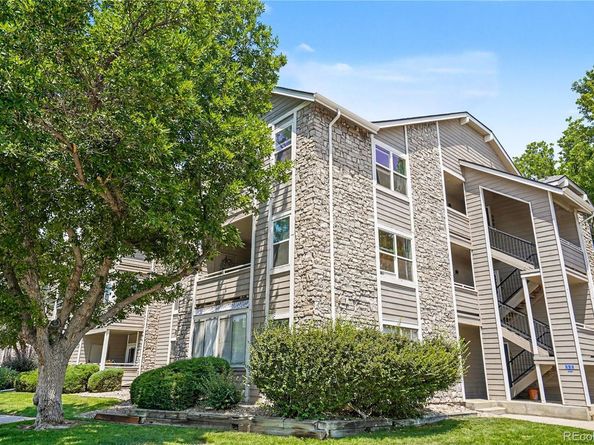
This is the one!! With an ASSUMABLE LOAN @ 2.5%! & LOCATION, LOCATION, LOCATION!! This first floor condo is located in the desirable Cay at Marina Pointe community. It is located in a tranquil setting with easy access C470 and outdoor activities to include hiking trails, close proximity to Chatfield Reservoir, Deer Creek Canyon, and the foothills. This home has been thoughtfully updated. The open concept floorplan makes for a great space to entertain. If entertaining isn't your thing, cozy up in front of the wood burning fireplace with your favorite book or movie. The kitchen and dining room flow seamlessly into the living room. The split bedroom floorplan provides privacy. The primary bedroom has on ensuite bathroom and large walk-in closet. The secondary bedroom has its own private access to the secondary bathroom, large walk-in closet and access to the enclosed patio. The enclosed patio provides a bonus space for plants, office, play room or morning coffee. There's even a great dog park for your furry family members. Some rooms have been virtually staged in photos. Lets make this your home!!

Listed by Tamara Davis

·

License #55051382

·

Bradley Real Estate

·

303-547-5812

Last updated July 23, 2026

·

Source: REcolorado #3251965

Listing Facts

  • TypeCondo
  • NeighborhoodCay at Marina Pointe
  • Bedrooms2
  • Bathrooms2
  • Days on Prevu28
  • HOA/Maint. Fees$377/month
  • Taxes$2,274/year
  • Size1,062 sqft
  • Price per sqft$278

Amenities

  • Dishwasher
  • Private Outdoor Space
  • Washer/Dryer
  • Parking
  • Swimming Pool

Location

Mortgage Calculator

Listing History

07/23/2026
Price Decreased
$295,000
07/03/2026
Listed by Bradley Real Estate
$300,000

Property Details for 8376 S Upham Way 105

Association

Amenities

  • Association Amenities: Clubhouse, Park, Parking, Pool, Tennis Court(s)

Fees

  • Association Fee: $377.00 Monthly
  • Association Fee 2: $20.55 Monthly
  • Association Fee Includes: Maintenance Grounds, Maintenance Structure, Recycling, Sewer, Snow Removal, Trash, Water

General

  • Association Name: Hammersmith

Exterior

Construction

  • Property Attached: Yes
  • Property Condition: Updated/Remodeled
  • Roof: Composition
  • Structure Type: Low Rise (1-3)
  • Window Features: Double Pane Windows, Window Coverings
  • Year Built: 1983
  • Common Walls: End Unit, Something Above, 2+ Common Walls
  • Construction Materials: Frame, Stone, Wood Siding
  • Entry Level: 1
  • Entry Location: Ground

Features

  • Direction Faces: Southeast
  • Patio And Porch Features: Covered, Patio
  • Road Frontage Type: Public

Measurements

  • Building Area Total: 1,062
  • Lot Features: Landscaped, Near Public Transit

Financial

Taxes

  • Parcel Number: 178963
  • Tax Annual Amount: $2,274.00
  • Tax Year: 2025

Interior

Features

  • Appliances: Cooktop, Dishwasher, Disposal, Dryer, Microwave, Oven, Refrigerator, Washer
  • Fireplace Features: Living Room
  • Fireplaces Total: 1
  • Flooring: Carpet, Laminate
  • Interior Features: Breakfast Bar, No Stairs, Open Floorplan, Primary Suite, Smoke Free, Stone Counters, Walk-In Closet(s)

Measurements

  • Living Area: 1,062

Rooms

  • Bathrooms Full: 1
  • Bathrooms Three Quarter: 1
  • Bathrooms Total Integer: 2
  • Bedrooms Total: 2
  • Main Level Bathrooms: 2
  • Main Level Bedrooms: 2

Other

General

  • Exclusions: Staging items and curtains

Location

  • Subdivision Name: Cay At Marina Pointe

Parking

Parking

  • Parking Total: 2

Schools

Elementary School

  • Elementary School: Columbine Hills
  • Elementary School District: Jefferson County R-1

High School

  • High School: Columbine
  • High School District: Jefferson County R-1

Middle or Junior School

  • Middle Or Junior School: Ken Caryl
  • Middle Or Junior School District: Jefferson County R-1

Utilities

Equipment

  • Electric: 220 Volts
  • Heating: Forced Air
  • Laundry Features: In Unit
  • Sewer: Public Sewer
  • Utilities: Cable Available, Electricity Connected, Natural Gas Available
  • Water Source: Public

Frequently Asked Questions

How many bedrooms and bathrooms does this condo have?

There are 2 bedrooms and 2 bathrooms in this condo at 8376 S Upham Way 105.

What schools are nearby to 8376 S Upham Way 105?

Nearby schools include the Columbine Hills Elementary School, Ken Caryl Middle School, and Columbine High School.

Does this condo have parking?

Yes, there are 2 parking spaces available for 8376 S Upham Way 105.

What are the annual taxes for 8376 S Upham Way 105?

Annual taxes for this condo are estimated at $2,274.

How does 8376 S Upham Way 105 compare to other condos in Cay at Marina Pointe?

This condo is listed 5% above the average price for condos in Cay at Marina Pointe and has been on the market for 26 less days than the typical home in this area.

What building or home owners association is the condo part of?

This condo is part of the Hammersmith home owners association.

What is the square footage on this condo?

According to the MLS, this listing is 1,062 sqft.

8376 S Upham Way 105 is a 2-bedroom, 2-bath condo for sale in Littleton CO 80128. Available on Prevu for 28 days at $295,000. This includes a recent price decrease of $5,000. This property features 1,062 square feet of living space, located in Cay at Marina Pointe. The median listing price for condos in this area is $298,500. Nearby schools include Columbine Hills Elementary School, Ken Caryl Middle School, and Columbine High School. Property amenities include private outdoor space, dishwasher, parking, swimming pool, and washer/dryer. Browse more condo listings in Jefferson County.

The content relating to real estate for sale in this Web site comes in part from the Internet Data eXchange ("IDX") program of METROLIST, INC., DBA RECOLORADO® Real estate listings held by brokers other than Prevu are marked with the IDX Logo. This information is being provided for the consumers' personal, non-commercial use and may not be used for any other purpose. All information subject to change and should be independently verified.

Full MLS Disclaimers

Rebate estimate is indicative only and based on listing price and estimated buyer's agent commission paid by owner, if applicable. Final rebates are subject to Terms of Use and may vary due to final negotiated transaction terms.