Prevu by reAlpha
BuySellBlogBrowse Listings

8374 S Holland Way 206Littleton, CO 80128

For Sale

$319,500

Smart Buyer Rebate $2,988

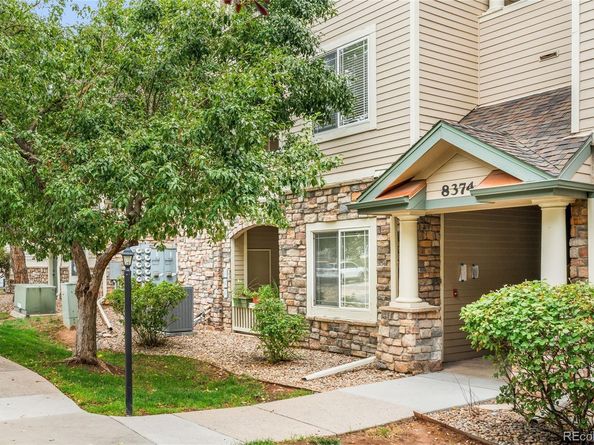
PRICED TO SELL! Mountain views, thoughtful updates and inviting interiors define this polished Littleton condo. A generous open layout creates an easy flow between the kitchen, dining and living spaces, with a breakfast bar, spacious eating area and well-appointed cabinetry setting the tone for relaxed entertaining. The living room centers around a warm gas fireplace, while a private balcony captures mountain vistas and provides additional storage. Two thoughtfully separated bedrooms offer privacy and flexibility, including a spacious primary suite with a walk-in closet and en-suite bath featuring a soaking tub. Fresh tile flooring, a new A/C, furnace (2026), water heater (2025) and washer/dryer set enhance the residence. An oversized carport space, #89, is conveniently positioned directly in front of the unit for easy access. Community amenities include a fitness center, pool and hot tub, with nearby bike paths and easy access to Chatfield State Park, grocery stores, restaurants, shopping and schools. New exterior paint on the building and the private balcony has been freshly painted.


Listed by Georgia Haskell

·

License #55037919

·

Milehimodern

·

402-619-0171

Last updated October 29, 2026

·

Source: REColorado #5715274

Listing Facts

  • TypeCondo
  • NeighborhoodCharter
  • Bedrooms2
  • Bathrooms2
  • Days on Prevu43
  • HOA/Maint. Fees$324.75/month
  • Taxes$2,642/year
  • Size1,134 sqft
  • Price per sqft$282

Amenities

  • Dishwasher
  • Washer/Dryer
  • Air Conditioning
  • Parking
  • Swimming Pool
  • Fitness Center

Location

Mortgage Calculator

Listing History

10/29/2026
Price Decreased
$319,500
10/07/2026
Price Decreased
$320,000
09/18/2026
Listed by Milehimodern
$325,000
  1. 10/29/2026$319,500
    Price Decreased
  2. 10/07/2026$320,000
    Price Decreased
  3. 09/18/2026$325,000
    Listed by Milehimodern

Property Details for 8374 S Holland Way 206

Association

Amenities

  • Association Amenities: Clubhouse, Fitness Center, Pool, Spa/Hot Tub

Fees

  • Association Fee: $324.75 Monthly
  • Association Fee Includes: Insurance, Maintenance Grounds, Maintenance Structure, Recycling, Road Maintenance, Sewer, Snow Removal, Trash, Water

General

  • Association Name: Deer Creek Condo Assn

Exterior

Construction

  • Property Attached: Yes
  • Roof: Composition
  • Structure Type: Low Rise (1-3)
  • Year Built: 2000
  • Common Walls: Something Above, Something Below, 1 Common Wall
  • Construction Materials: Brick, Frame
  • Entry Level: 2
  • Entry Location: Exterior Access
  • Exterior Features: Balcony

Features

  • Direction Faces: West
  • Road Frontage Type: Public

Measurements

  • Building Area Total: 1,134

Financial

Taxes

  • Parcel Number: 433804
  • Tax Annual Amount: $2,642.00
  • Tax Year: 2025

Interior

Features

  • Appliances: Dishwasher, Dryer, Microwave, Oven, Refrigerator, Washer
  • Fireplace Features: Gas, Living Room
  • Fireplaces Total: 1
  • Flooring: Carpet, Tile
  • Interior Features: Ceiling Fan(s)

Measurements

  • Living Area: 1,134

Rooms

  • Bathrooms Full: 1
  • Bathrooms Three Quarter: 1
  • Bathrooms Total Integer: 2
  • Bedrooms Total: 2
  • Main Level Bathrooms: 2
  • Main Level Bedrooms: 2

Other

General

  • Exclusions: SELLER'S PERSONAL PROPERTY + ALL STAGING ITEMS. Shelving in secondary bedroom.

Location

  • Subdivision Name: Deer Creek 1 Condos Ph 3

Parking

Parking

  • Carport Spaces: 1
  • Parking Total: 1

Schools

Elementary School

  • Elementary School: Mortensen
  • Elementary School District: Jefferson County R-1

High School

  • High School: Chatfield
  • High School District: Jefferson County R-1

Middle or Junior School

  • Middle Or Junior School: Falcon Bluffs
  • Middle Or Junior School District: Jefferson County R-1

Utilities

Equipment

  • Cooling: Central Air
  • Heating: Forced Air
  • Laundry Features: In Unit
  • Sewer: Public Sewer
  • Utilities: Electricity Connected, Internet Access (Wired), Natural Gas Connected, Phone Available
  • Water Source: Public

Frequently Asked Questions

How many bedrooms and bathrooms does this condo have?

There are 2 bedrooms and 2 bathrooms in this condo at 8374 S Holland Way 206.

What schools are nearby to 8374 S Holland Way 206?

Nearby schools include the Mortensen Elementary School, Falcon Bluffs Middle School, and Chatfield High School.

Does this condo have parking?

Yes, there is 1 parking space available for 8374 S Holland Way 206.

What are the annual taxes for 8374 S Holland Way 206?

Annual taxes for this condo are estimated at $2,642.

How does 8374 S Holland Way 206 compare to other condos in Charter?

This condo is listed 8% below the average price for condos in Charter and has been on the market for 28 less days than the typical home in this area.

What building or home owners association is the condo part of?

This condo is part of the Deer Creek Condo Assn home owners association.

What is the square footage on this condo?

According to the MLS, this listing is 1,134 sqft.

8374 S Holland Way 206 is a 2-bedroom, 2-bath condo for sale in Littleton CO 80128. Listed on Prevu for 43 days at $319,500. This includes a recent price decrease of $500. This property features 1,134 square feet of living space, located in Charter. The median listing price for condos in this area is $350,000. Nearby schools include Mortensen Elementary School, Falcon Bluffs Middle School, and Chatfield High School. Property amenities include dishwasher, air conditioning, fitness center, parking, swimming pool, and washer/dryer. Browse more condo listings in Jefferson County.

The content relating to real estate for sale in this Web site comes in part from the Internet Data eXchange ("IDX") program of METROLIST, INC., DBA RECOLORADO® Real estate listings held by brokers other than Prevu are marked with the IDX Logo. This information is being provided for the consumers' personal, non-commercial use and may not be used for any other purpose. All information subject to change and should be independently verified.

Full MLS Disclaimers

Rebate estimate is indicative only and based on listing price and estimated buyer's agent commission paid by owner, if applicable. Final rebates are subject to Terms of Use and may vary due to final negotiated transaction terms.