Prevu by reAlpha
BuySellBlogBrowse Listings

837 Turnbull Avenue Fort Worth, Texas 76247

For Sale

$578,782

Smart Buyer Rebate $5,788

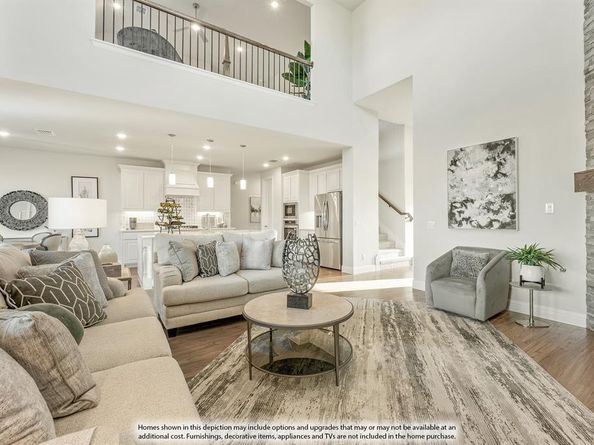
NEW! NEVER LIVED IN. Bloomfield Homes has built the Spring Cress II, a two-story plan with 5 bedrooms, 4 baths, a study, and a 2-car garage. The home sits on an oversized interior lot. A brick front porch sits beneath an upgraded 8' front door at the entry. Just inside, the study sits behind glass doors, lit by recessed cans, with a formal dining room nearby lit the same way. The kitchen is where the upgrades stack up: the Deluxe layout carries upgraded cabinets, upgraded countertops, an upgraded backsplash, under-cabinet lighting along the run, and a finished raised panel on the back of the island so it looks built rather than boxed. Those upgraded counters carry through to the baths. Wood-look laminate floors run through the main areas of the first floor. A media room sits behind its own doors, and an iron railing overlooks the family room from above. Window coverings and 2-inch faux wood blinds are already hung throughout, and window seats are built in, adding a place to sit with storage underneath. A mud room off the garage catches shoes, bags, and sports gear before any of it reaches the rest of the house. Outdoor living runs front to back with a covered porch and an extended covered patio, the patio giving you more room under cover than the standard footprint and plumbed with a gas stub so the grill connects directly. Gutters and a full package of energy-saving components come standard, at no added cost, as they do in every build. Come see the Spring Cress II at the Bloomfield Homes model in Wildflower Ranch.


Listed by Marsha Ashlock

·

Visions Realty & Investments

·

817-288-5510

Last updated July 31, 2026

·

Source: NTREIS #21340942

Listing Facts

  • TypeSingle-family
  • NeighborhoodJustin-Roanoke
  • Bedrooms5
  • Bathrooms4
  • Days on Prevu7
  • HOA/Maint. Fees$438/semi-annual
  • Size3,695 sqft
  • Price per sqft$157

Amenities

  • Dishwasher
  • Private Outdoor Space
  • Pets Allowed
  • Air Conditioning
  • Parking
  • Swimming Pool

Location

Mortgage Calculator

Listing History

07/31/2026
Price Decreased
$578,782
07/24/2026
Listed by Visions Realty & Investments
$618,782

Property Details for 837 Turnbull Avenue

Association

Amenities

  • Community Features: Community Pool, Greenbelt, Jogging Path/Bike Path, Park, Playground, Pool, Sidewalks

Fees

  • Association Fee: $438.00 Semi-Annual
  • Association Fee Includes: Full Use Of Facilities, Maintenance Grounds, Maintenance Structure, Management Fees

Exterior

Construction

  • Roof: Composition
  • Window Features: Window Coverings
  • Year Built: 2026
  • Year Built Details: New Construction - Incomplete
  • Architectural Style: Traditional
  • Construction Materials: Brick, Rock/Stone
  • Exterior Features: Covered Patio/Porch, Rain Gutters, Private Yard

Features

  • Fencing: Back Yard, Fenced, Wood
  • Patio And Porch Features: Covered, Front Porch, Patio

Measurements

  • Lot Features: Few Trees, Interior Lot, Irregular Lot, Landscaped, Lrg. Backyard Grass, Sprinkler System, Subdivision
  • Lot Size Acres: 0.17
  • Lot Size Area: 7,800
  • Lot Size Dimensions: 65,120
  • Lot Size Source: Builder
  • Lot Size Square Feet: 7,800
  • Lot Size Units: Square Feet

Financial

Taxes

  • Parcel Number: R1054359

Interior

Features

  • Appliances: Dishwasher, Disposal, Electric Oven, Gas Cooktop, Gas Water Heater, Microwave, Tankless Water Heater, Vented Exhaust Fan
  • Flooring: Carpet, Tile, Wood
  • Interior Features: Built-in Features, Cable TV Available, Decorative Lighting, Double Vanity, Eat-in Kitchen, High Speed Internet Available, Kitchen Island, Open Floorplan, Pantry, Vaulted Ceiling(s), Walk-In Closet(s)

Measurements

  • Living Area: 3,695

Rooms

  • Bathrooms Full: 4
  • Bathrooms Total Integer: 4
  • Bedrooms Total: 5

Other

Location

  • Subdivision Name: Wildflower Ranch 60-65
  • Tax Block: N
  • Tax Lot: 20

Parking

Parking

  • Attached Garage: Yes
  • Covered Spaces: 2
  • Garage Spaces: 2
  • Garage: Yes
  • Parking Features: Covered, Direct Access, Driveway, Enclosed, Garage, Garage Door Opener, Garage Faces Side, Oversized

Schools

Elementary School

  • Elementary School: Alan And Andra Perrin

Utilities

Equipment

  • Cooling: Ceiling Fan(s), Central Air, Electric
  • Heating: Central, Natural Gas
  • Laundry Features: Utility Room, Dryer Hookup, Washer Hookup
  • Utilities: City Sewer, City Water, Concrete, Curbs

Frequently Asked Questions

How many bedrooms and bathrooms does this single-family home have?

There are 5 bedrooms and 4 bathrooms in this single-family home at 837 Turnbull Avenue .

What schools are nearby to 837 Turnbull Avenue ?

Nearby schools include the Alan And Andra Perrin Elementary School.

Does this single-family home have parking?

Yes, there are 2 parking spaces available for 837 Turnbull Avenue .

How does 837 Turnbull Avenue compare to other single-family homes in Justin-Roanoke?

This single-family home is listed 26% below the average price for single-family homes in Justin-Roanoke and has been on the market for 73 less days than the typical home in this area.

What is the square footage on this single-family home?

According to the MLS, this listing is 3,695 sqft.

837 Turnbull Avenue is a 5-bedroom, 4-bath single-family home for sale in Fort Worth Texas 76247. Available on Prevu for 7 days at $578,782. This includes a recent price decrease of $40,000. This home features 3,695 square feet of living space, located in Justin-Roanoke. The median listing price for single-family homes in this area is $559,900. Nearby schools include Alan And Andra Perrin Elementary School. The home offers private outdoor space, dishwasher, pets allowed, air conditioning, parking, and swimming pool. Browse more single-family home listings in Denton County.

Based on information from NTREIS and/or other sources. All data, including all measurements and calculations of area, is obtained from various sources and has not been, and will not be, verified by Prevu or the MLS. Information is provided exclusively for consumer's personal, non-commercial use and may not be used for any purpose other than to identify prospective properties consumer may be interested in purchasing.

Full MLS Disclaimers

Rebate estimate is indicative only and based on listing price and estimated buyer's agent commission paid by owner, if applicable. Final rebates are subject to Terms of Use and may vary due to final negotiated transaction terms.