Prevu by reAlpha
BuySellBlogBrowse Listings

836 Hawthorne Dr DrRodeo, CA 94572

For Sale

$825,000

Smart Buyer Rebate $8,250

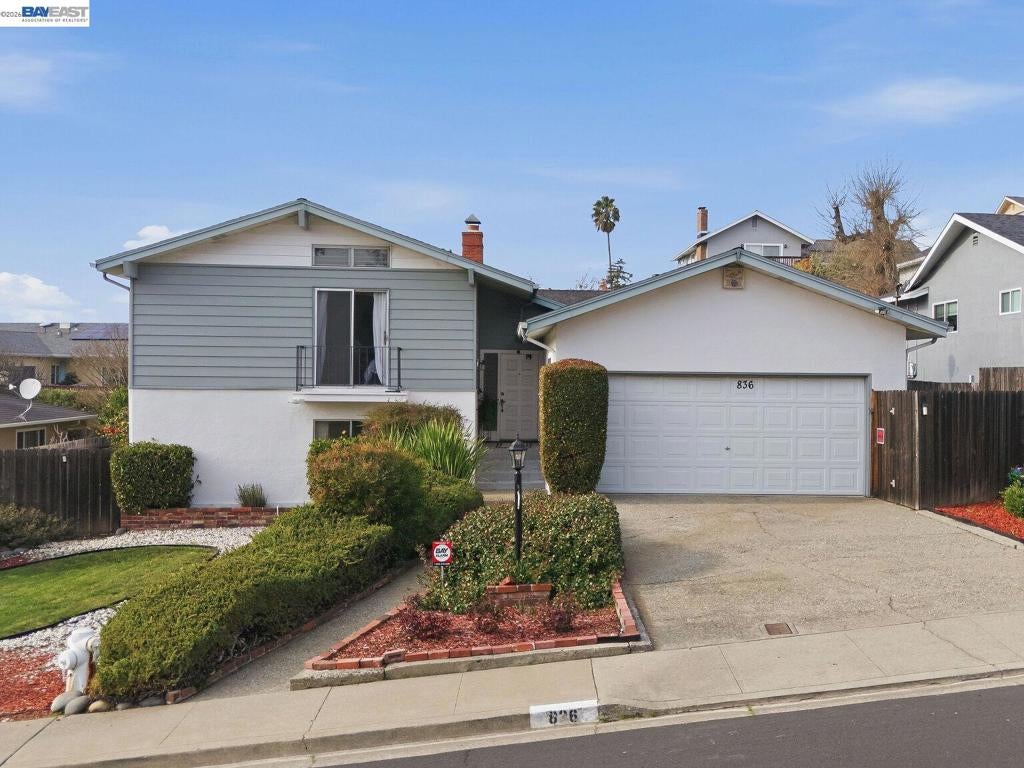
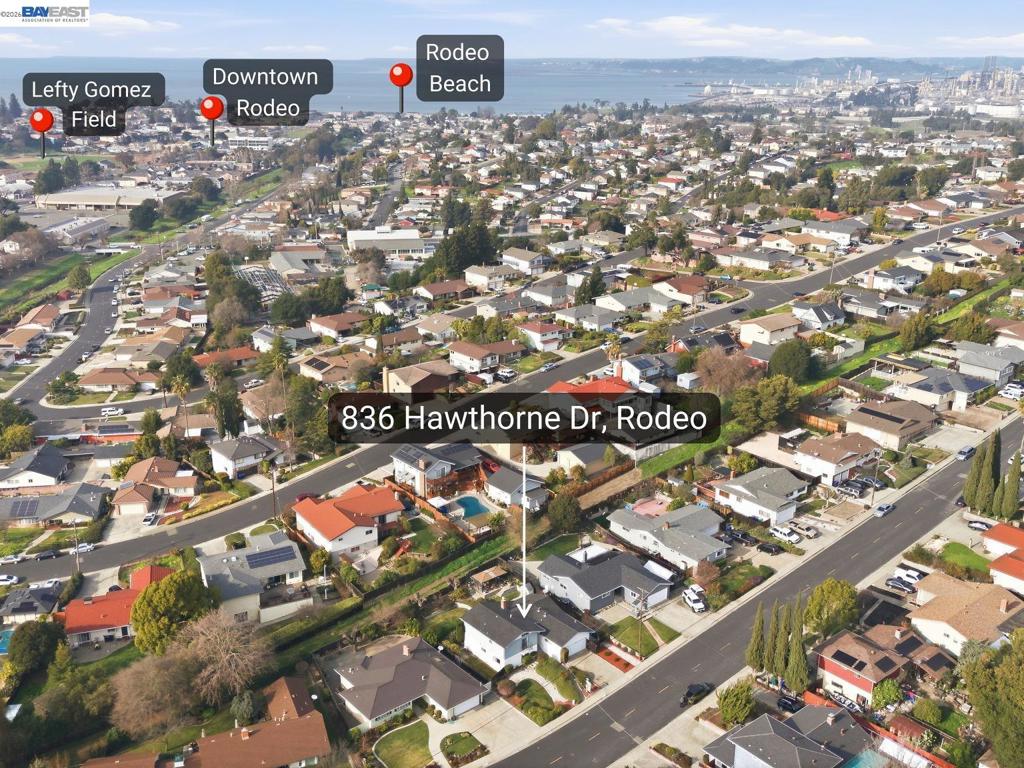
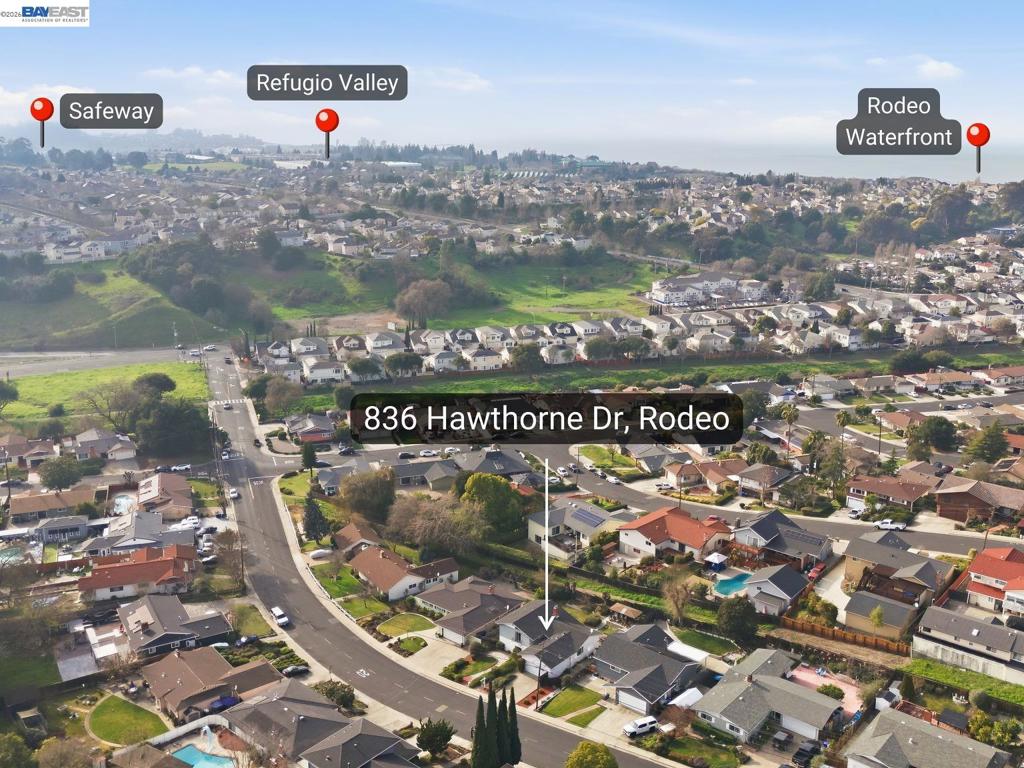
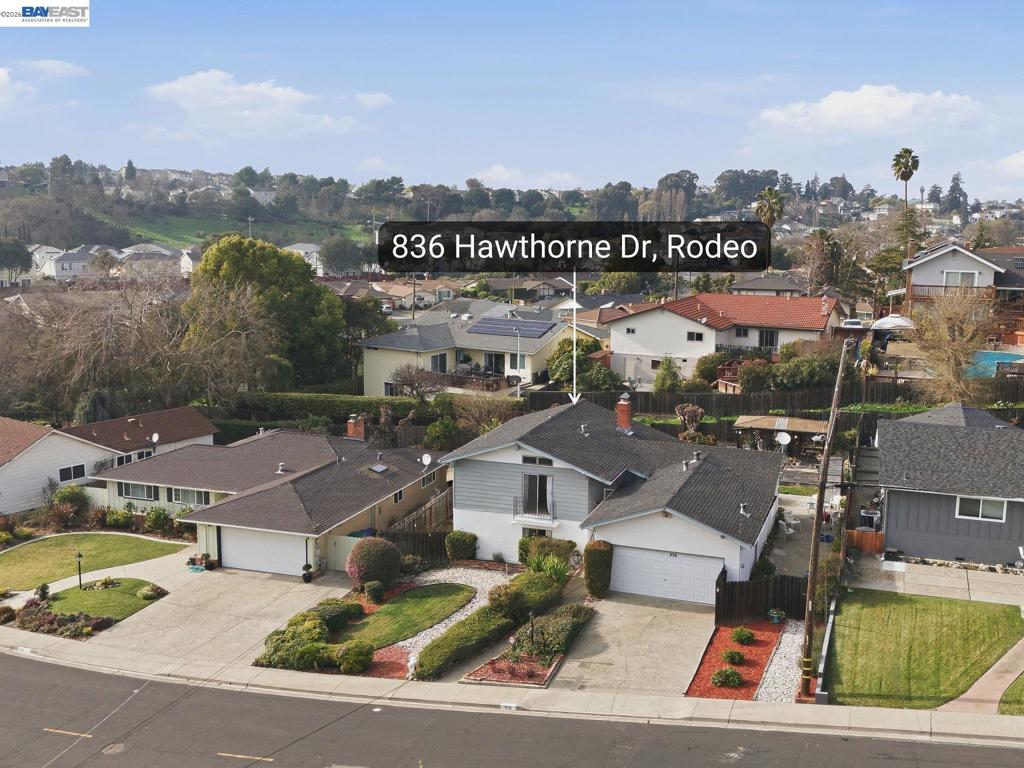
Discover the timeless character and everyday comfort of this well-maintained split-level home in the desirable Rodeo Highlands. Filled with natural light, the inviting living room features a vaulted ceiling, exposed wood beam, and a classic wood-burning fireplace that creates a warm, welcoming atmosphere. The functional floor plan flows seamlessly from the living and dining areas to the kitchen, breakfast nook, and spacious family room, making it ideal for everyday living and entertaining. The private upper-level primary suite offers its own bath, while three additional bedrooms on the lower level provide flexibility for family, guests, or a home office. Outside, the flat backyard offers plenty of space for gardening, outdoor dining, play, or relaxing. An attached two-car garage and wide driveway add everyday convenience. Ideally located near parks, schools, shopping, Safeway, and Highway 80, with easy access to Hercules, Pinole, El Cerrito BART, San Francisco, Napa, and the greater Bay Area, this move-in-ready home offers timeless charm, a practical layout, and outstanding value in a commuter-friendly neighborhood.

Listed by Derek Han

·

License #01738860

·

BHG Reliance Partners

·

5108681400

Last updated July 27, 2026

·

Source: CRMLS #41141981

Listing Facts

  • TypeSingle-family
  • NeighborhoodRodeo
  • Bedrooms4
  • Bathrooms2
  • Days on Prevu15
  • Size2,019 sqft
  • Price per sqft$409

Amenities

  • Parking
  • Swimming Pool

Location

Mortgage Calculator

Listing History

07/17/2026
Listed by BHG Reliance Partners
$825,000

Property Details for 836 Hawthorne Dr Dr

Exterior

Construction

  • Roof: Shingle
  • Stories: 1
  • Year Built: 1965
  • Architectural Style: Ranch
  • Construction Materials: Stucco, Wood Siding

Measurements

  • Lot Features: Back Yard
  • Lot Size Acres: 0.17
  • Lot Size Area: 7,700
  • Lot Size Source: Public Records
  • Lot Size Square Feet: 7,700
  • Lot Size Units: Square Feet

Financial

Taxes

  • Parcel Number: 3572730053

Interior

Features

  • Fireplace Features: Living Room, Wood Burning
  • Fireplace: Yes
  • Flooring: Carpet, Laminate, Tile, Wood

Measurements

  • Living Area: 2,019

Rooms

  • Bathrooms Full: 2
  • Bathrooms Total Integer: 2
  • Bedrooms Total: 4

Other

Location

  • Subdivision Name: RODEO HIGHLANDS

Parking

Parking

  • Attached Garage: Yes
  • Garage Spaces: 2
  • Garage: Yes
  • Parking Features: Attached, Garage
  • Parking Total: 4

Utilities

Equipment

  • Has Cooling: Yes
  • Heating: Forced Air
  • Has Heating: Yes

Frequently Asked Questions

How many bedrooms and bathrooms does this single-family home have?

There are 4 bedrooms and 2 bathrooms in this single-family home at 836 Hawthorne Dr Dr.

Does this single-family home have parking?

Yes, there are 2 parking spaces available for 836 Hawthorne Dr Dr.

How does 836 Hawthorne Dr Dr compare to other single-family homes in Rodeo?

This single-family home is listed 24% above the average price for single-family homes in Rodeo and has been on the market for 31 less days than the typical home in this area.

What is the square footage on this single-family home?

According to the MLS, this listing is 2,019 sqft.

836 Hawthorne Dr Dr is a 4-bedroom, 2-bath single-family home for sale in Rodeo CA 94572. On Prevu for 15 days at $825,000. This home features 2,019 square feet of living space, located in Rodeo. The median listing price for single-family homes in this area is $675,000. Property amenities include parking and swimming pool. Explore more single-family home listings in Contra Costa County.

Based on information from California Regional Multiple Listing Service, Inc. and/or other sources. All data, including all measurements and calculations of area, is obtained from various sources and has not been, and will not be, verified by Prevu or the MLS. Information is provided exclusively for consumer's personal, non-commercial use and may not be used for any purpose other than to identify prospective properties consumer may be interested in purchasing.

Full MLS Disclaimers

Rebate estimate is indicative only and based on listing price and estimated buyer's agent commission paid by owner, if applicable. Final rebates are subject to Terms of Use and may vary due to final negotiated transaction terms.