Prevu by reAlpha
BuySellBlogBrowse Listings

8358 Charles WayDenver, CO 80221

For Sale

$540,000

Smart Buyer Rebate $5,400

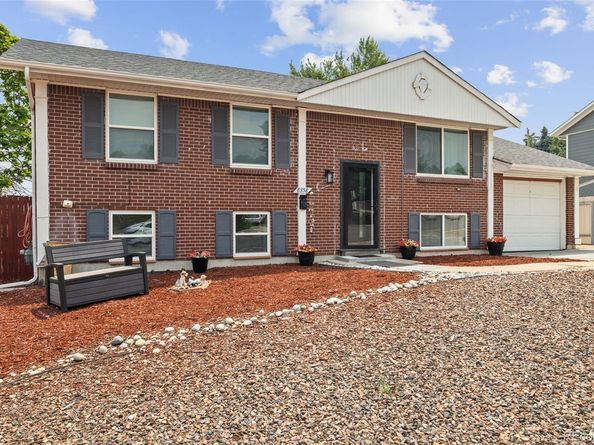
Welcome to 8358 Charles Way, a charming and beautifully maintained 4-bedroom, 2-bath Denver home with a layout that feels open, functional, and full of personality. This inviting split-level design offers space in all the right places, with room to relax, gather, and enjoy everyday living. Step inside to a bright and spacious main living area filled with natural light and warm finishes, along with new lighting upgrades that add a fresh, modern touch. A striking contemporary railing enhances the open feel of the space and adds stylish architectural character. Just beyond, the eat-in kitchen is a true standout, featuring crisp white cabinetry, modern appliances, a new kitchen fan, and gorgeous open shelving that adds a designer feel. The newly installed shelves create the perfect space to display colorful dishware, favorite cookbooks, or stylish décor, giving the kitchen an airy, curated look that’s both practical and eye-catching. The upper level includes comfortable bedrooms and a full bath, while the lower level expands your living space with an additional bedroom, bathroom, and a large recreation room that is ideal for movie nights, a home gym, or a cozy retreat. Dimmer lighting downstairs adds the perfect ambiance, while thoughtful updates like new stair covers and new window coverings throughout the home bring comfort and style to every space. A standout feature is the attached 1 car garage along with a detached 2 car garage, offering exceptional space for parking, storage or a dedicated workshop. Outside, enjoy a fully fenced backyard with plenty of room to unwind, entertain, or soak up Colorado sunshine. Recent improvements include a new water heater, a new water pressure valve, and new front and back doors with safety screen doors, offering added peace of mind and curb appeal.Just steps from Bell Roth Park and Sherrelwood Park, with easy access to shopping, dining, and commuter routes, this home offers comfort, style, and convenience. Come check it out today!


Listed by Tobias Trujillo

·

License #55046459

·

Ed Prather Real Estate

·

720-435-0137

Last updated July 09, 2026

·

Source: REcolorado #4247561

Listing Facts

  • TypeSingle-family
  • NeighborhoodSherrelwood Estates
  • Bedrooms4
  • Bathrooms2
  • Days on Prevu22
  • Taxes$3,627/year
  • Size2,052 sqft
  • Price per sqft$263

Amenities

  • Dishwasher
  • Private Outdoor Space
  • Washer/Dryer
  • Air Conditioning
  • Parking

Location

Mortgage Calculator

Listing History

07/09/2026
Listed by Ed Prather Real Estate
$540,000

Property Details for 8358 Charles Way

Exterior

Construction

  • Roof: Composition
  • Structure Type: House
  • Year Built: 1964
  • Construction Materials: Brick, Frame
  • Exterior Features: Lighting, Private Yard, Rain Gutters

Features

  • Fencing: Full
  • Patio And Porch Features: Front Porch, Patio
  • Road Frontage Type: Public

Measurements

  • Building Area Total: 2,052
  • Lot Features: Landscaped, Near Public Transit
  • Lot Size Acres: 0.17
  • Lot Size Area: 7,400
  • Lot Size Square Feet: 7,400
  • Lot Size Units: Square Feet

Financial

Taxes

  • Parcel Number: R0060353
  • Tax Annual Amount: $3,627.00
  • Tax Year: 2025

Interior

Features

  • Appliances: Dishwasher, Dryer, Oven, Refrigerator, Washer
  • Flooring: Carpet, Vinyl
  • Interior Features: Breakfast Bar, Built-in Features, Ceiling Fan(s), Entrance Foyer, Quartz Counters, Walk-In Closet(s)

Measurements

  • Living Area: 2,052

Rooms

  • Bathrooms Full: 1
  • Bathrooms Three Quarter: 1
  • Bathrooms Total Integer: 2
  • Bedrooms Total: 4

Other

General

  • Exclusions: Seller's personal property

Location

  • Subdivision Name: Sherrelwood Estates

Parking

Parking

  • Attached Garage: Yes
  • Garage Spaces: 3
  • Parking Total: 3

Schools

Elementary School

  • Elementary School: Sherrelwood
  • Elementary School District: Westminster Public Schools

High School

  • High School: Westminster
  • High School District: Westminster Public Schools

Middle or Junior School

  • Middle Or Junior School: Ranum
  • Middle Or Junior School District: Westminster Public Schools

Utilities

Equipment

  • Cooling: Central Air
  • Heating: Forced Air, Natural Gas
  • Laundry Features: In Unit
  • Sewer: Public Sewer
  • Utilities: Electricity Available
  • Water Source: Public

Frequently Asked Questions

How many bedrooms and bathrooms does this single-family home have?

There are 4 bedrooms and 2 bathrooms in this single-family home at 8358 Charles Way.

What schools are nearby to 8358 Charles Way?

Nearby schools include the Sherrelwood Elementary School, Ranum Middle School, and Westminster High School.

Does this single-family home have parking?

Yes, there are 3 parking spaces available for 8358 Charles Way.

What are the annual taxes for 8358 Charles Way?

Annual taxes for this single-family home are estimated at $3,627.

How does 8358 Charles Way compare to other single-family homes in Sherrelwood Estates?

This single-family home is listed 6% above the average price for single-family homes in Sherrelwood Estates and has been on the market for 61 less days than the typical home in this area.

What is the square footage on this single-family home?

According to the MLS, this listing is 2,052 sqft.

8358 Charles Way is a 4-bedroom, 2-bath single-family home for sale in Denver CO 80221. On Prevu for 22 days at $540,000. This property features 2,052 square feet of living space, located in Sherrelwood Estates. The median listing price for single-family homes in this area is $499,950. Nearby schools include Sherrelwood Elementary School, Ranum Middle School, and Westminster High School. Property amenities include private outdoor space, dishwasher, air conditioning, parking, and washer/dryer. Browse more single-family home listings in Adams County.

The content relating to real estate for sale in this Web site comes in part from the Internet Data eXchange ("IDX") program of METROLIST, INC., DBA RECOLORADO® Real estate listings held by brokers other than Prevu are marked with the IDX Logo. This information is being provided for the consumers' personal, non-commercial use and may not be used for any other purpose. All information subject to change and should be independently verified.

Full MLS Disclaimers

Rebate estimate is indicative only and based on listing price and estimated buyer's agent commission paid by owner, if applicable. Final rebates are subject to Terms of Use and may vary due to final negotiated transaction terms.