

Prevu by reAlpha
BuySellBlogBrowse Listings

8351 E Iowa DriveDenver, CO 80231

For Sale

$1,200,000

Smart Buyer Rebate $12,000

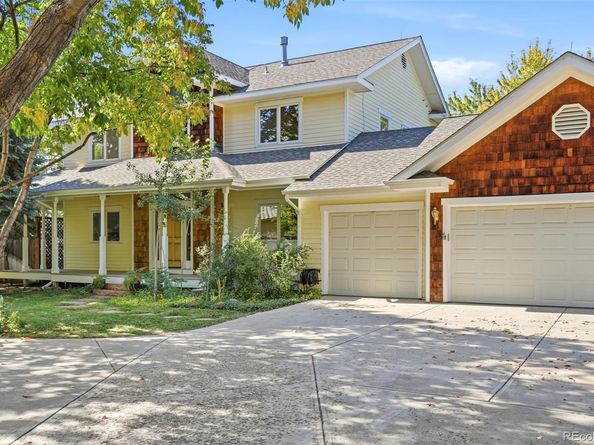
Truly a hidden gem near the High Line Canal and minutes from Cherry Creek, this custom-built residence is offered for the first time by its original owner and builder. Tucked down a private drive below street level on a 25,000 sq. ft. lot, this traditional home with a Hamptons flair pairs wood shingles and siding with timeless craftsmanship and a backyard retreat unlike anything else in the city. The outdoors is the heart of this home. The pool is surrounded by established fruit trees and colorful gardens, while a fountain flows into a meandering stream that ends in a small pond beside the fire pit. A pergola draped in mature vines extends from the dining room for effortless entertaining, and a spacious greenhouse features its own fishpond. The flagstone throughout the exterior carries a piece of Denver history, originally sourced from downtown sidewalks before they were replaced with concrete. The main level showcases a grand entry with a two-sided staircase, newly refinished hardwood floors and a spacious kitchen with s/s appliances, custom cabinetry, granite counters, a bar sink and pantry. Don't miss the tin ceiling reclaimed from a former Central City casino! The living and family rooms both overlook the grounds and feature gas fireplaces, and a private office at the front of the home completes the first floor. The upper level features vaulted ceilings throughout. The primary suite offers a dual-sided gas fireplace, a five-piece bath with jetted tub and a private deck overlooking the backyard. Two additional bedrooms, a full bath, a loft and a spacious laundry room round out the upper level. The garden-level basement offers a fourth bedroom, full bath, exercise room, sauna, built-in wine storage and two direct points of access to the backyard. A heated three-car garage, a newly designed neighborhood park at your doorstep and access to the High Line Canal trail complete this one-of-a-kind offering.

Listed by Libby Levinson

·

License #001616

·

LIV Sotheby's International Realty

·

720-935-0412

Last updated October 29, 2026

·

Source: REColorado #2454164

Listing Facts

  • TypeSingle-family
  • NeighborhoodIndian Creek
  • Bedrooms4
  • Bathrooms4
  • Days on Prevu10
  • Taxes$5,297/year
  • Size4,300 sqft
  • Price per sqft$279

Amenities

  • Dishwasher
  • Private Outdoor Space
  • Washer/Dryer
  • Air Conditioning
  • Parking
  • Swimming Pool

Location

Mortgage Calculator

Listing History

10/21/2026
Listed by LIV Sotheby's International Realty
$1,200,000
  1. 10/21/2026$1,200,000
    Listed by LIV Sotheby's International Realty

Property Details for 8351 E Iowa Drive

Exterior

Construction

  • Property Condition: Updated/Remodeled
  • Roof: Composition
  • Structure Type: House
  • Window Features: Double Pane Windows, Egress Windows, Window Coverings
  • Year Built: 1997
  • Architectural Style: Traditional
  • Construction Materials: Frame, Wood Siding
  • Exterior Features: Balcony, Fire Pit, Garden, Lighting, Private Yard, Rain Gutters, Water Feature

Features

  • Direction Faces: South
  • Fencing: Partial
  • Patio And Porch Features: Covered, Front Porch, Patio
  • Pool Features: Outdoor Pool, Private

Measurements

  • Building Area Total: 4,379
  • Lot Features: Irrigated, Landscaped, Near Public Transit, Secluded, Sprinklers In Front, Sprinklers In Rear
  • Lot Size Acres: 0.58
  • Lot Size Area: 25,478
  • Lot Size Square Feet: 25,478
  • Lot Size Units: Square Feet

Financial

Taxes

  • Parcel Number: 1973-21-4-18-005
  • Tax Annual Amount: $5,297.00
  • Tax Year: 2025

Interior

Features

  • Appliances: Cooktop, Dishwasher, Disposal, Double Oven, Down Draft, Dryer, Gas Water Heater, Microwave, Refrigerator, Washer
  • Fireplace Features: Bedroom, Family Room, Living Room
  • Fireplaces Total: 3
  • Flooring: Carpet, Tile, Wood
  • Interior Features: Five Piece Bath, Granite Counters, High Ceilings, High Speed Internet, Open Floorplan, Pantry, Primary Suite, Smoke Free, Vaulted Ceiling(s)
  • Spa Features: Bath

Measurements

  • Living Area: 4,300

Rooms

  • Basement: Finished, Full, Interior Entry, Walk-Out Access
  • Has Basement: Yes
  • Bathrooms Full: 3
  • Bathrooms Half: 1
  • Bathrooms Total Integer: 4
  • Bedrooms Total: 4
  • Main Level Bathrooms: 1

Other

General

  • Exclusions: Seller's Personal Property

Location

  • Subdivision Name: Mountainview Heights 1

Parking

Parking

  • Attached Garage: Yes
  • Garage Spaces: 3
  • Parking Features: 220 Volts, Concrete, Dry Walled, Exterior Access Door, Heated Garage, Lighted, Oversized, Storage
  • Parking Total: 3

Schools

Elementary School

  • Elementary School: Eastridge
  • Elementary School District: Cherry Creek 5

High School

  • High School: Overland
  • High School District: Cherry Creek 5

Middle or Junior School

  • Middle Or Junior School: Prairie
  • Middle Or Junior School District: Cherry Creek 5

Utilities

Equipment

  • Cooling: Central Air
  • Electric: 220 Volts
  • Heating: Forced Air
  • Sewer: Public Sewer
  • Utilities: Electricity Connected, Internet Access (Wired), Natural Gas Connected
  • Water Source: Public

Frequently Asked Questions

How many bedrooms and bathrooms does this single-family home have?

There are 4 bedrooms and 4 bathrooms in this single-family home at 8351 E Iowa Drive.

What schools are nearby to 8351 E Iowa Drive?

Nearby schools include the Eastridge Elementary School, Prairie Middle School, and Overland High School.

Does this single-family home have parking?

Yes, there are 3 parking spaces available for 8351 E Iowa Drive.

What are the annual taxes for 8351 E Iowa Drive?

Annual taxes for this single-family home are estimated at $5,297.

How does 8351 E Iowa Drive compare to other single-family homes in Indian Creek?

This single-family home is listed 135% above the average price for single-family homes in Indian Creek and has been on the market for 71 less days than the typical home in this area.

What is the square footage on this single-family home?

According to the MLS, this listing is 4,300 sqft.

8351 E Iowa Drive is a 4-bedroom, 4-bath single-family home for sale in Denver CO 80231. On Prevu for 10 days at $1,200,000. This property features 4,300 square feet of living space, located in Indian Creek. The median listing price for single-family homes in this area is $349,900. Nearby schools include Eastridge Elementary School, Prairie Middle School, and Overland High School. Additional amenities include private outdoor space, dishwasher, air conditioning, parking, swimming pool, and washer/dryer. Browse more single-family home listings in Denver.

The content relating to real estate for sale in this Web site comes in part from the Internet Data eXchange ("IDX") program of METROLIST, INC., DBA RECOLORADO® Real estate listings held by brokers other than Prevu are marked with the IDX Logo. This information is being provided for the consumers' personal, non-commercial use and may not be used for any other purpose. All information subject to change and should be independently verified.

Full MLS Disclaimers

Rebate estimate is indicative only and based on listing price and estimated buyer's agent commission paid by owner, if applicable. Final rebates are subject to Terms of Use and may vary due to final negotiated transaction terms.