Prevu by reAlpha
BuySellBlogBrowse Listings

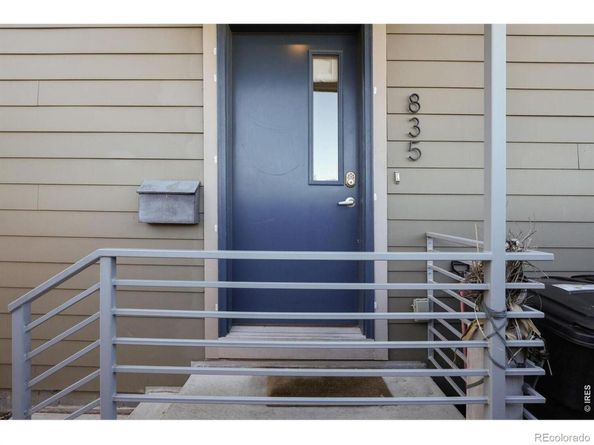
835 Forest StreetDenver, CO 80220

For Sale

$739,500

Smart Buyer Rebate $7,395

Enjoy easy access to the vibrant restaurants and bars in this perfectly positioned home in Mayfair, one of Denver's most desirable neighborhoods. There is no HOA, but a shared wall agreement. This home offers an unbeatable combination of contemporary style, thoughtful design, and urban convenience. Designed for modern living and entertaining, this stylish home features an open-concept main level with an impressive gas fireplace framed by floor-to-ceiling gray tile and a custom light-wood mantel with built-in bench seating. Beautiful wood floors and designer light fixtures create a sophisticated yet inviting atmosphere throughout. The chef-inspired kitchen is the heart of the home, featuring a large center island with bar seating, quartz countertops, and stainless-steel appliances. Sliding glass doors seamlessly extend the living space outdoors to a private urban oasis. The spacious composite deck features a built-in gas grill and lighting, creating an ideal setting for dining, entertaining, or simply relaxing in privacy. Upstairs, the spacious primary suite offers a peaceful retreat with a generous bedroom, walk-in closet, and luxurious en-suite bathroom featuring dual vanities, quartz countertops, and a Euro-glass shower. The lower level includes two additional bedrooms, each with full-size above-grade windows and generous closets, and convenient en-suite access to a full bathroom located between the bedrooms. A dedicated study nook provides the perfect space for working from home or creating a quiet workspace. The detached two-car garage is an exceptional bonus, thoughtfully finished with epoxy flooring, custom built-in storage cabinets, and a workbench, offering a functional space for parking, storage, or hobbies.


Listed by Steve Stinnett

·

License #IRP10000

·

SORA Realty

·

970-779-4861

Listed by Sherri Stinnett

·

License #IRP17521

·

SORA Realty

Last updated September 10, 2026

·

Source: REcolorado #IR1067930

Listing Facts

  • TypeSingle-family
  • NeighborhoodHale
  • Bedrooms3
  • Bathrooms3
  • Days on Prevu12
  • Taxes$3,964/year
  • Size1,708 sqft
  • Price per sqft$433

Amenities

  • Dishwasher
  • Private Outdoor Space
  • Air Conditioning
  • Parking

Location

Mortgage Calculator

Listing History

09/11/2026
Price Decreased
$739,500
09/04/2026
Status changed to Active
$750,000
09/03/2026
Listed by SORA Realty
$750,000
  1. 09/11/2026$739,500
    Price Decreased
  2. 09/04/2026$750,000
    Status changed to Active
  3. 09/03/2026$750,000
    Listed by SORA Realty

Property Details for 835 Forest Street

Exterior

Construction

  • Property Attached: Yes
  • Roof: Composition
  • Structure Type: Townhouse
  • Window Features: Window Coverings
  • Year Built: 2016
  • Architectural Style: Contemporary
  • Common Walls: End Unit
  • Construction Materials: Brick, Frame
  • Exterior Features: Gas Grill

Features

  • Fencing: Fenced
  • Patio And Porch Features: Deck

Measurements

  • Building Area Total: 1,708
  • Lot Size Acres: 0.05
  • Lot Size Square Feet: 2,295

Financial

Taxes

  • Parcel Number: 6064-12-058
  • Tax Annual Amount: $3,964.00
  • Tax Year: 2025

Interior

Features

  • Appliances: Dishwasher, Oven, Refrigerator
  • Fireplace Features: Gas, Living Room
  • Flooring: Wood
  • Interior Features: Jack & Jill Bathroom, Kitchen Island, Open Floorplan, Walk-In Closet(s)

Measurements

  • Living Area: 1,708

Rooms

  • Basement: Full
  • Has Basement: Yes
  • Bathrooms Full: 1
  • Bathrooms Half: 1
  • Bathrooms Three Quarter: 1
  • Bathrooms Total Integer: 3
  • Bedrooms Total: 3
  • Main Level Bathrooms: 1

Other

General

  • Exclusions: Seller's Personal Property

Location

  • Subdivision Name: Olmsted & Chamberlins Colfax Park

Parking

Parking

  • Garage Spaces: 2
  • Parking Total: 2

Schools

Elementary School

  • Elementary School: Palmer
  • Elementary School District: Denver 1

High School

  • High School: George Washington
  • High School District: Denver 1

Middle or Junior School

  • Middle Or Junior School: Hill

Utilities

Equipment

  • Cooling: Ceiling Fan(s), Central Air
  • Heating: Forced Air, Space Heater
  • Laundry Features: In Unit
  • Sewer: Public Sewer
  • Utilities: Electricity Available, Natural Gas Available
  • Water Source: Public

Frequently Asked Questions

How many bedrooms and bathrooms does this single-family home have?

There are 3 bedrooms and 3 bathrooms in this single-family home at 835 Forest Street.

What schools are nearby to 835 Forest Street?

Nearby schools include the Palmer Elementary School, Hill Middle School, and George Washington High School.

Does this single-family home have parking?

Yes, there are 2 parking spaces available for 835 Forest Street.

What are the annual taxes for 835 Forest Street?

Annual taxes for this single-family home are estimated at $3,964.

How does 835 Forest Street compare to other single-family homes in Hale?

This single-family home is listed 24% below the average price for single-family homes in Hale and has been on the market for 62 less days than the typical home in this area.

What is the square footage on this single-family home?

According to the MLS, this listing is 1,708 sqft.

835 Forest Street is a 3-bedroom, 3-bath single-family home for sale in Denver CO 80220. Available on Prevu for 12 days at $739,500. This includes a recent price decrease of $10,500. This residence features 1,708 square feet of living space, located in Hale. The median listing price for single-family homes in this area is $612,500. Nearby schools include Palmer Elementary School, Hill Middle School, and George Washington High School. Additional amenities include private outdoor space, dishwasher, air conditioning, and parking. Browse more single-family home listings in Denver.

The content relating to real estate for sale in this Web site comes in part from the Internet Data eXchange ("IDX") program of METROLIST, INC., DBA RECOLORADO® Real estate listings held by brokers other than Prevu are marked with the IDX Logo. This information is being provided for the consumers' personal, non-commercial use and may not be used for any other purpose. All information subject to change and should be independently verified.

Full MLS Disclaimers

Rebate estimate is indicative only and based on listing price and estimated buyer's agent commission paid by owner, if applicable. Final rebates are subject to Terms of Use and may vary due to final negotiated transaction terms.