Prevu by reAlpha
BuySellBlogBrowse Listings

835 Forest StreetDenver, CO 80220

For Sale

$700,000

Smart Buyer Rebate $7,000

Step out to the deck, fire up the built-in grill, and settle in under the open Colorado sky. 2016 contemporary end-unit townhome in pairs clean modern lines with outdoor space made for slow evenings. No HOA. Just your own home.

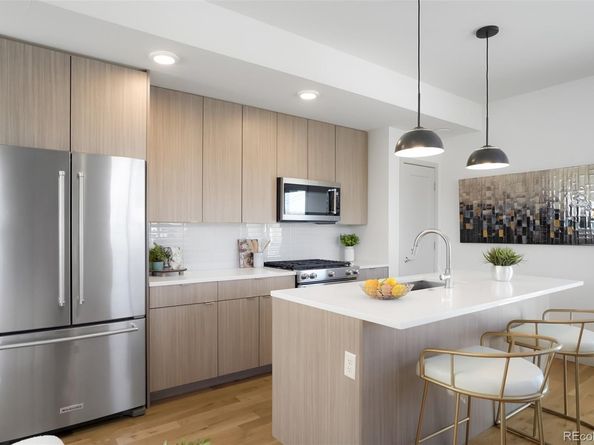
Inside, the main level is open and bright. The living room centers on a sleek gas fireplace set in a floor-to-ceiling tile surround, with wood floors flowing into the dining area and kitchen. The kitchen does the heavy lifting: crisp white counters, a big island with seating, flat-panel wood-tone cabinetry, subway tile, stainless appliances, and a gas range. Sliding doors off the dining area pull the outside in. A sculptural powder room adds a little drama.

Upstairs, open stairs with modern metal railings lead to the primary suite with ceiling fan, walk-in closet, and a spa-like bath with double vanity and walk-in glass shower. A second bedroom connects to a Jack & Jill bath with dual sinks. The finished lower level adds a third bedroom with flexible space, built-in shelving, and stacked laundry. 3 beds, 3 baths, 1,708 finished sq ft. Central air, too.

The 2-car garage is a real bonus, with epoxy floors, finished drywall, storage cabinets, a workbench, and alley access. Room for the cars, the gear, and the weekend projects. Then there's the location. You're minutes from the Shops at 9th & Colorado, the restaurants and bars along Colfax, Trader Joe's, neighborhood parks, Rose Medical Center, Lowry, Cherry Creek, and downtown, with quick access to Colorado Blvd and I-70.

Modern, easy, and right in the MIDDLE of the best Denver has to offer!

Listed by Chris Curry

·

License #55053738

·

Brokers Guild Real Estate

·

720-759-5959

Listed by Isabel Curry

·

License #155064370

·

Brokers Guild Real Estate

Last updated October 29, 2026

·

Source: REColorado #7319454

Listing Facts

  • TypeSingle-family
  • NeighborhoodHale
  • Bedrooms3
  • Bathrooms3
  • Days on Prevu2
  • Taxes$3,964/year
  • Size1,708 sqft
  • Price per sqft$410

Amenities

  • Dishwasher
  • Private Outdoor Space
  • Air Conditioning
  • Parking

Location

Mortgage Calculator

Listing History

10/29/2026
Listed by Brokers Guild Real Estate
$700,000
  1. 10/29/2026$700,000
    Listed by Brokers Guild Real Estate

Property Details for 835 Forest Street

Exterior

Construction

  • Property Attached: Yes
  • Roof: Composition
  • Structure Type: Townhouse
  • Window Features: Window Coverings
  • Year Built: 2016
  • Architectural Style: Contemporary
  • Common Walls: End Unit, 1 Common Wall
  • Construction Materials: Brick, Frame
  • Exterior Features: Gas Grill, Gas Valve, Lighting

Features

  • Fencing: Full
  • Patio And Porch Features: Deck, Front Porch

Measurements

  • Building Area Total: 1,708
  • Lot Size Acres: 0.05
  • Lot Size Area: 2,295
  • Lot Size Square Feet: 2,295
  • Lot Size Units: Square Feet

Financial

Taxes

  • Parcel Number: 06064-12-058-000
  • Tax Annual Amount: $3,964.00
  • Tax Year: 2025

Interior

Features

  • Appliances: Dishwasher, Disposal, Oven, Range, Refrigerator, Sump Pump, Tankless Water Heater
  • Fireplace Features: Gas, Living Room
  • Fireplaces Total: 1
  • Flooring: Carpet, Tile, Wood
  • Interior Features: Ceiling Fan(s), Eat-in Kitchen, High Ceilings, Jack & Jill Bathroom, Kitchen Island, Open Floorplan, Pantry, Primary Suite, Quartz Counters, Sound System, Walk-In Closet(s)

Measurements

  • Living Area: 1,708

Rooms

  • Basement: Daylight, Finished, Full, Sump Pump
  • Has Basement: Yes
  • Bathrooms Full: 1
  • Bathrooms Half: 1
  • Bathrooms Three Quarter: 1
  • Bathrooms Total Integer: 3
  • Bedrooms Total: 3
  • Main Level Bathrooms: 1

Other

General

  • Exclusions: Seller's personal property

Location

  • Subdivision Name: Olmsted & Chamberlins Colfax Park

Parking

Parking

  • Garage Spaces: 2
  • Parking Features: Concrete, Dry Walled, Exterior Access Door, Floor Coating, Storage
  • Parking Total: 2

Schools

Elementary School

  • Elementary School: Palmer
  • Elementary School District: Denver 1

High School

  • High School: George Washington
  • High School District: Denver 1

Middle or Junior School

  • Middle Or Junior School: Hill
  • Middle Or Junior School District: Denver 1

Utilities

Equipment

  • Cooling: Central Air
  • Heating: Forced Air, Natural Gas
  • Laundry Features: In Unit
  • Sewer: Public Sewer
  • Utilities: Electricity Connected, Natural Gas Connected
  • Water Source: Public

Frequently Asked Questions

How many bedrooms and bathrooms does this single-family home have?

There are 3 bedrooms and 3 bathrooms in this single-family home at 835 Forest Street.

What schools are nearby to 835 Forest Street?

Nearby schools include the Palmer Elementary School, Hill Middle School, and George Washington High School.

Does this single-family home have parking?

Yes, there are 2 parking spaces available for 835 Forest Street.

What are the annual taxes for 835 Forest Street?

Annual taxes for this single-family home are estimated at $3,964.

How does 835 Forest Street compare to other single-family homes in Hale?

This single-family home is listed 29% below the average price for single-family homes in Hale and has been on the market for 100 less days than the typical home in this area.

What is the square footage on this single-family home?

According to the MLS, this listing is 1,708 sqft.

835 Forest Street is a 3-bedroom, 3-bath single-family home for sale in Denver CO 80220. Listed on Prevu for 2 days at $700,000. This residence features 1,708 square feet of living space, located in Hale. The median listing price for single-family homes in this area is $699,999. Nearby schools include Palmer Elementary School, Hill Middle School, and George Washington High School. Property amenities include private outdoor space, dishwasher, air conditioning, and parking. Browse more single-family home listings in Denver.

The content relating to real estate for sale in this Web site comes in part from the Internet Data eXchange ("IDX") program of METROLIST, INC., DBA RECOLORADO® Real estate listings held by brokers other than Prevu are marked with the IDX Logo. This information is being provided for the consumers' personal, non-commercial use and may not be used for any other purpose. All information subject to change and should be independently verified.

Full MLS Disclaimers

Rebate estimate is indicative only and based on listing price and estimated buyer's agent commission paid by owner, if applicable. Final rebates are subject to Terms of Use and may vary due to final negotiated transaction terms.