

Prevu by reAlpha
BuySellBlogBrowse Listings

835 E Oltorf STAustin, TX 78704

For Sale

$375,000

Smart Buyer Rebate $3,750

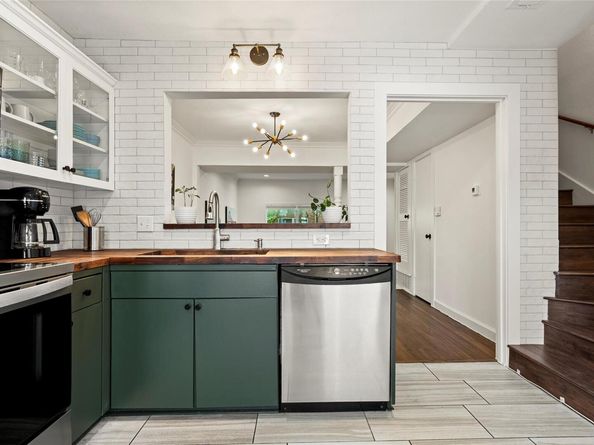
Tucked inside a private gated community in the heart of 78704, this freshly painted two bedroom, one and a half bath townhome offers two story living with a rare combination of privacy, convenience, and lock and leave ease. The home is currently operating as an active Airbnb, and all furnishings are negotiable, excluding the kitchen table and a few select art pieces, creating an opportunity for a truly turnkey purchase.

The location puts you minutes from South Congress and neighborhood favorites including Curra’s Grill and The Greek Bar, with the newly rebuilt SoCo HEB nearby. The community backs to Blunn Creek Nature Preserve, offering a peaceful setting while remaining close to some of South Austin’s best dining, shopping, and entertainment.

Low HOA dues deliver exceptional value and include water, trash, structural insurance, landscaping, and community amenities including a pool, pool house, barbecue area, and dedicated dog area. Recent community improvements include a newer roof and updated carports. One reserved covered parking space is included.

Fresh, turnkey, and ideally located, this is an easy 78704 lifestyle with the added flexibility of an established short term rental.

Listed by Katie Jackson

·

License #630454

·

Christies Intl Real Estate Lone Star

·

5126271625

Last updated September 02, 2026

·

Source: ACTRIS #7060962

Listing Facts

  • TypeSingle-family
  • NeighborhoodSt. Edwards
  • Bedrooms2
  • Bathrooms2
  • Days on Prevu20
  • HOA/Maint. Fees$393/month
  • Taxes$6,281/year
  • Size1,101 sqft
  • Price per sqft$341

Amenities

  • Dishwasher
  • Private Outdoor Space
  • Washer/Dryer
  • Air Conditioning
  • Parking
  • Swimming Pool

Location

Mortgage Calculator

Listing History

08/26/2026
Listed by Christies Intl Real Estate Lone Star
$375,000
  1. 08/26/2026$375,000
    Listed by Christies Intl Real Estate Lone Star

Property Details for 835 E Oltorf ST

Association

Amenities

  • Community Features: BBQ Pit/Grill, Common Grounds, Controlled Access, Dog Park, Gated

Fees

  • Association Fee: $393.00 Monthly
  • Association Fee Includes: Insurance, Landscaping, Trash, Water

General

  • Association Name: Council Ridge HOA

Exterior

Construction

  • Property Condition: Resale
  • Roof: Shingle
  • Window Features: Vinyl Windows
  • Year Built: 1967
  • Construction Materials: Brick
  • Exterior Features: Exterior Steps

Features

  • Direction Faces: West
  • Fencing: Wood
  • Patio And Porch Features: Deck
  • Pool Features: In Ground
  • Pool Private: Yes

Measurements

  • Lot Features: City Lot, Private, Many Trees
  • Lot Size Acres: 0.06
  • Lot Size Area: 0
  • Lot Size Square Feet: 2,792

Financial

Taxes

  • Parcel Number: 03060104180040
  • Tax Annual Amount: $6,281.00
  • Tax Assessed Value: $350,229.00
  • Tax Year: 2026

Interior

Features

  • Appliances: Dishwasher, Disposal, Dryer, Microwave, Oven, Refrigerator, Washer
  • Flooring: Tile, Wood
  • Interior Features: Ceiling Fan(s), High Ceilings, Double Vanity

Measurements

  • Living Area: 1,101
  • Living Area Source: Public Records

Rooms

  • Bathrooms Full: 1
  • Bathrooms Half: 1
  • Bathrooms Total Integer: 2
  • Bedrooms Total: 2

Other

Location

  • Subdivision Name: Council Ridge Condominia Amd
  • Tax Block: IV
  • Tax Lot: 835

Parking

Parking

  • Parking Features: Assigned, Covered
  • Parking Total: 1

Schools

Elementary School

  • Elementary School: Travis Hts
  • Elementary School District: Austin ISD

High School

  • High School: Travis
  • High School District: Austin ISD

Middle or Junior School

  • Middle Or Junior School: Lively
  • Middle Or Junior School District: Austin ISD

Utilities

Equipment

  • Cooling: Ceiling Fan(s), Central Air
  • Heating: Central
  • Sewer: Public Sewer
  • Utilities: Electricity Connected, Sewer Connected, Water Connected
  • Water Source: Public

Frequently Asked Questions

How many bedrooms and bathrooms does this single-family home have?

There are 2 bedrooms and 2 bathrooms in this single-family home at 835 E Oltorf ST.

What schools are nearby to 835 E Oltorf ST?

Nearby schools include the Travis Hts Elementary School, Lively Middle School, and Travis High School.

Does this single-family home have parking?

Yes, there is 1 parking space available for 835 E Oltorf ST.

What are the annual taxes for 835 E Oltorf ST?

Annual taxes for this single-family home are estimated at $6,281.

How does 835 E Oltorf ST compare to other single-family homes in St. Edwards?

This single-family home is listed 59% below the average price for single-family homes in St. Edwards and has been on the market for 55 less days than the typical home in this area.

What building or home owners association is the single-family home part of?

This single-family home is part of the Council Ridge HOA home owners association.

What is the square footage on this single-family home?

According to the MLS, this listing is 1,101 sqft.

835 E Oltorf ST is a 2-bedroom, 2-bath single-family home for sale in Austin TX 78704. Available on Prevu for 20 days at $375,000. This residence features 1,101 square feet of living space, located in St. Edwards. The median listing price for single-family homes in this area is $699,900. Nearby schools include Travis Hts Elementary School, Lively Middle School, and Travis High School. Additional amenities include private outdoor space, dishwasher, air conditioning, parking, swimming pool, and washer/dryer. Explore more single-family home listings in Austin.

Based on information from ACTRIS and/or other sources. All data, including all measurements and calculations of area, is obtained from various sources and has not been, and will not be, verified by Prevu or the MLS. Information is provided exclusively for consumer's personal, non-commercial use and may not be used for any purpose other than to identify prospective properties consumer may be interested in purchasing.

Full MLS Disclaimers

Rebate estimate is indicative only and based on listing price and estimated buyer's agent commission paid by owner, if applicable. Final rebates are subject to Terms of Use and may vary due to final negotiated transaction terms.