

Prevu by reAlpha
BuySellBlogBrowse Listings

8340 Kern Crescent CRESSan Diego, CA 92127

For Sale

$1,390,000

Smart Buyer Rebate $13,900

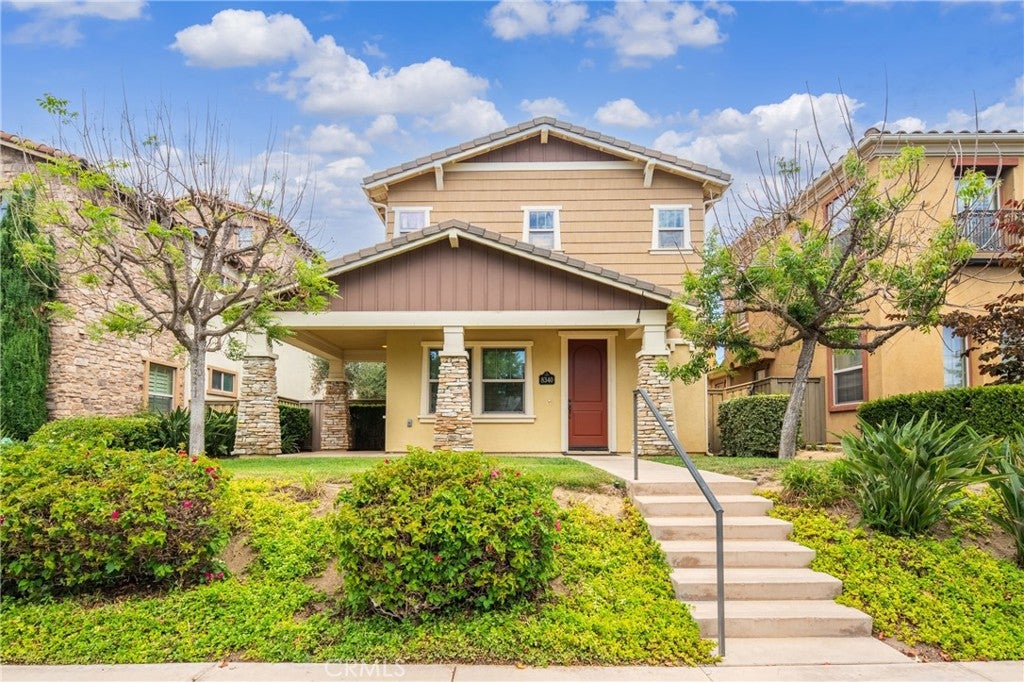
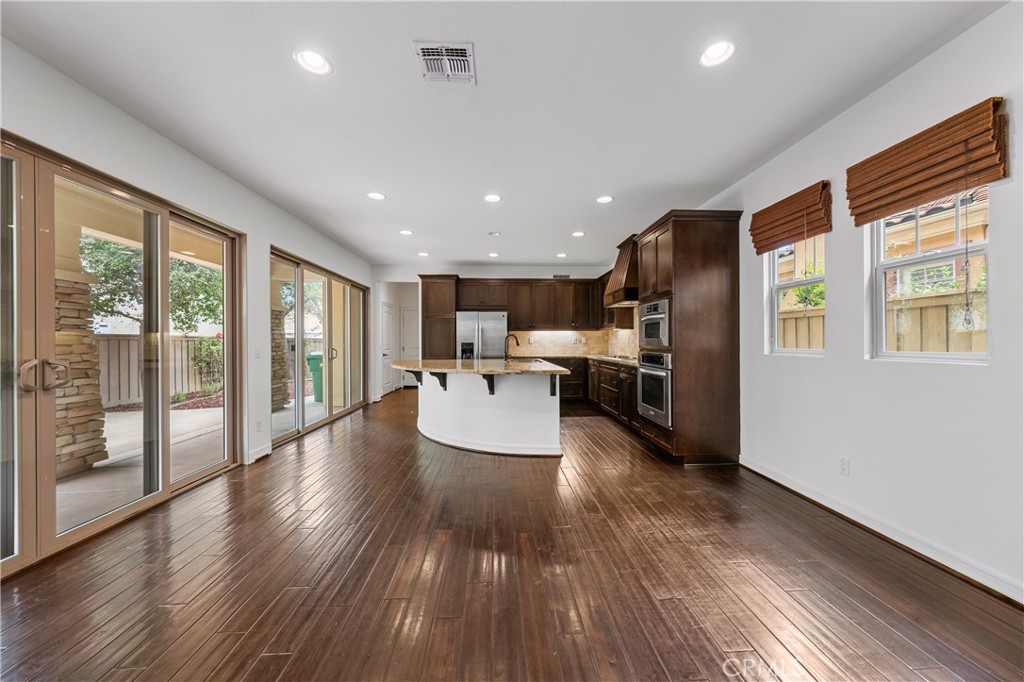
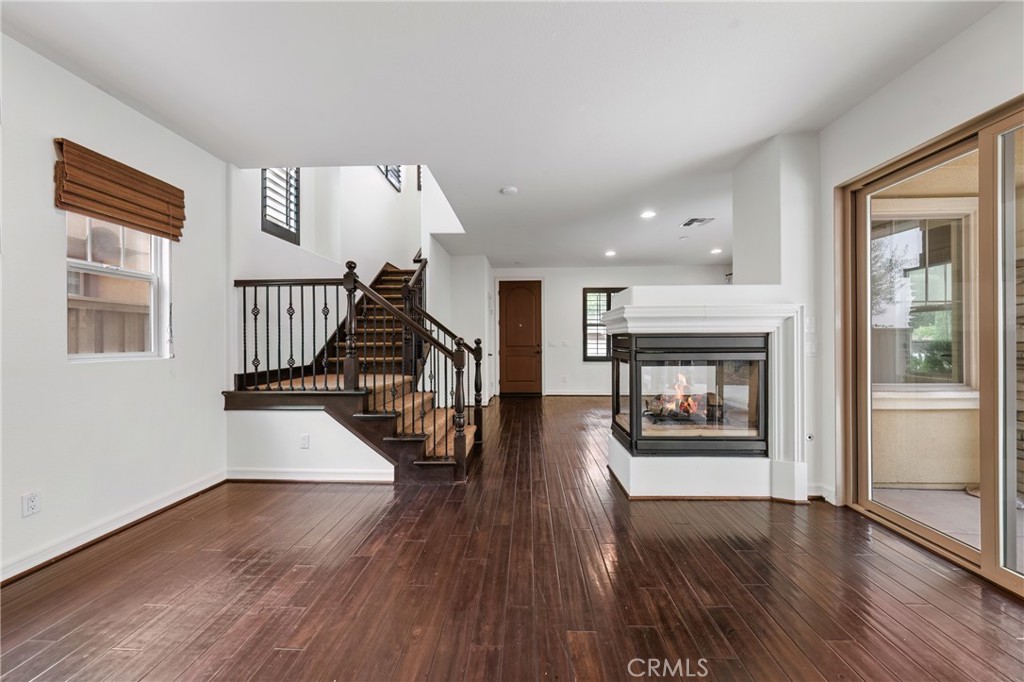
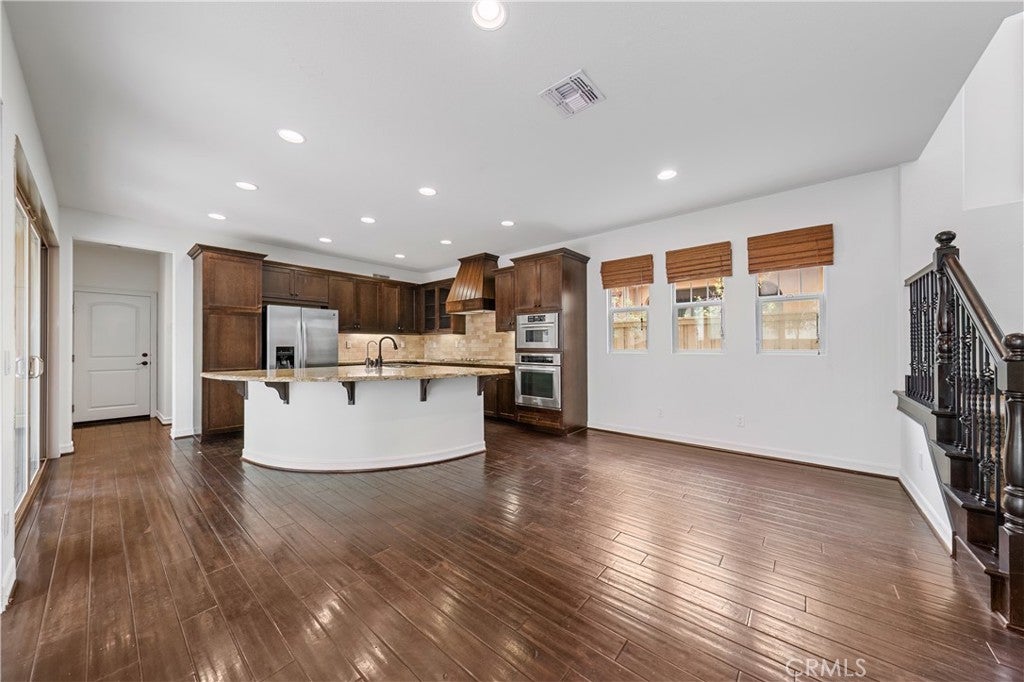
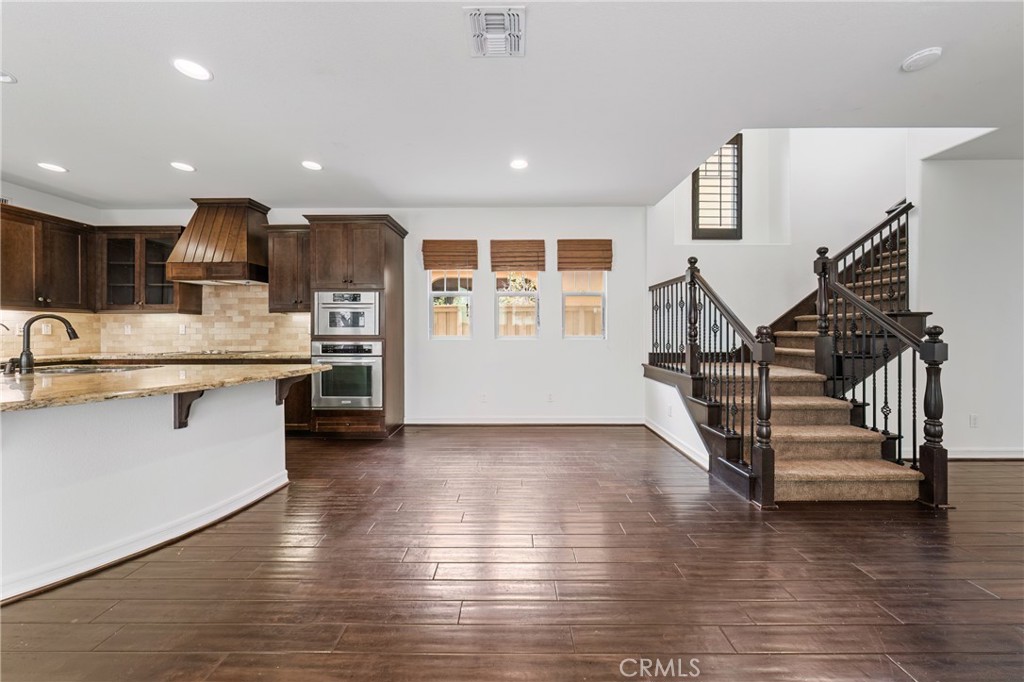
Located in the highly sought-after Del Sur community and directly across from the neighborhood park, this light-filled home features with three bedrooms, 2.5 bath home and an open-concept great room floor plan with double-sided fireplace separating family room and dining area which is ideal for modern living and effortless entertaining. The house is nicely decorated with hard wood flooring, granite countertops, and window shutters. Upstairs, the generous primary suite is a true retreat, complete with a spa-inspired bath, dual vanities, soaking tub, and dual closets. The backyard seamlessly blends indoor and outdoor living, offering generous space for entertaining and making this property ideal for hosting large gatherings. New tankless water heater located at side yard. Attached two car garage. This is a greenhouse with energy from solar panels being sold back to SDGE. Residents enjoy top-rated Poway Unified schools, parks, pools, scenic hiking trails, and a vibrant, walkable neighborhood lifestyle. This is Del Sur living at its finest.

Listed by Paolo Lee

·

License #02024660

·

SoCa Real Estate Group

·

9493830411

Last updated July 29, 2026

·

Source: CRMLS #OC26158682

Listing Facts

  • TypeSingle-family
  • NeighborhoodBlack Mountain Ranch
  • Bedrooms3
  • Bathrooms2.5
  • Days on Prevu7
  • HOA/Maint. Fees$220/month
  • Size1,785 sqft
  • Price per sqft$779

Amenities

  • Dishwasher
  • Air Conditioning
  • Parking
  • Swimming Pool

Location

Mortgage Calculator

Listing History

07/25/2026
Listed by SoCa Real Estate Group
$1,390,000

Property Details for 8340 Kern Crescent CRES

Association

Amenities

  • Association Amenities: Maintenance Grounds, Playground, Pool, Spa/Hot Tub
  • Community Features: Street Lights, Sidewalks, Pool

Fees

  • Association Fee: $220.00 Monthly

General

  • Association Name: Del Sur Association

Exterior

Construction

  • Number Of Units Total: 1
  • Roof: Tile
  • Stories: 2
  • Stories Total: 2
  • Structure Type: House
  • Window Features: Double Pane Windows, Plantation Shutters, Shutters
  • Year Built: 2007
  • Common Walls: No Common Walls
  • Construction Materials: Stucco
  • Entry Level: 1
  • Entry Location: 1
  • Exterior Features: Lighting, Rain Gutters

Features

  • Fencing: Block
  • Pool Features: Community, Association
  • View: Neighborhood

Measurements

  • Lot Features: Back Yard
  • Lot Size Acres: 0.09
  • Lot Size Area: 4,011
  • Lot Size Source: Assessor
  • Lot Size Square Feet: 4,011
  • Lot Size Units: Square Feet

Financial

Taxes

  • Parcel Number: 2672411400

Interior

Features

  • Appliances: Dishwasher, Gas Cooktop, Disposal, Gas Oven, Gas Range, Microwave, Refrigerator, Range Hood, Tankless Water Heater
  • Fireplace Features: Family Room
  • Fireplace: Yes
  • Flooring: Carpet, Wood
  • Interior Features: Eat-in Kitchen, Granite Counters, Open Floorplan, Recessed Lighting, Walk-In Closet(s)
  • Spa: Yes

Measurements

  • Living Area: 1,785
  • Living Area Source: Assessor
  • Living Area Units: Square Feet

Rooms

  • Bathrooms Full: 2
  • Bathrooms Half: 1
  • Bathrooms Total Integer: 3
  • Bedrooms Total: 3
  • Main Level Bathrooms: 1
  • Main Level Bedrooms: 1

Other

Location

  • Subdivision Name: Rancho Bernardo
  • Tax Lot: 117

Parking

Parking

  • Attached Garage: Yes
  • Garage Spaces: 2
  • Garage: Yes
  • Parking Features: Attached, Direct Access, Garage
  • Parking Total: 2

Schools

High School

  • High School: Del Norte
  • High School District: Poway Unified

Utilities

Equipment

  • Cooling: Central Air
  • Has Cooling: Yes
  • Heating: Central, Forced Air
  • Has Heating: Yes
  • Laundry Features: Electric Dryer Hookup, Gas Dryer Hookup, Inside, Laundry Room
  • Sewer: Public Sewer
  • Utilities: Cable Available, Natural Gas Connected, Sewer Connected, Water Connected
  • Water Source: Public

Frequently Asked Questions

How many bedrooms and bathrooms does this single-family home have?

There are 3 bedrooms and 2.5 bathrooms in this single-family home at 8340 Kern Crescent CRES.

What schools are nearby to 8340 Kern Crescent CRES?

Nearby schools include the Del Norte High School.

Does this single-family home have parking?

Yes, there are 2 parking spaces available for 8340 Kern Crescent CRES.

How does 8340 Kern Crescent CRES compare to other single-family homes in Black Mountain Ranch?

This single-family home is listed 62% below the average price for single-family homes in Black Mountain Ranch and has been on the market for 73 less days than the typical home in this area.

What building or home owners association is the single-family home part of?

This single-family home is part of the Del Sur Association home owners association.

What is the square footage on this single-family home?

According to the MLS, this listing is 1,785 sqft.

8340 Kern Crescent CRES is a 3-bedroom, 2.5-bath single-family home for sale in San Diego CA 92127. On Prevu for 7 days at $1,390,000. This residence features 1,785 square feet of living space, located in Black Mountain Ranch. The median listing price for single-family homes in this area is $2,495,000. Nearby schools include Del Norte High School. The home offers dishwasher, air conditioning, parking, and swimming pool. View other single-family home listings in San Diego County.

Based on information from California Regional Multiple Listing Service, Inc. and/or other sources. All data, including all measurements and calculations of area, is obtained from various sources and has not been, and will not be, verified by Prevu or the MLS. Information is provided exclusively for consumer's personal, non-commercial use and may not be used for any purpose other than to identify prospective properties consumer may be interested in purchasing.

Full MLS Disclaimers

Rebate estimate is indicative only and based on listing price and estimated buyer's agent commission paid by owner, if applicable. Final rebates are subject to Terms of Use and may vary due to final negotiated transaction terms.