Prevu by reAlpha
BuySellBlogBrowse Listings

8340 Fathom CIR 404Austin, TX 78750

For Sale

$226,500

Smart Buyer Rebate $1,795

Tired of mowing lawns, fixing fences, and spending your weekends at Home Depot? Yeah, we get it. Welcome to 8340 Fathom Cir #404, where your free time can finally be spent doing things you actually enjoy!

You're in Northwest Austin, you want 1,300+ square feet under $250k, and you want the HOA to pay for your obscene water bill. Frankly, 8340 Fathom Cir #404 delivers.

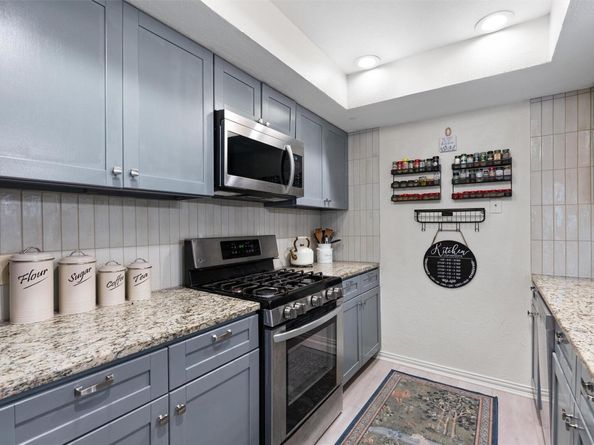
Tucked into Arbor Village near Balcones Country Club, this two-story condo has already had its glow-up, thanks to a current owner who's done the hard work for you. We're talking updated downstairs flooring, a refreshed kitchen with new backsplash, sink and countertop improvements, a counter-depth refrigerator, built-in microwave, updated lighting, and a gas fireplace. Beautifully updated and move-in ready!

You get a private enclosed patio for sipping morning espresso (or hiding from your neighbors), a cozy fireplace, skylights so you don't look like a subterranean goblin, and no neighbors above you stomping at 3 AM.

Come check out this stylish, turnkey condo and lock in this massive square footage before someone else realizes what a steal it is.


Listed by Ingrid Evens

·

License #610738

·

Pure Realty

·

(512) 574-8262

Last updated October 25, 2026

·

Source: ACTRIS #4163554

Listing Facts

  • TypeCondo
  • NeighborhoodAnderson Mill
  • Bedrooms2
  • Bathrooms2
  • Days on Prevu10
  • HOA/Maint. Fees$411/month
  • Taxes$4,308.79/year
  • Size1,316 sqft
  • Price per sqft$172

Amenities

  • Dishwasher
  • Private Outdoor Space
  • Air Conditioning
  • Parking

Location

Mortgage Calculator

Listing History

10/21/2026
Listed by Pure Realty
$226,500
  1. 10/21/2026$226,500
    Listed by Pure Realty

Property Details for 8340 Fathom CIR 404

Association

Amenities

  • Community Features: Cluster Mailbox, Common Grounds, Dog Park

Fees

  • Association Fee: $411.00 Monthly
  • Association Fee Includes: Common Area Maintenance, Insurance, Maintenance Structure, Pest Control, Sewer, Trash, Water

General

  • Association Name: Arbor Village Condominiums

Exterior

Construction

  • Property Condition: Updated/Remodeled
  • Roof: Composition
  • Window Features: Double Pane Windows, Vinyl Windows
  • Year Built: 1978
  • Construction Materials: Brick Veneer
  • Exterior Features: Balcony, Uncovered Courtyard, Lighting, No Exterior Steps

Features

  • Direction Faces: North
  • Fencing: Front Yard
  • Patio And Porch Features: Patio
  • View: Neighborhood

Measurements

  • Lot Features: Trees-Medium (20 Ft - 40 Ft)
  • Lot Size Acres: 0.01
  • Lot Size Area: 0
  • Lot Size Square Feet: 710

Financial

Taxes

  • Parcel Number: 1653300G160404
  • Tax Annual Amount: $4,308.79
  • Tax Assessed Value: $220,817.00
  • Tax Year: 2026

Interior

Features

  • Appliances: Dishwasher, Gas Range, Microwave, Refrigerator, Stainless Steel Appliance(s)
  • Fireplace Features: Living Room, Masonry, Raised Hearth
  • Fireplaces Total: 1
  • Flooring: Laminate, Tile, Vinyl
  • Interior Features: Breakfast Bar, Ceiling Fan(s), High Ceilings, Tray Ceiling(s), Chandelier, Granite Counters, Stone Counters, Electric Dryer Hookup, Interior Steps, Walk-In Closet(s), Washer Hookup

Measurements

  • Living Area: 1,316
  • Living Area Source: Public Records

Rooms

  • Bathrooms Full: 1
  • Bathrooms Half: 1
  • Bathrooms Total Integer: 2
  • Bedrooms Total: 2

Other

Location

  • Subdivision Name: Arbor Village Condo
  • Tax Block: G
  • Tax Lot: 404

Parking

Parking

  • Parking Features: Assigned
  • Parking Total: 1

Schools

Elementary School

  • Elementary School: Caraway
  • Elementary School District: Round Rock ISD

High School

  • High School: Westwood
  • High School District: Round Rock ISD

Middle or Junior School

  • Middle Or Junior School: Canyon Vista
  • Middle Or Junior School District: Round Rock ISD

Utilities

Equipment

  • Cooling: Central Air
  • Heating: Central
  • Laundry Features: Electric Dryer Hookup, Washer Hookup
  • Sewer: Public Sewer
  • Utilities: Electricity Connected, Natural Gas Connected
  • Water Source: Public

Frequently Asked Questions

How many bedrooms and bathrooms does this condo have?

There are 2 bedrooms and 2 bathrooms in this condo at 8340 Fathom CIR 404.

What schools are nearby to 8340 Fathom CIR 404?

Nearby schools include the Caraway Elementary School, Canyon Vista Middle School, and Westwood High School.

Does this condo have parking?

Yes, there is 1 parking space available for 8340 Fathom CIR 404.

What are the annual taxes for 8340 Fathom CIR 404?

Annual taxes for this condo are estimated at $4,308.

How does 8340 Fathom CIR 404 compare to other condos in Anderson Mill?

This condo is listed 0% below the average price for condos in Anderson Mill and has been on the market for 61 less days than the typical home in this area.

What building or home owners association is the condo part of?

This condo is part of the Arbor Village Condominiums home owners association.

What is the square footage on this condo?

According to the MLS, this listing is 1,316 sqft.

8340 Fathom CIR 404 is a 2-bedroom, 2-bath condo for sale in Austin TX 78750. Listed on Prevu for 10 days at $226,500. This residence features 1,316 square feet of living space, located in Anderson Mill. The median listing price for condos in this area is $499,000. Nearby schools include Caraway Elementary School, Canyon Vista Middle School, and Westwood High School. The home offers private outdoor space, dishwasher, air conditioning, and parking. View other condo listings in Austin.

Based on information from ACTRIS and/or other sources. All data, including all measurements and calculations of area, is obtained from various sources and has not been, and will not be, verified by Prevu or the MLS. Information is provided exclusively for consumer's personal, non-commercial use and may not be used for any purpose other than to identify prospective properties consumer may be interested in purchasing.

Full MLS Disclaimers

Rebate estimate is indicative only and based on listing price and estimated buyer's agent commission paid by owner, if applicable. Final rebates are subject to Terms of Use and may vary due to final negotiated transaction terms.