

Prevu by reAlpha
BuySellBlogBrowse Listings

834 Pleasant StAthol, MA 01331

For Sale

$550,000

Smart Buyer Rebate - Ask

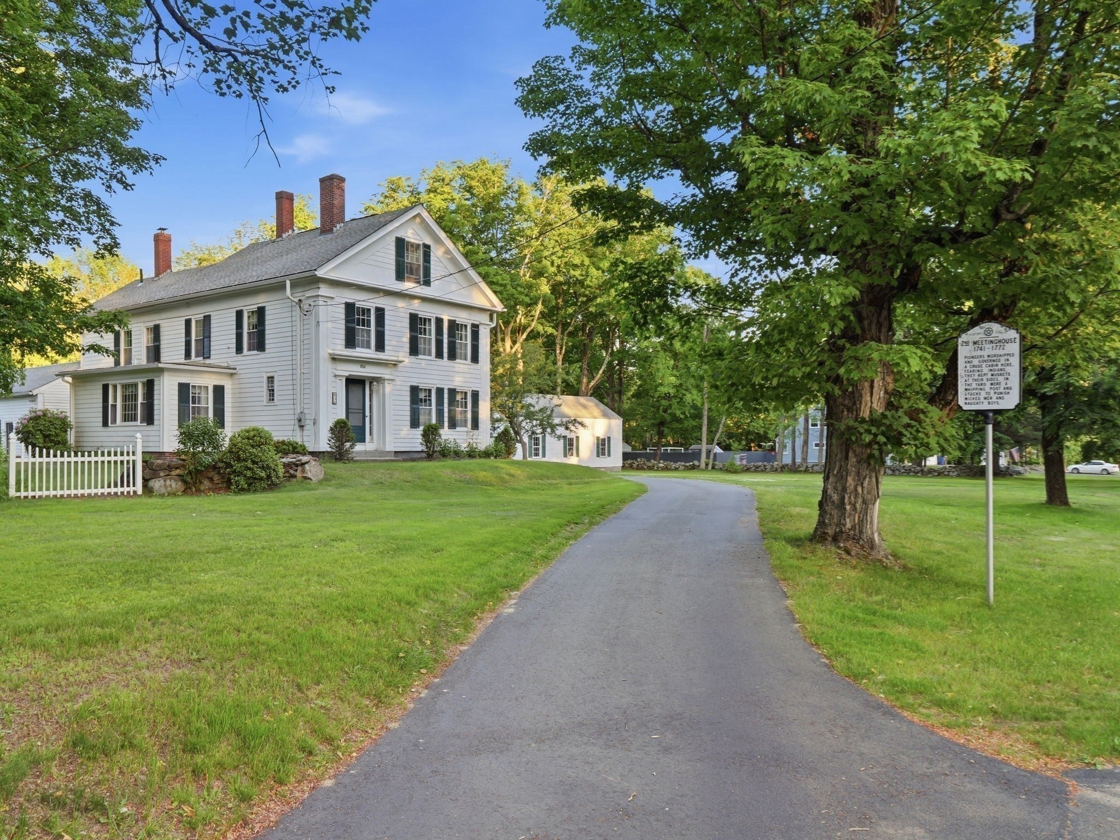
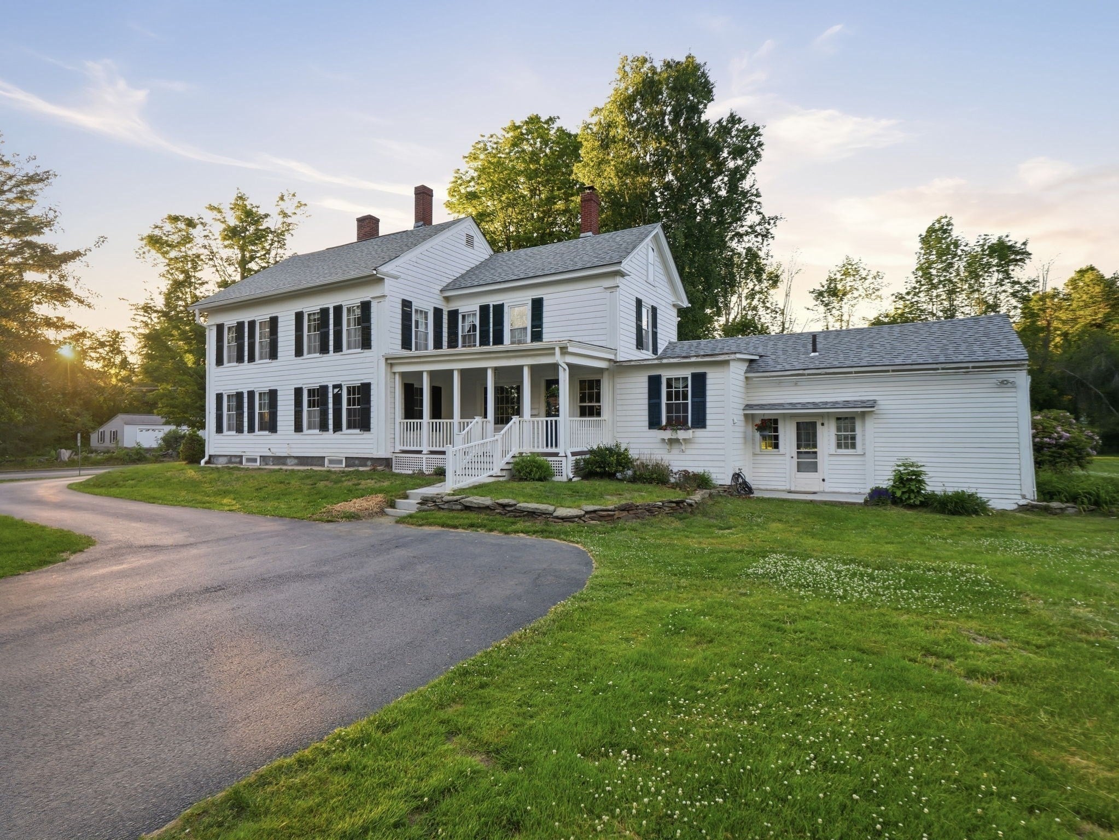
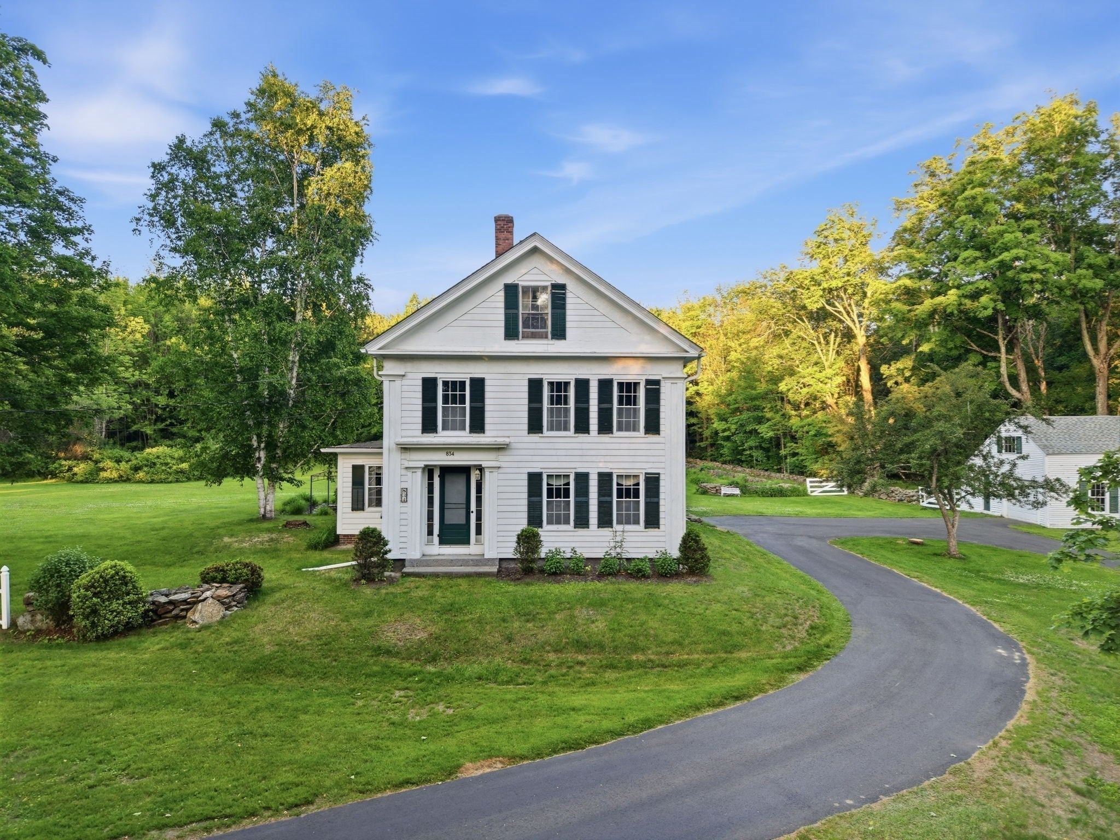
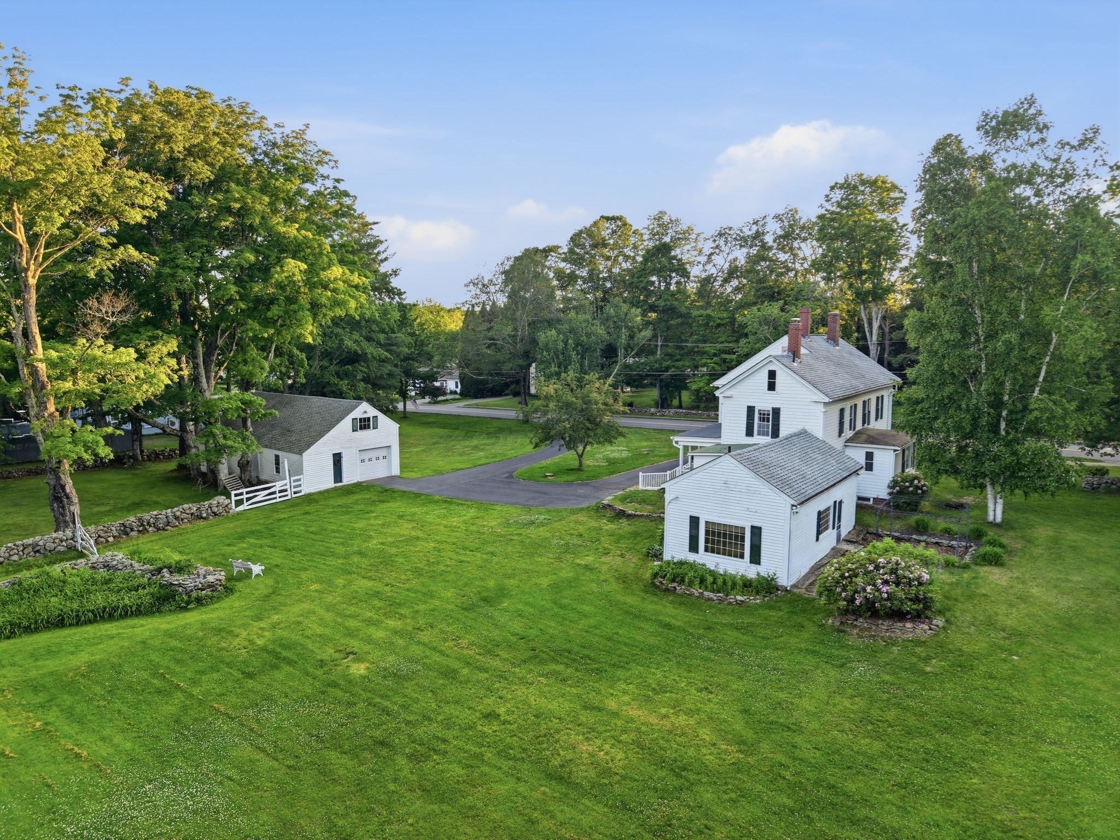
Maybe the photos done professionally are a little bit complimentary because some of the rooms do need updating. Very recently all the knob and tube wiring was removed and the electricians left holes in the walls and ceilings (since patched) but fresh paint is needed. In almost every room there was an antique chandelier or old light fixture complementing the age of the home, but they have been replaced with new, more modern lights. The ambiance is the same--you really do step back in time with the other features such as wide pine flooring, vintage wallpaper, two fireplaces and a woodstove, original doors to shut off most of the rooms to conserve heat, tin ceiling in the dining room and original hardware. There used to be five bedrooms on the second floor, but in recent years one of the bedrooms was converted to a full bath with walk-in shower and the other was converted into two large closets. That solved the problem of the small closets in each bedroom. Most modern of the rooms is the kitchen with glass-front cabinets, built-in appliances and oversize windows for views of the deer pathway from Lake Ellis to the hill behind Charden Lane which overlooks the Town of Athol. Lawn mowing won't take up all your free time on weekends--the lawnmower does all of the lawns in about 4 hours per week. The ideal buyer is someone who can appreciate what the property once was and who is willing to restore it to its former glory. Please come and take a look.

Last updated September 09, 2026

·

Source: MLSPin #73530903

Listing Facts

  • TypeSingle-family
  • NeighborhoodAthol
  • Bedrooms3
  • Bathrooms3
  • Days on Prevu97
  • Taxes$5,786/year
  • Size2,728 sqft
  • Price per sqft$202

Amenities

  • Dishwasher
  • Private Outdoor Space
  • Washer/Dryer
  • Parking

Location

Mortgage Calculator

Listing History

08/12/2026
Price Decreased
$550,000
07/08/2026
Price Decreased
$578,900
06/10/2026
Listed by
$622,700
  1. 08/12/2026$550,000
    Price Decreased
  2. 07/08/2026$578,900
    Price Decreased
  3. 06/10/2026$622,700
    Listed by

Property Details for 834 Pleasant St

Association

Amenities

  • Community Features: Stable(s), Golf

Exterior

Construction

  • Roof: Shingle
  • Window Features: Storm Window(s)
  • Year Built: 1827
  • Year Built Details: Renovated Since
  • Architectural Style: Colonial, Antique
  • Construction Materials: Brick, Stone
  • Exterior Features: Rain Gutters

Features

  • Fencing: Stone
  • Patio And Porch Features: Porch, Patio

Measurements

  • Building Area Total: 2,728
  • Building Area Units: Square Feet
  • Lot Features: Wooded, Cleared
  • Lot Size Acres: 3.69
  • Lot Size Area: 3
  • Lot Size Square Feet: 160,736
  • Lot Size Units: Acres

Financial

Taxes

  • Parcel Number: M:0034 B:0075 L:0000,1449148
  • Tax Annual Amount: $5,786.00
  • Tax Assessed Value: $456,700.00
  • Tax Year: 2026

Interior

Features

  • Appliances: Water Heater, Oven, Dishwasher, Disposal, Microwave, Range, Refrigerator, Washer, Dryer
  • Fireplace: Yes
  • Fireplaces Total: 2
  • Flooring: Wood

Measurements

  • Living Area: 2,728
  • Living Area Source: Public Records

Rooms

  • Basement: Interior Entry, Sump Pump, Concrete
  • Has Basement: Yes
  • Bathrooms Full: 2
  • Bathrooms Half: 1
  • Bathrooms Total Integer: 3
  • Bedrooms Total: 3
  • Rooms Total: 7

Parking

Parking

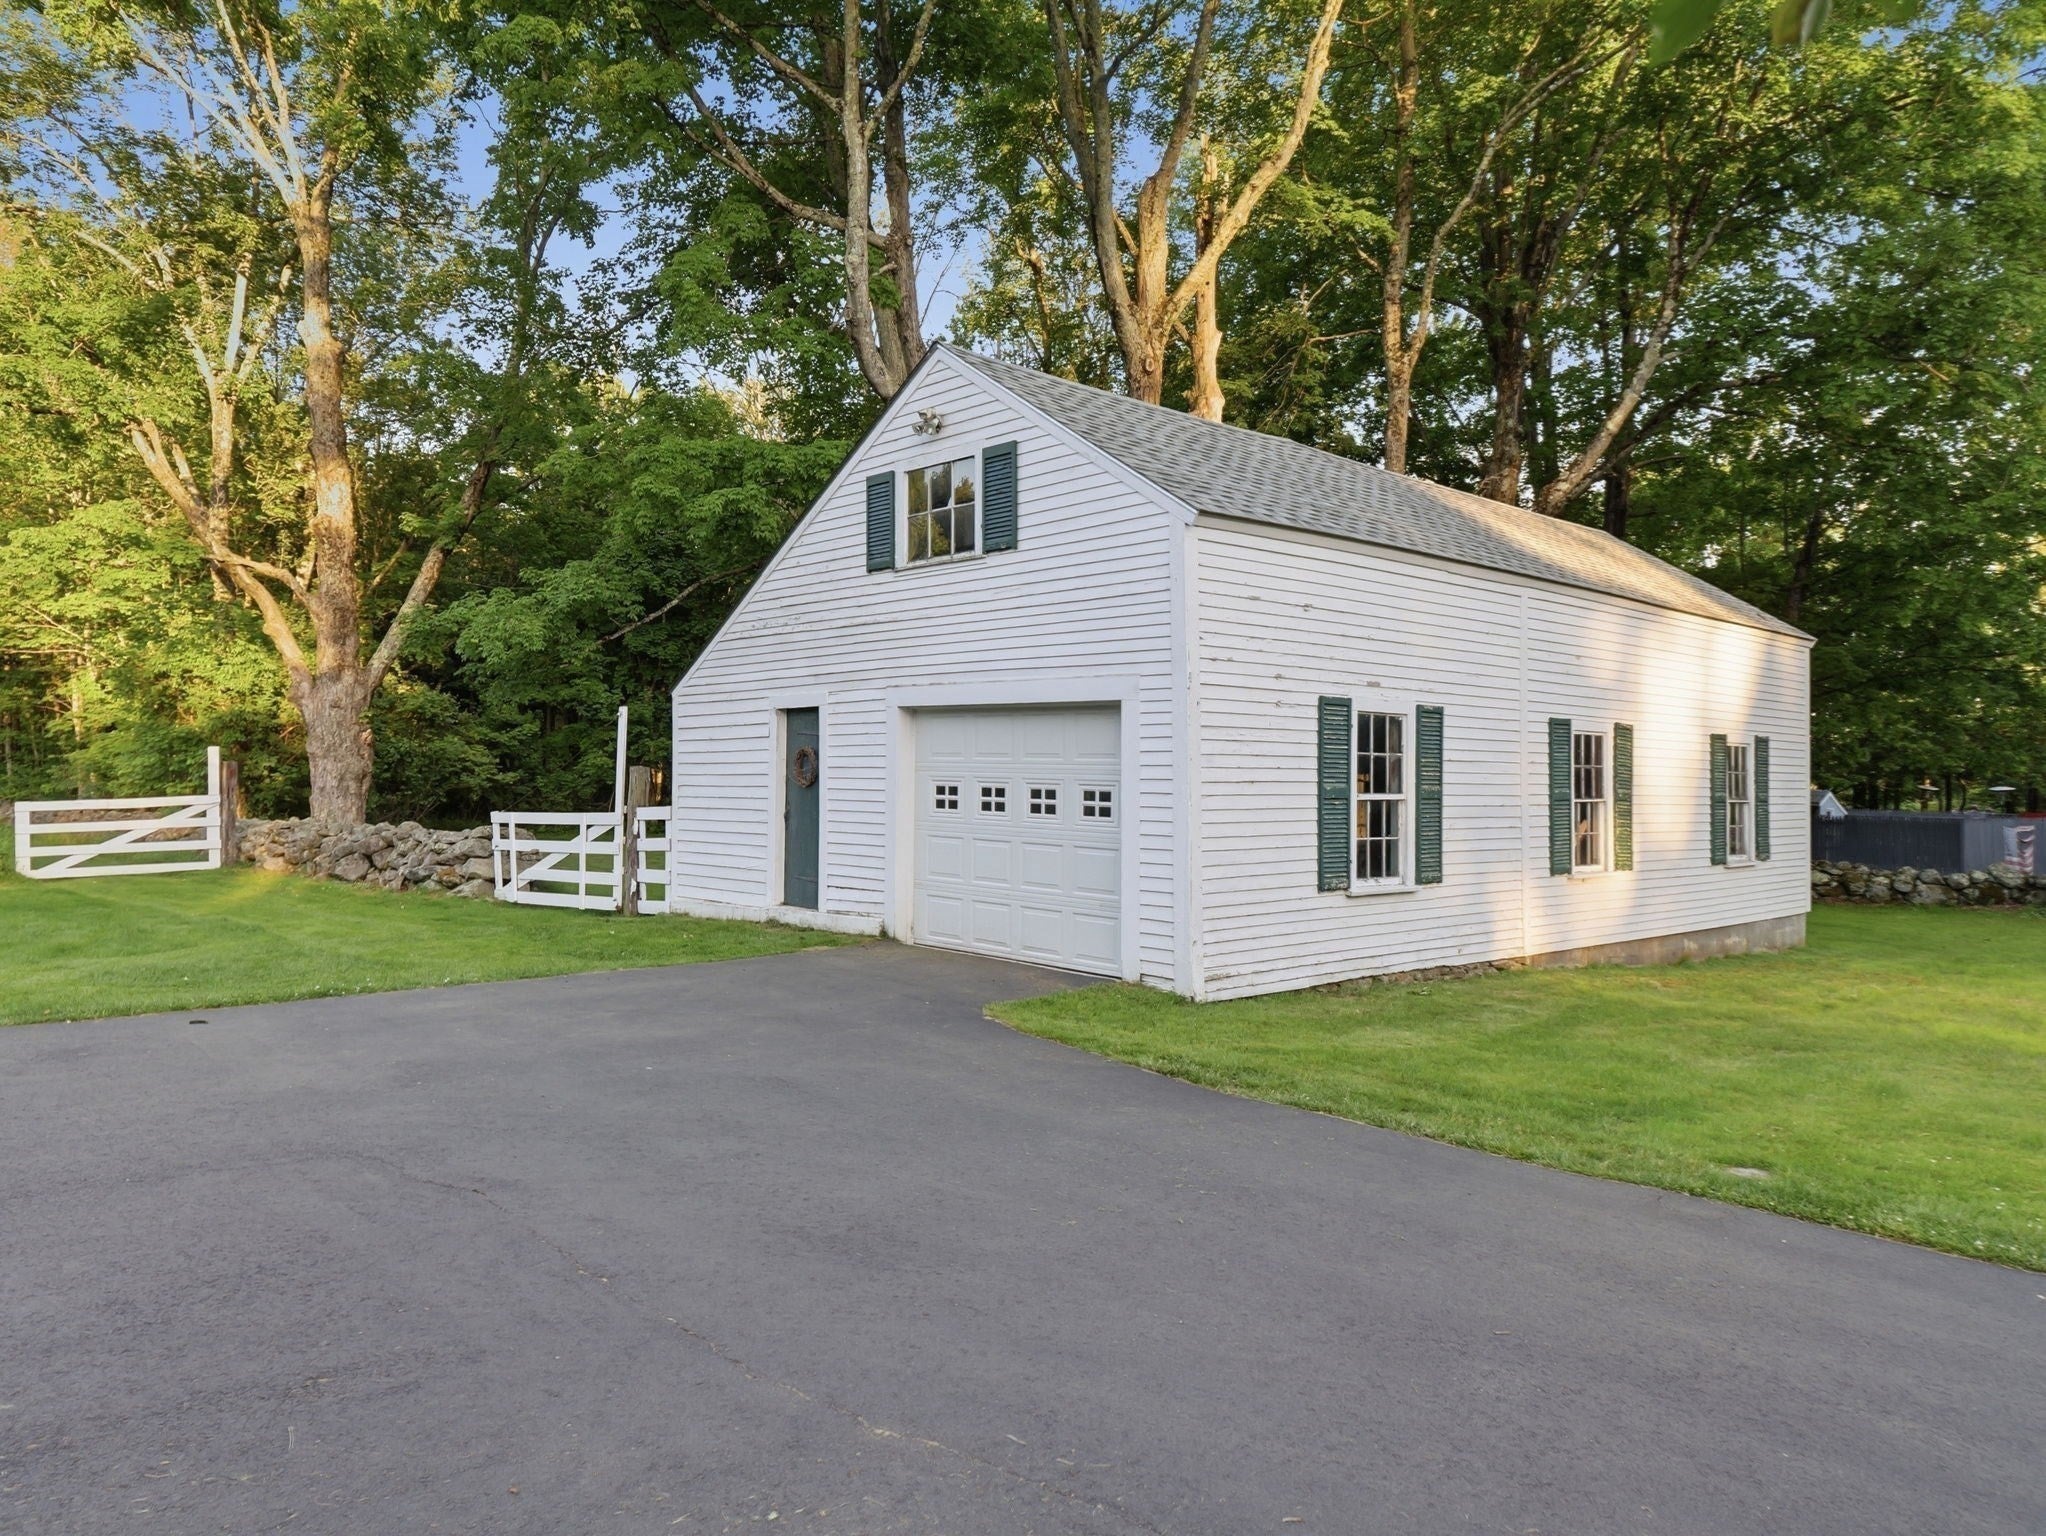
  • Covered Spaces: 2
  • Garage Spaces: 2
  • Garage: Yes
  • Open Parking Spaces: 6
  • Open Parking: Yes
  • Parking Features: Paved, Detached, Garage Door Opener, Storage, Workshop In Garage, Oversized, Off Street, Driveway
  • Parking Total: 8

Utilities

Equipment

  • Cooling: Window Unit(s)
  • Has Cooling: Yes
  • Electric: 220 Volts, 200+ Amp Service
  • Heating: Central, Baseboard, Hot Water, Steam, Oil, Wood Stove
  • Has Heating: Yes
  • Laundry Features: Electric Dryer Hookup, Washer Hookup
  • Sewer: Public Sewer
  • Water Source: Public

Frequently Asked Questions

How many bedrooms and bathrooms does this single-family home have?

There are 3 bedrooms and 3 bathrooms in this single-family home at 834 Pleasant St.

Does this single-family home have parking?

Yes, there are 2 parking spaces available for 834 Pleasant St.

What are the annual taxes for 834 Pleasant St?

Annual taxes for this single-family home are estimated at $5,786.

How does 834 Pleasant St compare to other single-family homes in Athol?

This single-family home is listed 34% above the average price for single-family homes in Athol and has been on the market for 37 more days than the typical home in this area.

What is the square footage on this single-family home?

According to the MLS, this listing is 2,728 sqft.

834 Pleasant St is a 3-bedroom, 3-bath single-family home for sale in Athol MA 01331. Available on Prevu for 97 days at $550,000. This includes a recent price decrease of $28,900. This property features 2,728 square feet of living space, located in Athol. The median listing price for single-family homes in this area is $399,900. Property amenities include private outdoor space, dishwasher, parking, and washer/dryer. Explore more single-family home listings in Worcester County.

The property listing data and information, or the Images, set forth herein were provided to MLS Property Information Network, Inc. from third party sources, including sellers, lessors, landlords and public records, and were compiled by MLS Property Information Network, Inc. The property listing data and information, and the Images, are for the personal, non commercial use of consumers having a good faith interest in purchasing, leasing or renting listed properties of the type displayed to them and may not be used for any purpose other than to identify prospective properties which such consumers may have a good faith interest in purchasing, leasing or renting. MLS Property Information Network, Inc. and its subscribers disclaim any and all representations and warranties as to the accuracy of the property listing data and information, or as to the accuracy of any of the Images, set forth herein.

Full MLS Disclaimers

Rebate estimate is indicative only and based on listing price and estimated buyer's agent commission paid by owner, if applicable. Final rebates are subject to Terms of Use and may vary due to final negotiated transaction terms.