

Prevu by reAlpha
BuySellBlogBrowse Listings

834 Mcbroom Street Dallas, Texas 75212

For Sale

$750,000

Smart Buyer Rebate $7,500

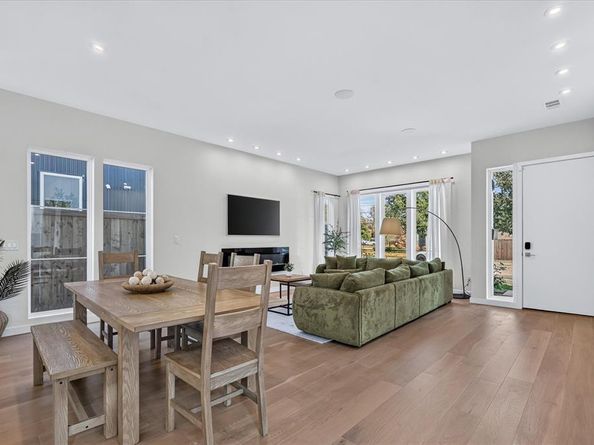
Striking contemporary architecture meets everyday comfort in this newly built residence. Offering four bedrooms and a private office easily used as a fifth, the home is designed for flexibility and modern lifestyles. Expansive windows bathe the open main level in sunlight, where the kitchen with casual dining space flows seamlessly into the living area. Clean lines, seamless wall finishes, and built-in Sonos audio create a polished, gallery-like feel. The second floor hosts a serene owner's retreat, two guest bedrooms, and a flexible lounge ideal for media or play. Stroll to nearby restaurants and shops, and reach Downtown Dallas, Dallas Market Hall, Love Field, DFW Airport, and major freeways within minutes.

Listed by Nadia Black

·

Christie's Lone Star

·

214-554-0479

Listed by Thomas Do

·

Christie's Lone Star

Last updated October 27, 2026

·

Source: NTREIS #21407751

Listing Facts

  • TypeSingle-family
  • NeighborhoodLos Altos
  • Bedrooms4
  • Bathrooms4
  • Days on Prevu22
  • Size2,766 sqft
  • Price per sqft$271

Amenities

  • Dishwasher
  • Pets Allowed
  • Parking

Location

Mortgage Calculator

Listing History

10/09/2026
Listed by Christie's Lone Star
$750,000
  1. 10/09/2026$750,000
    Listed by Christie's Lone Star

Property Details for 834 Mcbroom Street

Exterior

Construction

  • Year Built: 2024
  • Year Built Details: New Construction - Complete
  • Architectural Style: Contemporary/Modern
  • Construction Materials: Stucco

Measurements

  • Lot Size Acres: 0.10
  • Lot Size Area: 0
  • Lot Size Square Feet: 4,748
  • Lot Size Units: Acres

Financial

Taxes

  • Parcel Number: 00000673747000000

Interior

Features

  • Appliances: Dishwasher, Disposal, Gas Range, Microwave, Refrigerator
  • Fireplace Features: Great Room
  • Fireplaces Total: 1
  • Interior Features: Built-in Features, Cable TV Available, Cedar Closet(s), Eat-in Kitchen, High Speed Internet Available, Kitchen Island, Open Floorplan

Measurements

  • Living Area: 2,766

Rooms

  • Bathrooms Full: 3
  • Bathrooms Half: 1
  • Bathrooms Total Integer: 4
  • Bedrooms Total: 4

Other

Location

  • Subdivision Name: Reuss & Wheeler
  • Tax Block: B/710
  • Tax Lot: 2,3

Parking

Parking

  • Attached Garage: Yes
  • Covered Spaces: 2
  • Garage Spaces: 2
  • Garage: Yes
  • Parking Features: Garage Faces Front

Schools

Elementary School

  • Elementary School: Dezavala

Utilities

Equipment

  • Utilities: City Sewer, City Water, Electricity Available

Frequently Asked Questions

How many bedrooms and bathrooms does this single-family home have?

There are 4 bedrooms and 4 bathrooms in this single-family home at 834 Mcbroom Street .

What schools are nearby to 834 Mcbroom Street ?

Nearby schools include the Dezavala Elementary School.

Does this single-family home have parking?

Yes, there are 2 parking spaces available for 834 Mcbroom Street .

How does 834 Mcbroom Street compare to other single-family homes in Los Altos?

This single-family home is listed 32% above the average price for single-family homes in Los Altos and has been on the market for 42 less days than the typical home in this area.

What is the square footage on this single-family home?

According to the MLS, this listing is 2,766 sqft.

834 Mcbroom Street is a 4-bedroom, 4-bath single-family home for sale in Dallas Texas 75212. Listed on Prevu for 22 days at $750,000. This property features 2,766 square feet of living space, located in Los Altos. The median listing price for single-family homes in this area is $584,000. Nearby schools include Dezavala Elementary School. Property amenities include dishwasher, pets allowed, and parking. Explore more single-family home listings in Dallas.

Based on information from NTREIS and/or other sources. All data, including all measurements and calculations of area, is obtained from various sources and has not been, and will not be, verified by Prevu or the MLS. Information is provided exclusively for consumer's personal, non-commercial use and may not be used for any purpose other than to identify prospective properties consumer may be interested in purchasing.

Full MLS Disclaimers

Rebate estimate is indicative only and based on listing price and estimated buyer's agent commission paid by owner, if applicable. Final rebates are subject to Terms of Use and may vary due to final negotiated transaction terms.